- Overview
- Description
- Property Details
- Location
- HOA Management
- Facts & Features
- Getting Around
- Nearby Homes



$359,000
Monthly Est:$1,787
 2 Beds
 2 Baths
1 full bath + 1 half bath
 1,930sqft
450 Providence St #31, West Warwick, RI 02893
$359,000
$1,787/moEst:
Get Pre-Approved
Condominium
Built in 2003
$372/mo HOA
-- sqft lot
$186/sq.ft
Description
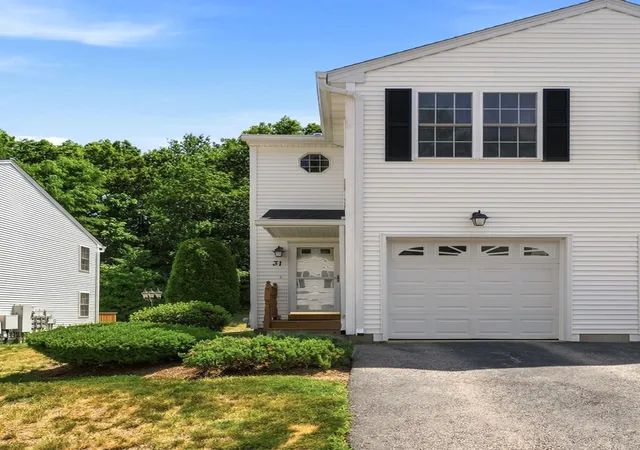
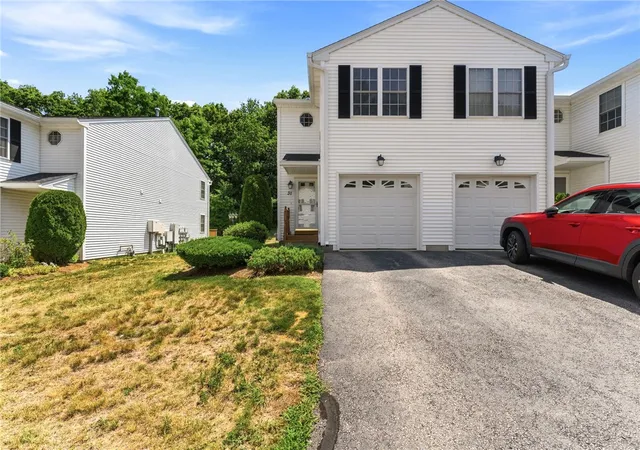
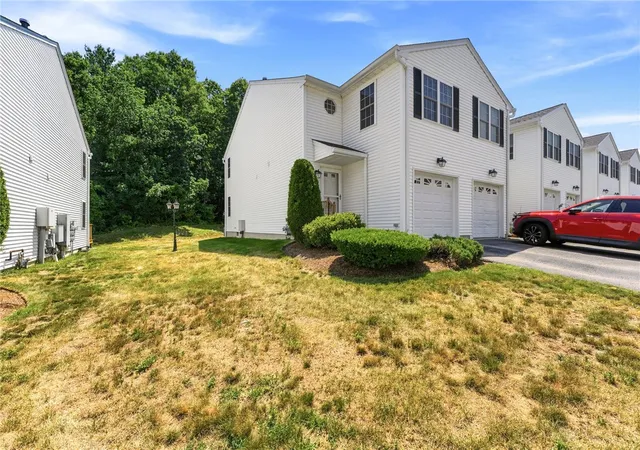
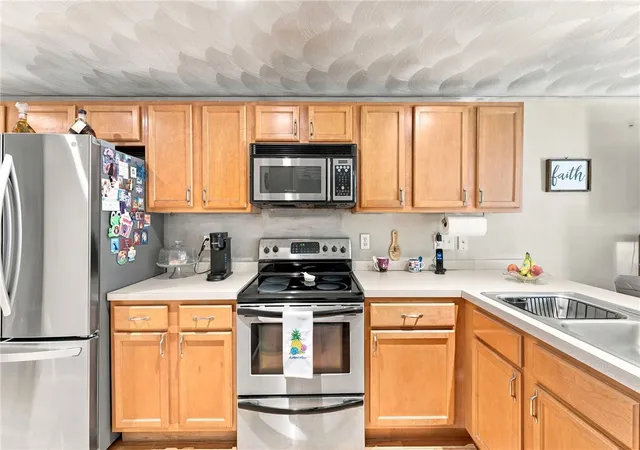
Conveniently located End Unit, 2 bedroom, 1.5 Bath Townhouse in desirable Riverbend Condominium Community.
BRAND NEW!! 2 month old--Furnace and Central Air system!! Hot water tank 1 year old. Roof <5 Years old.
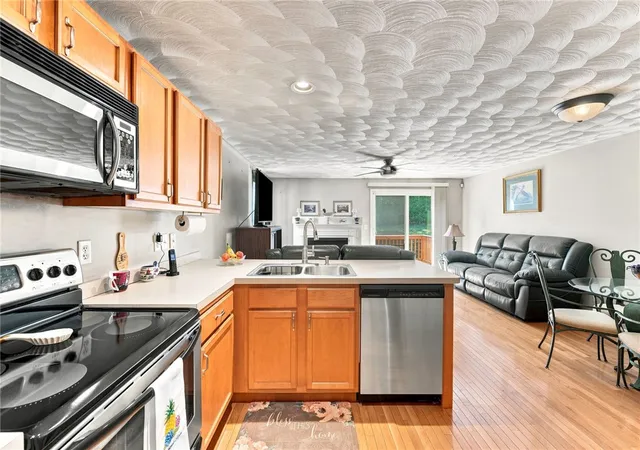
The main level features an open-concept layout--kitchen, dining room, living room, convenient for everyday living and entertaining. The living room opens through sliding glass doors to a private back deck.
Upstairs are two generously sized bedrooms, each with a walk-in closet, along with the added convenience of second-floor laundry.
The fully finished lower level offers flexible living space ideal for a family room, home office, fitness area, or playroom.
Condo living offers low-maintenance living in a quiet, well-managed neighborhood. Plenty of guest parking located at both ends of the development. Enjoy easy access to shopping, dining, local parks, and major highways.
Seller is offering a $10,000 closing cost credit for interior paint and rug replacement.
- Houzeo last checked: 14 minutes ago
- Listing updated: September 24, 2026 at 12:36 pm
- Listing Provided by: Missie Rose (508) 826-9966 DRE #RES.0034935 | RE/MAX River's Edge (401) 433-5100
- Source: RI StateWide MLS-RI | MLS#: 1417206

Property Details
Status
Pending
Type
Condominium
No. of Stories
2
County
City
Neighborhood
--
Year Built
2003
HOA Fees
$372/mo
Finished Area
1,930 sqft
Lot Size
-- sqft lot
Basement Area
- sqft
MLS Name
RI StateWide MLS
MLS Number
1417206
MLS Status
Pending
Days on Market
104

Continue Your Journey in App
Find your dream home, receive real-time updates, and many more!
Download App
Continue Your Journey in App
Find your dream home, receive real-time updates, and many more!
Location
HOA Management
N/A
HOA Fees
$372/ Monthly
Amenities
 Amenities and services may be covered by one or multiple associations and service providers.
 Maintenance
 Water
 Snow Removal
 Trash Pickup
 Parking
 Insurance
Disclaimer: Amenities are based on third-party information and may vary; buyers must independently verify all amenities, as information is deemed reliable but not guaranteed.
Facts & Features
Rooms
Bedrooms & bathrooms
Bedrooms: 2
Bathrooms: 2
Interior
Sewer
Connected
Interior Features
Tub Shower
Flooring
Carpet, Ceramic Tile, Hardwood
Heating
Forced Air, Gas
Cooling
Central Air
Appliances
Dryer, Gas Water Heater, Oven, Range, Refrigerator, Washer
Construction
Year Built
Year Built: 2003
Home type
Condominium
Construction Materials
Drywall, Vinyl Siding
Foundation Details
Concrete Perimeter
Utilities & Energy
Electric
Amps100
Water Source
Connected, Water Tap Fee
Basement
Full, Finished, Interior Entry
Utilities
Sewer Connected
Laundry Features
In Unit
Parking Features
Assigned, Attached, Garage
Fireplace Features
Masonry
Other Features
Community Features
Golf, Highway Access, Marina, Near Hospital, Near Schools, Public Transportation, Recreation Area, Restaurant, Shopping
Price History
| Date | Event | Price |
|---|---|---|
09/24/2026 Source: | Pending | $359,000 $186/sqft |
09/08/2026 Source: | Contingent (Active Under Contract) | $359,000 $186/sqft |
08/29/2026 Source: | Listed for Sale | $359,000 +56.77% $186/sqft |
11/12/2004 Source: | Sold | $229,000 $119/sqft |

Nearby Homes




Find Homes by Property Features in West Warwick, RI

Based on information from State-Wide MLS through Oct 20, 2026, 02:30PM. Information is provided exclusively for consumers’ personal, non-commercial use. It may not be used for any purpose other than to identify prospective properties that consumers may be interested in purchasing. Data is deemed reliable but is not guaranteed accurate by the MLS. This website may not include listings or property addresses of sellers who have directed their listing brokers to withhold their listing or their property address from display on the Internet. © 2026 State-Wide MLS, Inc. All rights reserved.
 Advertising Broker: Derek Greene | The Greene Realty Group
