
- Overview
- Description
- Property Details
- Location
- HOA Management
- Facts & Features
- Getting Around
- Nearby Homes
 Price Drop: $2K (10/31)
 3D Tour

$323,999
Monthly Est:$1,613
 3 Beds

2 full baths + 1 half bath
 2,277sqft
4500 Obsidian Pl, Mesquite, TX 75181
$323,999
$1,613/moEst:
Single Family Residence
Built in 2026
$104.17/mo HOA
0.11 acre lot
$142/sq.ft
Description
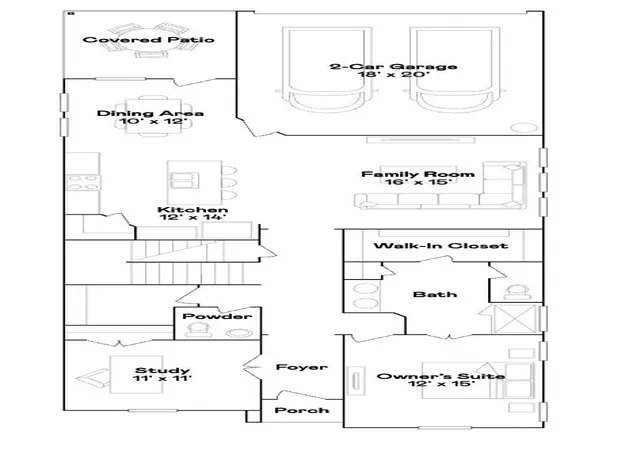
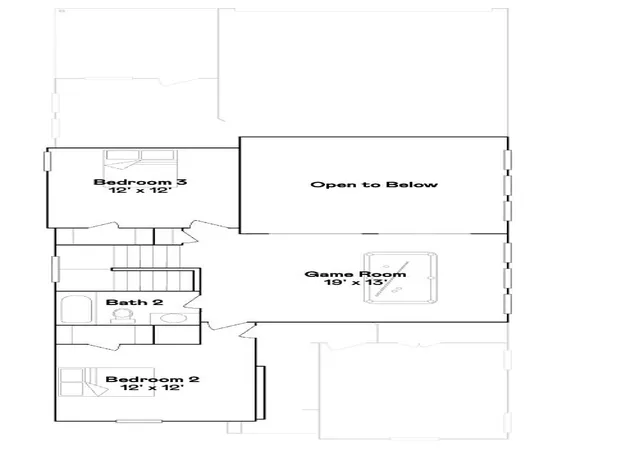
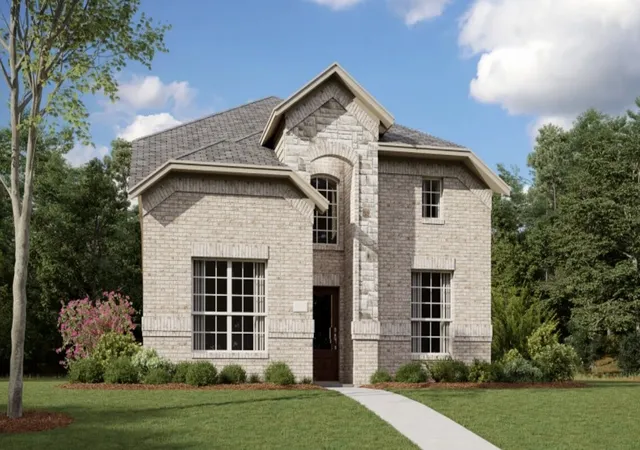
New Construction Lennar Home - The Odessa Floor Plan - This two-story home has a comfortable layout that makes good use of the available space. At the front of the home is a study, as well as the owner’s suite which features a private bathroom and walk-in closet. Down the hall is the open concept living area, which features a covered patio and access to the garage. Upstairs, two bedrooms converge around a loft which works well as a game room or additional living area. The completion date, prices and features may vary and are subject to change. Please verify with Lennar directly. Photos are for illustrative purposes only.
- Houzeo last checked: 5 minutes ago
- Listing updated: October 31, 2026 at 12:31 pm
- Listing Provided by: Christopher Marti | Keller Williams City-View (210) 696-9996
- Source: NTREIS MLS-TX | MLS#:

Property Details
Status
Pending
Type
Single Family Residence
No. of Stories
2
County
City
Neighborhood
--
Year Built
2026
HOA Fees
$104.17/mo
Finished Area
2,277 sqft
Lot Size
0.11 acre lot
Basement Area
- sqft
MLS Name
NTREIS MLS
MLS Number
21389379
MLS Status
Pending
Cumulative Days on Market
143
Continue Your Journey in App
Find your dream home, receive real-time updates, and many more!
Location
HOA Management
Capital Consultants Management Corporation (CCMC)
HOA Fees
$1,250/ Annually
Amenities
 Amenities and services may be covered by one or multiple associations and service providers.
AssociationManagement
 AssociationManagement
Disclaimer: Amenities are based on third-party information and may vary; buyers must independently verify all amenities, as information is deemed reliable but not guaranteed.
Facts & Features
Rooms
Bedrooms & bathrooms
Bedrooms: 3
Bathrooms: 3
GameRoom
Level: Second
Area: 247.00 Square Feet
Dimensions: 19 x 13
Bedroom
Level: Second
Area: 144.00 Square Feet
Dimensions: 12 x 12
Bedroom
Level: Second
Area: 144.00 Square Feet
Dimensions: 12 x 12
Kitchen
Level: First
Area: 168.00 Square Feet
Dimensions: 12 x 14
DiningRoom
Level: First
Area: 120.00 Square Feet
Dimensions: 10 x 12
FamilyRoom
Level: First
Area: 240.00 Square Feet
Dimensions: 16 x 15
Office
Level: First
Area: 121.00 Square Feet
Dimensions: 11 x 11
PrimaryBedroom
Level: First
Area: 180.00 Square Feet
Dimensions: 12 x 15
Interior
Interior Features
Walk In Closets
Heating
Central
Flooring
Carpet, Vinyl
Cooling
Central Air
Appliances
Dishwasher, Electric Oven, Electric Range, Gas Oven, Gas Range
Sewer
Public Sewer
Construction
Year Built
Year Built: 2026
Home type
Single Family Residence
Roof
Composition
Foundation Details
Slab
Architectural Style
Traditional, Detached
Construction Materials
Brick
Utilities & Energy
Parking Features
None
Utilities
Sewer Available, Water Available
Water Source
Public
Pool Features
None
Laundry Features
Laundry In Utility Room
Other Features
Subdivision Name
Solterra
Price History
| Date | Event | Price |
|---|---|---|
10/31/2026 Source: | Pending | $323,999 $142/sqft |
10/14/2026 Source: | Price Decreased | $323,999 -0.61% $142/sqft |
10/07/2026 Source: | Price Decreased | $325,999 -2.40% $143/sqft |
09/17/2026 Source: | Price Decreased | $333,999 -1.47% $147/sqft |
07/01/2026 Source: | Listed for Sale | $338,999 -1.45% $149/sqft |

Show more
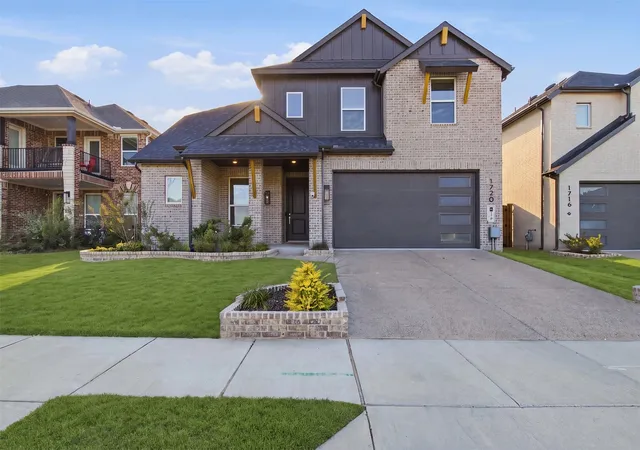
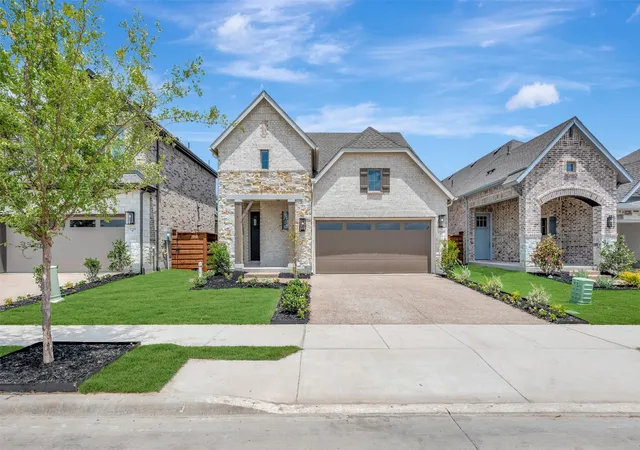
Find Homes by Property Features in Mesquite, TX
Nearby New Homes For Sale

Based on information from the North Texas Real Estate Information Systems, Inc., through Nov 22, 2026, 04:00AM. Information is provided exclusively for consumers’ personal, non-commercial use. It may not be used for any purpose other than to identify prospective properties consumers may be interested in purchasing. Data is deemed reliable but is not guaranteed accurate. This website may not include listings or property addresses of sellers who have directed their listing brokers to withhold their listing or their property address from display on the Internet. ©2026 North Texas Real Estate Information Systems, Inc. All Rights Reserved.
 Advertising Broker: Michelle Brecker | Pathway To Home Realty