- Overview
- Description
- Property Details
- Location
- Facts & Features
- Getting Around
- Nearby Homes
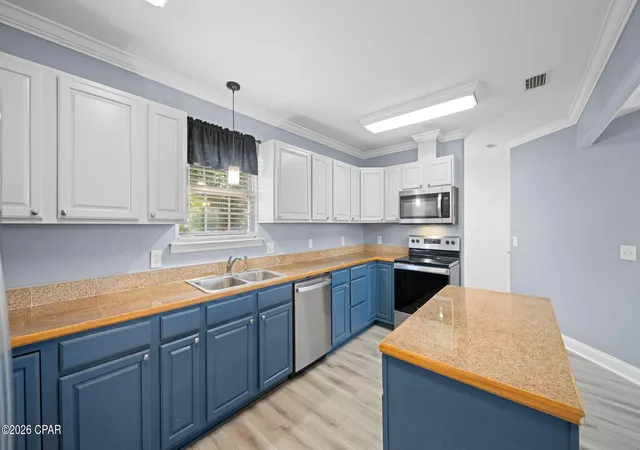

Street View
$347,900
Monthly Est:$1,732
 5 Beds
 3 Baths
3 full baths
 1,904sqft
4500 W 19th Street, Panama City, FL 32405
$347,900
$1,732/moEst:
Get Pre-Approved
Single Family Residence
Built in 2006
$-- HOA
0.2 acre lot
$183/sq.ft
Description
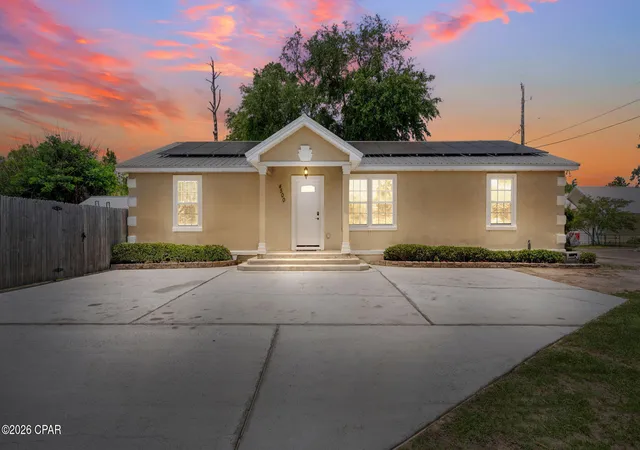
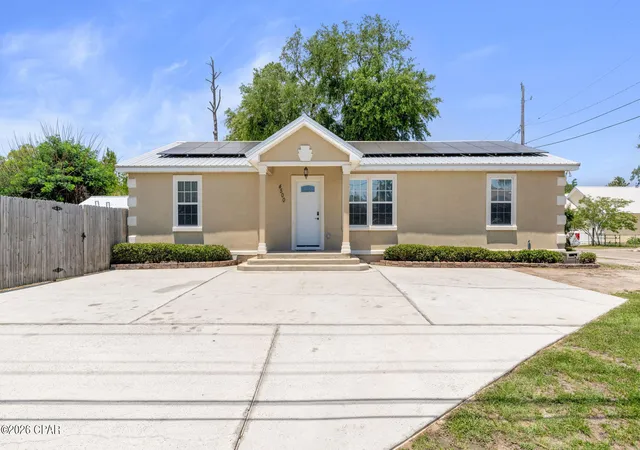
Welcome to this well-maintained 5-bedroom, 3-bath home offering over 1,900 square feet of versatile living space with a desirable split floor plan. A standout feature of this home is the rear bedroom with its own full bathroom and private exterior entrance--ideal for guests, extended family, or potential rental income. Don't let the exterior fool you--this home opens up into a spacious and functional interior that feels larger than expected. The layout features two bedrooms on one side of the home off of a front hallway, a private primary suite off of the living area, an additional bedroom off of the kitchen, and the private studio (bedroom with private bathroom) at the back of the home off of a hallway as you leave the kitchen to head out to the back deck space.
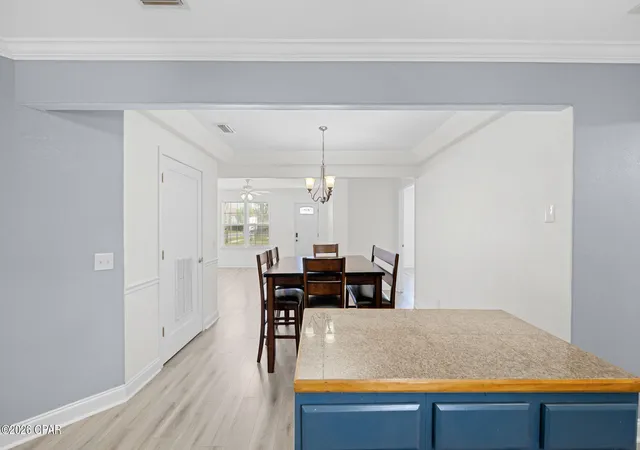
As you enter the home, you're welcomed into a spacious living area that flows seamlessly into the dining space and kitchen, creating an open and functional layout ideal for both everyday living and entertaining. The thoughtfully designed layout maximizes every square foot, offering functional living space with no wasted areas. The interior features textured walls for a more finished look, along with updated vinyl plank flooring.
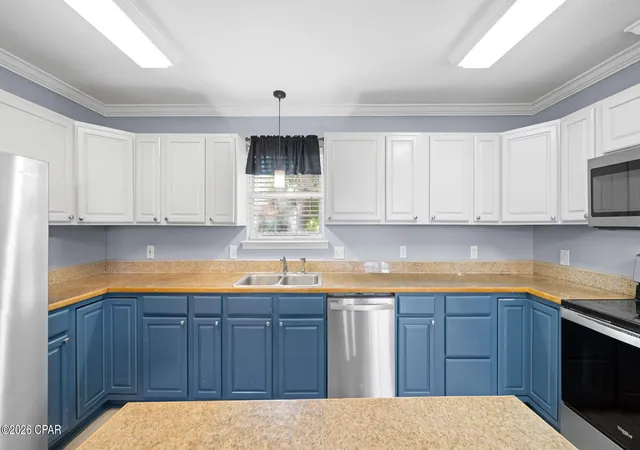
The kitchen offers ample counter space, a pantry, and stainless-steel appliances, while a large laundry room adds extra convenience.
The spacious primary suite includes a large walk-in closet and an en-suite bathroom featuring double vanities, a walk-in shower, soaking tub, and a private toilet closet.
Major updates provide peace of mind, including a metal roof and a fully replaced HVAC system within the past 3 years, along with fresh interior paint and updated flooring in the majority of the home!
Situated on a desirable corner lot with a city park directly across the street, this home is conveniently located just minutes from the Hathaway Bridge, Florida State University Panama City, and Gulf Coast State College. Enjoy quick access to St. Andrews Bay with nearby boat ramps and waterfront recreation.
The fully fenced backyard features a 21-ft above-ground pool with partial in-ground installation, a surrounding deck, additional back deck space, and a large 25x10 enclosed shed. The property also offers ample parking for up to 6 vehicles, including space to accommodate a boat or trailer--perfect for enjoying the nearby water access.
The home also includes an installed solar energy system, offering long-term energy efficiency and consistently low utility costs.
This home offers space, flexibility, major updates, and an excellent location--ready for its next owner to make it their own.
- Houzeo last checked: 9 minutes ago
- Listing updated: September 29, 2026 at 11:02 pm
- Listing Provided by: Erica L Wheeler (850) 499-3840 DRE #BK3304276, Spencer S Wheeler (352) 871-8475 DRE #SL3533089 | Think Real Estate (850) 270-4200
- Source: Bay/Panama City/Central Panhandle MLS-FL | MLS#: 788290

Property Details
Status
Active
Type
Single Family Residence
No. of Stories
-
County
City
Neighborhood
--
Year Built
2006
HOA Fees
-
Finished Area
1,904 sqft
Lot Size
0.2 acre lot
Basement Area
- sqft
MLS Name
Bay/Panama City/Central Panhandle MLS
MLS Number
788290
MLS Status
Active
Days on Market
204
Cumulative Days on Market
139

Continue Your Journey in App
Find your dream home, receive real-time updates, and many more!
Continue Your Journey in App
Find your dream home, receive real-time updates, and many more!
Location
Facts & Features
Rooms
Bedrooms & bathrooms
Bedrooms: 5
Bathrooms: 3
UtilityRoom
Level: First
Area: 48.00 Square Feet
Dimensions: 8 x 6
DiningRoom
Level: First
Area: 144.00 Square Feet
Dimensions: 12 x 12
Kitchen
Level: First
Area: 112.00 Square Feet
Dimensions: 14 x 8
LivingRoom
Level: First
Area: 224.00 Square Feet
Dimensions: 16 x 14
Bedroom
Level: First
Area: 144.00 Square Feet
Dimensions: 16 x 9
Bedroom
Level: First
Area: 143.00 Square Feet
Dimensions: 13 x 11
Office
Level: First
Area: 72.00 Square Feet
Dimensions: 9 x 8
Bedroom
Level: First
Area: 176.00 Square Feet
Dimensions: 16 x 11
PrimaryBedroom
Level: First
Area: 196.00 Square Feet
Dimensions: 14 x 14
Interior
Heating
Central
Cooling
Central Air
Sewer
Public Sewer
Appliances
Electric Range
Interior Features
Double Vanity, Main Level Primary, Utility Room
Flooring
Plank, Vinyl
Construction
Year Built
Year Built: 2006
Home type
Single Family Residence
Architectural Style
Traditional
Construction Materials
Stucco
Roof
Metal
Utilities & Energy
Pool Features
Above Ground, Private
Utilities
Cable Connected
Other Features
Lot Features
Paved
Subdivision Name
Wainwright Park
Community Features
Short Term Rental Allowed
Price History
| Date | Event | Price |
|---|---|---|
05/13/2026 Source: | Price Decreased | $347,900 -0.57% $183/sqft |
05/13/2026 Source: | Listed for Sale | $349,900 $184/sqft |

Nearby Homes

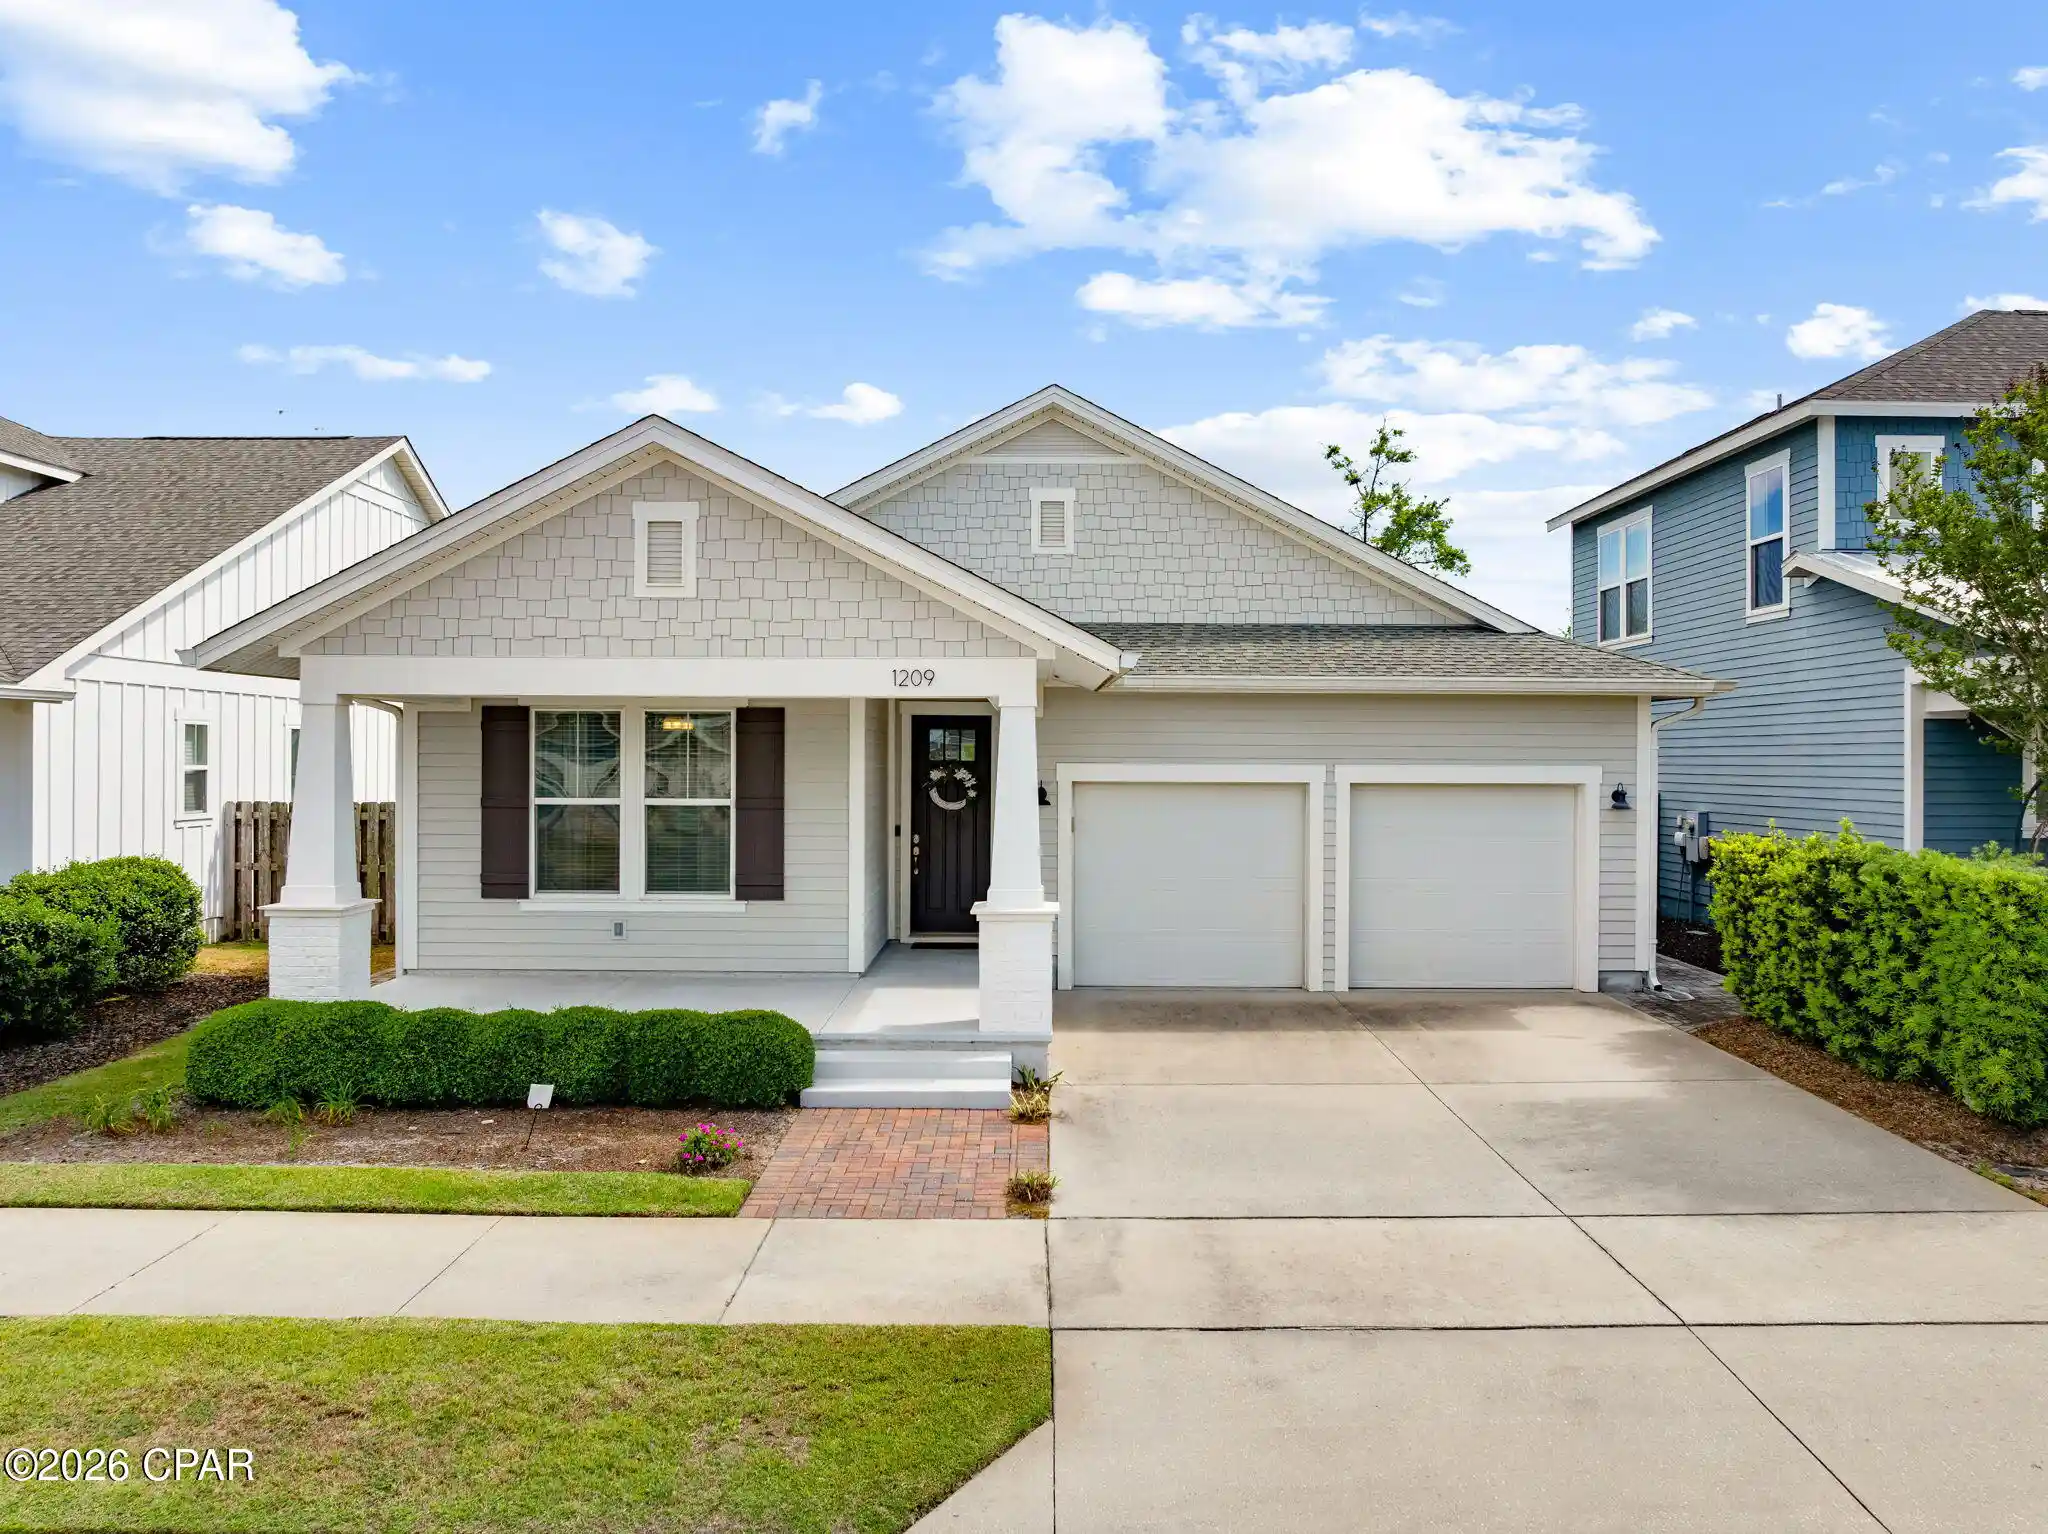
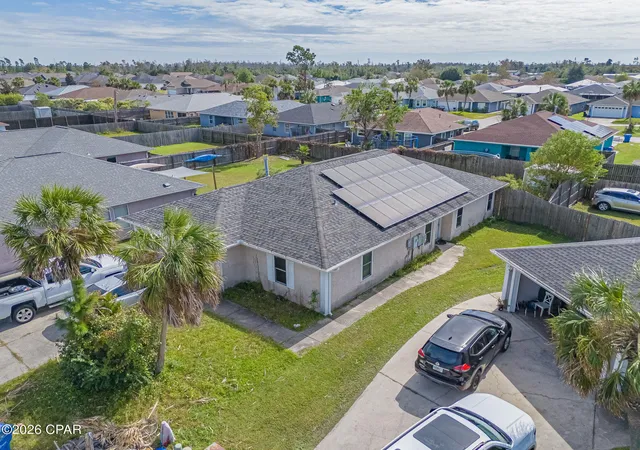
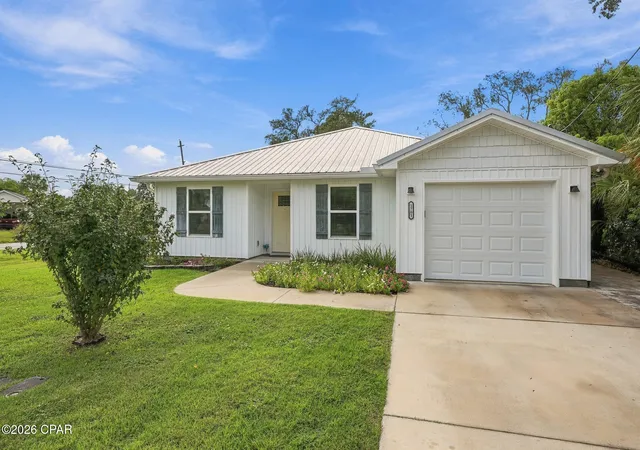
Find Homes by Property Features in Panama City, FL
Nearby New Homes For Sale


Based on information from Central Panhandle Association of REALTORS® MLS through Nov 05, 2026, 12:00AM. IDX information is provided exclusively for consumers’ personal, non-commercial use, that it may not be used for any purpose other than to identify prospective properties consumers may be interested in purchasing. Data is deemed reliable but is not guaranteed accurate by the MLS. ©2026 Bay Central Panhandle Association of REALTORS®
 Advertising Broker: Moe Mossa (Savvy Avenue) | Savvy Avenue, LLC
