Savvy Avenue
Powered by 
- 0
- 3
- Overview
- Description
- Property Details
- Location
- Facts & Features
- Getting Around
- Nearby Homes




$685,000
Monthly Est:$3,409
 5 Beds
 4 Baths
1 full bath
 4,577sqft
4501 104th Avenue N, Minneapolis, MN 55443
$685,000
$3,409/moEst:
Get Pre-Approved
Single Family Residence
Built in 2005
$-- HOA
0.48 acre lot
$150/sq.ft
Description
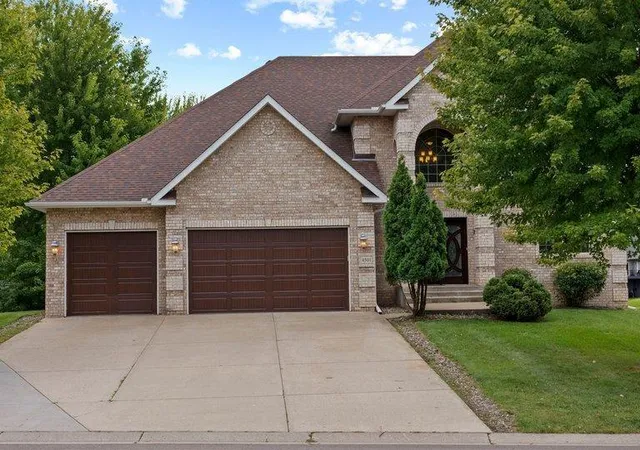
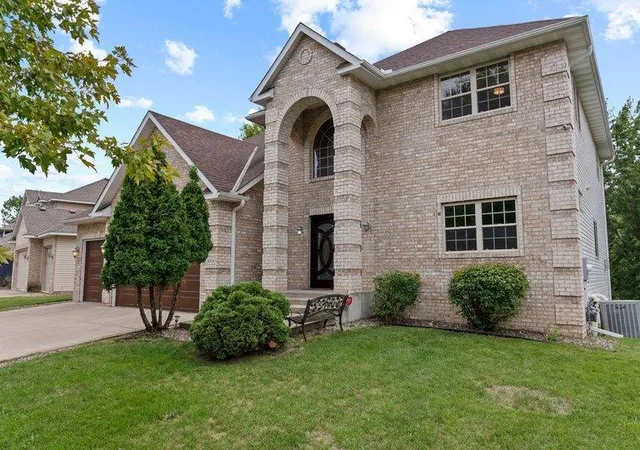
Welcome to 4501 104th Ave N — A One-Owner Brooklyn Park Retreat Built in 2005
This meticulously maintained, one-owner home offers space, comfort, and craftsmanship across three finished levels, totaling three bedrooms up, one on the main, and two more in the basement — six bedrooms in all, plus multiple living spaces designed for the way people actually live today.
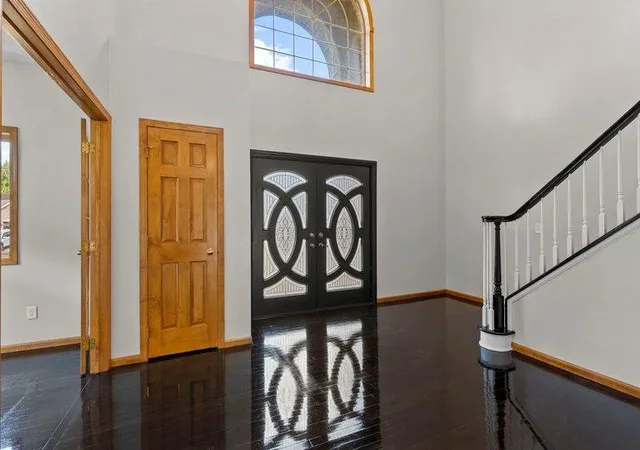
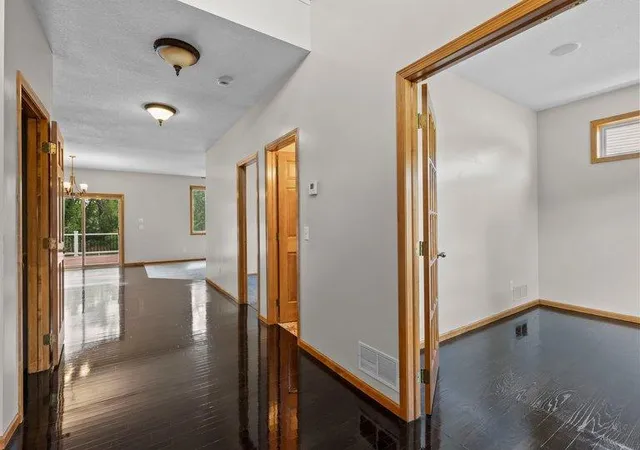
Step inside to an impressive foyer that sets the tone for the home, with warm hardwood floors flowing throughout the main living areas. The main level offers a thoughtful, functional layout featuring a formal dining room, a spacious kitchen, and a sunny breakfast nook that opens to a generous family room — perfect for everyday living and effortless entertaining. A main-level bedroom with its own walk-in closet and adjacent full bath adds flexibility for guests, multigenerational living, or a private home office. A dedicated laundry room and additional hall storage keep daily routines simple and organized.
Upstairs, the primary suite is a true showstopper — an expansive bedroom paired with a full en-suite bath featuring a separate soaking tub and shower, plus a huge walk-in/walk-through closet with room for everything. Two additional bedrooms share a second full bathroom on this level, giving everyone their own space without compromise.
The basement was recently finished and adds serious living space, anchored by a massive recreation room ideal for a home theater, gym, playroom, or all three. A full bathroom and two additional bedrooms round out the lower level — one of which does not have an egress window, making it a great fit as a guest room, office, or den rather than a conforming bedroom. Only the storage / utility room remains unfinished, offering excellent space for organization or future customization.
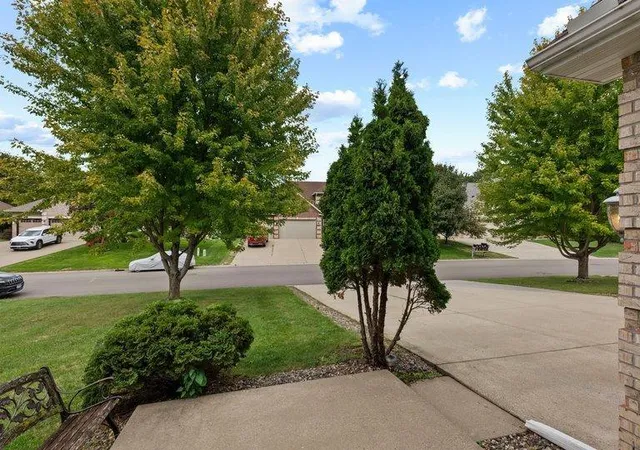
Outside, the location truly delivers. Enjoy quick access to Hwy 610 for an easy commute in any direction, and you're just minutes from the Mississippi River and the scenic Treetop Trail at Mississippi Gateway Regional Park — perfect for hiking, biking, and enjoying Minnesota's outdoors. Everyday conveniences are close at hand as well, with Cub Foods and Hy-Vee for groceries, and local favorites like Alloy Brewing, Starbucks, and Caribou Coffee just around the corner. The home is zoned to Osseo Area Schools.
With generous room sizes, quality one-owner care, hardwood floors, and a finished lower level that adds tremendous flexibility, this home is a rare find in Brooklyn Park. Schedule your private showing today!
Buyer and buyer's agent to verify all measurements and details.
- Houzeo last checked: 6 minutes ago
- Listing updated: October 8, 2026 at 8:41 pm
- Listing Provided by: John A Stiles (612) 554-7794 | First Select (952) 934-0468
- Source: Northstar MLS-MN | MLS#: 7144258

Property Details
Status
Active
Type
Single Family Residence
No. of Stories
-
County
City
Neighborhood
--
Year Built
2005
HOA Fees
-
Finished Area
4,577 sqft
Lot Size
0.48 acre lot
Basement Area
- sqft
MLS Name
Northstar MLS
MLS Number
7144258
Days on Market
1

Continue Your Journey in App
Find your dream home, receive real-time updates, and many more!
Download App
Continue Your Journey in App
Find your dream home, receive real-time updates, and many more!
Location
Facts & Features
Rooms
Bedrooms & bathrooms
Bedrooms: 5
Bathrooms: 4
Dining Room
Level: Main
Area: 160.00 Square Feet
Dimensions: 10'1" x 16'9"
Bedroom 5
Level: Lower
Area: 143.00 Square Feet
Dimensions: 13'8" x 11'1"
Bedroom
Level: Main
Area: 110.00 Square Feet
Dimensions: 11'7" x 10'2"
Bedroom 4
Level: Upper
Area: 165.00 Square Feet
Dimensions: 15'5" x 11'7"
Great Room
Level: Lower
Area: 704.00 Square Feet
Dimensions: 32'10" x 22'6"
Guest House
Level: Lower
Area: 143.00 Square Feet
Dimensions: 11'1" x 13'9"
Kitchen
Level: Main
Area: 336.00 Square Feet
Dimensions: 21'6" x 16'9"
Living Room
Level: Main
Area: 180.00 Square Feet
Dimensions: 15' x 12'4"
Office
Level: Main
Area: 99.00 Square Feet
Dimensions: 11'8" x 9'10"
Bedroom 2
Level: Main
Area: 323.00 Square Feet
Dimensions: 19'8" x 17
Bedroom 3
Level: Upper
Area: 154.00 Square Feet
Dimensions: 14' x 11'7"
Interior
Heating
Forced Air
Cooling
Central Air
Exterior Features
Stone, Vinyl
Sewer
City Sewer/connected
Construction
Year Built
Year Built: 2005
Home type
Single Family Residence
Construction Materials
Frame
Foundation Details
Poured Concrete
Roof
Age Over 8 Years
Utilities & Energy
Water Source
City Water/connected
Fireplace Features
Gas
Basement
Finished
Parking Features
Attached Garage
Laundry Features
Laundry Room
Electric
Circuit Breakers
Other Features
Lot Features
Irregular Lot
Subdivision Name
Bendel Estates
Price History
| Date | Event | Price |
|---|---|---|
10/08/2026 Source: | Listed for Sale | $685,000 $150/sqft |

Nearby Homes
Find Homes by Property Features in Minneapolis, MN
Nearby New Homes For Sale

Based on information submitted to the MLS GRID from the REGIONAL MULTIPLE LISTING SERVICE OF MINNESOTA, INC through Oct 08, 2026, 10:46PM. IDX information is provided exclusively for consumers’ personal, non-commercial use. It may not be used for any purpose other than to identify prospective properties consumers may be interested in purchasing. The data is deemed reliable but is not guaranteed by MLS GRID. The use of the MLS GRID Data may be subject to an end-user license agreement prescribed by the Member Participant’s applicable MLS, if any and as amended from time to time. All data is obtained from various sources and may not have been verified by the broker or MLS GRID. Supplied Open House Information is subject to change without notice. All information should be independently reviewed and verified for accuracy. Properties may or may not be listed by the office/agent presenting the information.
Information deemed reliable but not guaranteed. The property data presented reflects information otherwise available from public records. The real estate broker participating in MLS and providing this information may not have represented the buyer or seller in some or all of the transactions. Listings courtesy of Northstar MLS as distributed by MLS GRID. © 2026 Regional Multiple Listing Service of Minnesota, Inc. All Rights Reserved.
 Advertising Broker: Moe Mossa (Savvy Avenue) (612) 490-1268 | Savvy Avenue, LLC