- Overview
- Description
- Property Details
- Location
- Facts & Features
- Getting Around
- Nearby Homes
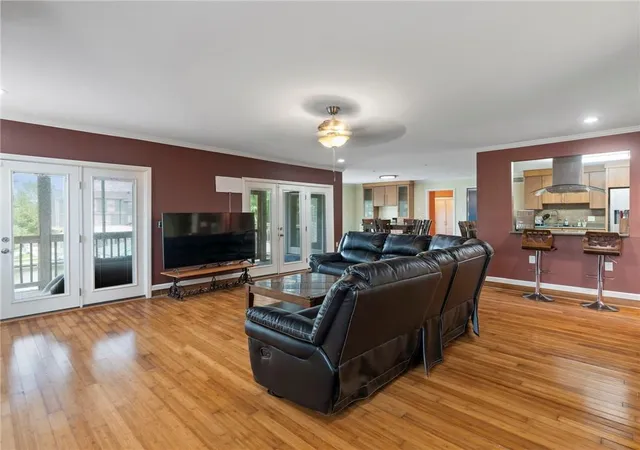

Street View
$350,000
Monthly Est:$1,742
 5 Beds
 5 Baths
4 full baths + 1 half bath
 4,000sqft
4501 Francesco Rd, New Orleans, LA 70129
$350,000
$1,742/moEst:
Get Pre-Approved
Single Family Residence
Built in 1976
$-- HOA
-- sqft lot
$88/sq.ft
Description
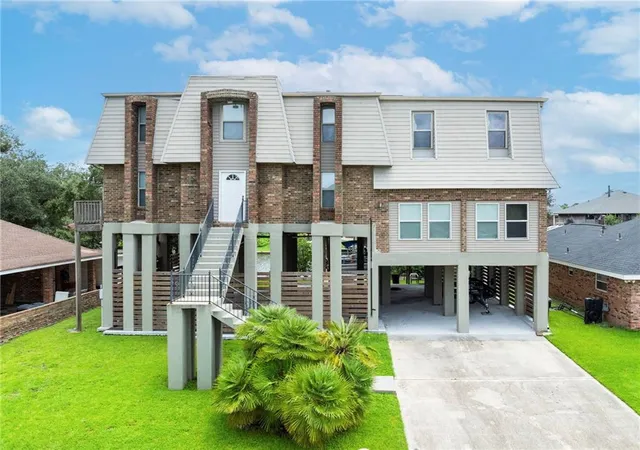
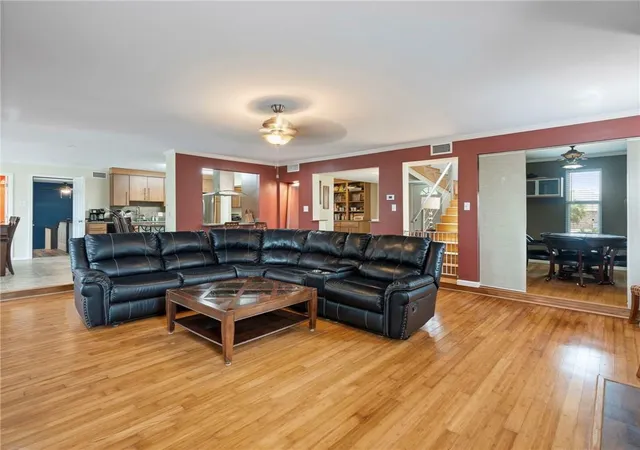
This beautiful, spacious, and elegant water view home is certainly a must see and one that you don’t want to miss out on! From the large and airy common living, dining, and kitchen areas to the wonderful warmness of the bedrooms, calming ambience of the bathrooms, welcoming office space, lively gaming area, and the diversity of an extra room that could be used for a play, reading, or exercise, this home offers a truly remarkable sense of peace and excitement all in one. Its cozy environment presents endless opportunities to create your own vision should you desire any additional changes to this recently renovated move-in ready home.
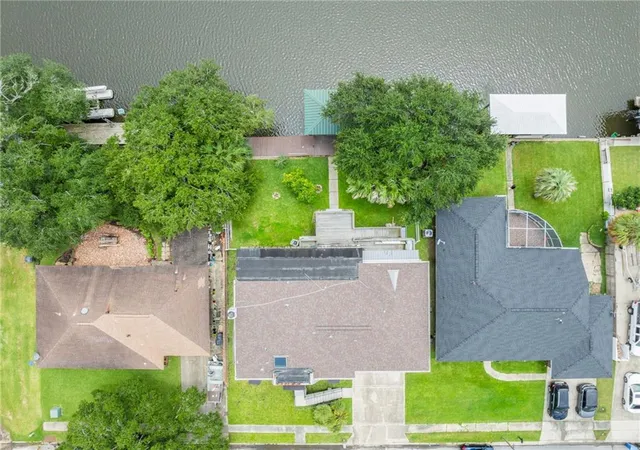
Experience the large upstairs patio where you can relax and enjoy the fresh air while drinking a nice, cool beverage and reading a good book. Beneath this two-story home is an incredibly large open area where you can host parties, house cars and storage, or to just enjoy the outside openness while lounging on hammocks or utilizing comfortable patio furnishings. This home also boasts a double-wide driveway area that could fit at least six vehicles further illustrating the property’s massive space.
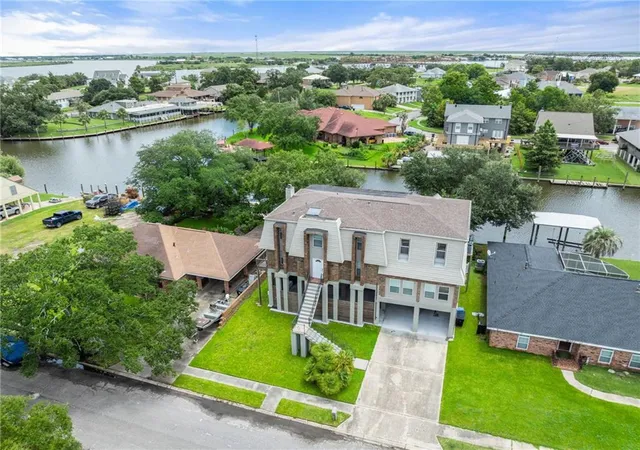
Embark upon a serene oasis as you enter the eye-catching backyard. Filled with luscious greenery, a wide wooden deck, a large boat house, and a quiet body of water, the home's outside area offers scenic views and leads to amazing opportunities to experience boating activities, jet ski rides, and fishing in Lake Pontchartrain and Lake Borgne.
Nestled between downtown New Orleans and Northshore Slidell, it is the perfect home to experience calmness and serenity while being in close proximity to city life and urban suburbia where you can enjoy a variety of fun-filled activities. This home is a great choice for a primary residence or a second home for weekend getaways, holiday celebrations, and special occasions! Make your appointment today to view this fantastic home. It is ready for you to make memories and create exciting traditions!
- Houzeo last checked: 3 minutes ago
- Listing updated: July 16, 2026 at 4:28 pm
- Listing Provided by: Dominique Rouzan (504) 252-0547 | John Anthony Realty LLC (504) 233-3325
- Source: New Orleans Metropolitan AOR (NOMAR) MLS-LA | MLS#: 2567953

Property Details
Status
Active
Type
Single Family Residence
No. of Stories
2
County
City
Neighborhood
Year Built
1976
HOA Fees
-
Finished Area
4,000 sqft
Lot Size
-- sqft lot
Basement Area
- sqft
MLS Name
New Orleans Metropolitan AOR (NOMAR) MLS
MLS Number
2567953
MLS Status
Active
Days on Market
85

Continue Your Journey in App
Find your dream home, receive real-time updates, and many more!
Download App
Continue Your Journey in App
Find your dream home, receive real-time updates, and many more!
Location
Facts & Features
Rooms
Bedrooms & bathrooms
Bedrooms: 5
Bathrooms: 5
Kitchen
Level: First
Area: 260.35 Square Feet
Dimensions: 20.50 X 12.70
GameRoom
Level: First
Area: 89.25 Square Feet
Dimensions: 10.50 X 8.50
Laundry
Level: First
Area: 23.87 Square Feet
Dimensions: 3.10 X 7.70
Office
Level: Second
Area: 56.94 Square Feet
Dimensions: 7.80 X 7.30
Bathroom
Level: Second
Area: 48.48 Square Feet
Dimensions: 10.10 X 4.80
Bathroom
Level: First
Area: 40.60 Square Feet
Dimensions: 5.80 X 7.00
Bathroom
Level: Second
Area: 57.04 Square Feet
Dimensions: 9.20 X 6.20
PrimaryBathroom
Level: Second
Area: 102.00 Square Feet
Dimensions: 12.00 X 8.50
Bedroom
Level: First
Area: 528.00 Square Feet
Dimensions: 22 x 24
Bedroom
Level: Second
Area: 419.89 Square Feet
Dimensions: 21.10 X 19.90
Bedroom
Level: Second
Area: 161.04 Square Feet
Dimensions: 12.20 X 13.20
Bedroom
Level: Second
Area: 195.36 Square Feet
Dimensions: 13.20 X 14.80
PrimaryBedroom
Level: Second
Area: 259.00 Square Feet
Dimensions: 14.80 X 17.50
DiningRoom
Level: First
Area: 214.17 Square Feet
Dimensions: 17.70 X 12.10
LivingRoom
Level: First
Area: 428.64 Square Feet
Dimensions: 18.80 X 22.80
Interior
Interior Features
Butlers Pantry, Ceiling Fans, Carbon Monoxide Detector, Pantry, Cable Tv
Sewer
Public Sewer
Appliances
Dishwasher, Microwave, Oven, Range
Heating
Central, Multiple Heating Units
Cooling
Central Air, Two Units
Construction
Year Built
Year Built: 1976
Home type
Single Family Residence
Architectural Style
Traditional
Property Condition
Excellent
Foundation Details
Raised
Roof
Shingle
Construction Materials
Brick, Hardiplank Type
Utilities & Energy
Pool Features
None
Water Source
Public
Security Features
Security System, Smoke Detectors
Parking Features
Driveway, Off Street, Three Or More Spaces
Fireplace Features
Gas
Other Features
Lot Features
City Lot, Rectangular Lot
Subdivision Name
Venetian Isles
Price History
| Date | Event | Price |
|---|---|---|
07/16/2026 Source: | Listed for Sale | $350,000 -6.67% $88/sqft |
05/12/2026 Source: | Off Market | $375,000 +66.67% $94/sqft |
06/29/2023 Source: | Sold | $225,000 $56/sqft |

Lake Catherine Ranks #64 in New Orleans, LA


Homes

Rental Prices

Median Home Price
Nearby Homes




Find Homes by Property Features in New Orleans, LA


Based on information from the ROAM MLS through Oct 09, 2026, 10:15AM. IDX information is provided exclusively for consumers' personal, non-commercial use. It may not be used for any purpose other than to identify prospective properties consumers may be interested in purchasing. Data is deemed reliable but is not guaranteed accurate by the MLS. This website may not include listings or property addresses of sellers who have directed their listing brokers to withhold their listing or their property address from display on the Internet. © 2026 ROAM MLS. All Rights Reserved.
 Advertising Broker: Jared Andrew English | Congress Realty, Inc