- Overview
- Description
- Property Details
- Location
- Facts & Features
- Getting Around
- Nearby Homes


$685,000
Monthly Est:$3,409
 4 Beds
 2 Baths
2 full baths
 2,588sqft
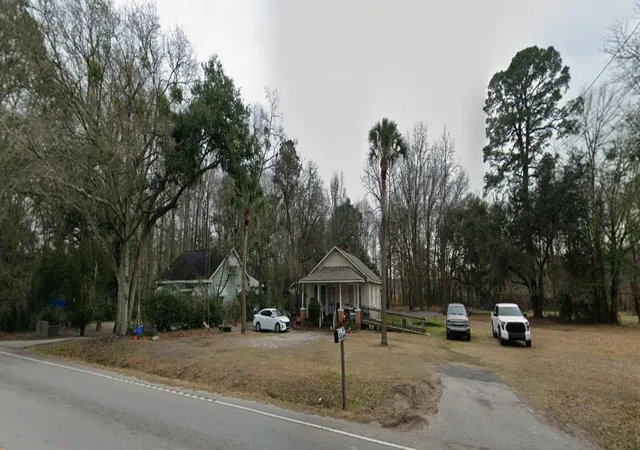
4501 Millspring Rd, Hollywood, SC 29449
$685,000
$3,409/moEst:
Get Pre-Approved
Single Family Residence
Built in 1987
$-- HOA
1.1 acres lot
$265/sq.ft
Description
Welcome to your own private Lowcountry retreat, nestled on a pristine wooded acre with a circular driveway, no HOA, and an abundance of natural beauty. Tucked along a quiet crushed-asphalt country road, this charming home offers the perfect blend of rustic character, thoughtful modern updates, and relaxed outdoor living. Step into a true wildlife observatory, where deer and wild turkey regularly visit and blueberry bushes provide fresh fruit right in the backyard. Shaded wraparound porches invite you to slow down, sip your morning coffee, and enjoy the peaceful surroundings. Inside, the home showcases beautiful heart pine floors throughout, a vaulted living room, and a warm wood-burning fireplace featuring new cast-iron ash doors and cleanouts. The main level offers a spacious primary.....suite plus two additional bedrooms, providing comfortable one-level living. The home has undergone a full renovation, including an updated kitchen and bathrooms, fresh exterior paint, and refreshed landscaping. Additional improvements include PEX plumbing throughout, a new water heater installed in 2023, new HVAC system(handler and condenser) and ductwork, new kitchen windows installed in 2026, and Pella metal garage doors.
Upstairs, a versatile loft overlooks the vaulted living room and provides additional living or flex space. A separate craft room or home office offers dedicated storage closets, while the FROG (Finished Room Over Garage) adds even more flexibility with carpeting, its own mini-split system, and a storage closet.
The property is serviced by a private well and septic system, with a whole-house carbon filtration system located inside the pump house.
If you're looking for a peaceful, outdoor-oriented lifestyle with room to breathe, this Lowcountry sanctuary is ready to welcome you home. Enjoy easy access to coastal recreation and the area's natural treasures, including the Stono River, Meggett County Park, West County Aquatic Center, ACE Basin National Wildlife Refuge, Stono Ferry Golf Course, and nearby equestrian centers.
- Houzeo last checked: 13 minutes ago
- Listing updated: October 3, 2026 at 9:32 pm
- Listing Provided by: Ashley Starkey | Brand Name Real Estate
- Source: CHS Regional MLS | MLS#: 26027492

Property Details
Status
Active
Type
Single Family Residence
No. of Stories
2
County
City
Neighborhood
--
Year Built
1987
HOA Fees
-
Finished Area
2,588 sqft
Lot Size
1.1 acres lot
Basement Area
- sqft
MLS Name
CHS Regional MLS
MLS Number
26027492
MLS Status
Active
Days on Market
8

Continue Your Journey in App
Find your dream home, receive real-time updates, and many more!
Download App
Continue Your Journey in App
Find your dream home, receive real-time updates, and many more!
Location
Facts & Features
Rooms
Bedrooms & bathrooms
Bedrooms: 4
Bathrooms: 2
Interior
Sewer
Septic Tank
Cooling
Central Air
Exterior Features
Stoop
Interior Features
Ceiling Cathedral/vaulted, Garden Tub/shower, Kitchen Island, Ceiling Smooth, Tray Ceiling(s), Walk In Closet(s), Ceiling Fan(s), Eat In Kitchen, Family, Entrance Foyer, Frog Attached, Living/dining Combo, Loft, Separate Dining, Study
Heating
Electric, Central
Window Features
Window Treatments Some
Flooring
Carpet, Wood
Construction
Year Built
Year Built: 1987
Home type
Single Family Residence
Roof
Asphalt
Architectural Style
Ranch, Traditional
Foundation Details
Crawl Space
Construction Materials
Stucco
Utilities & Energy
Laundry Features
Washer Hookup, Electric Dryer Hookup
Fireplace Features
Family Room, One, Wood Burning
Parking Features
Attached, 2 Car Garage
Utilities
Dominion Energy
Water Source
Well
Other Features
Subdivision Name
Chaplins
Lot Features
High, Lakeview, Wooded, 1 2 Acres
Patio And Porch Features
Porch Full Front, Porch, Wrap Around
Price History
| Date | Event | Price |
|---|---|---|
10/03/2026 Source: | Listed for Sale | $685,000 $265/sqft |
09/09/2026 Source: | Off Market | $685,000 +95.71% $265/sqft |
05/12/2020 Source: | Listing Removed | $349,999 +4.48% $135/sqft |
05/12/2020 Source: | Sold | $335,000 $129/sqft |

Nearby Homes




Find Homes by Property Features in Hollywood, SC
Nearby New Homes For Sale

This representation is based in whole or in part on information supplied by the Charleston Trident Association of REALTORS® or its Multiple Listing Service through Oct 11, 2026, 07:15PM. Information is provided exclusively for personal, non-commercial use, and may not be used for any purpose other than to identify prospective properties consumers may be interested in purchasing.This website may not include listings or property addresses of sellers who have directed their listing brokers to withhold their listing or their property address from display on the Internet. All information deemed reliable but not guaranteed. Charleston Trident Multiple Listing Service, Inc. makes no representation or warranty regarding the accuracy of the data. ©2026 Charleston Trident MLS CTMLS. All rights reserved.
 Advertising Broker: Nicholas Huscroft | Chosen Realty