- Overview
- Description
- Property Details
- Location
- HOA Management
- Facts & Features
- Getting Around



$350,000
Monthly Est:$1,742
 2 Beds
 2 Baths
2 full baths
 1,883sqft
4501 Quail Crk Tr N, Pittsboro, IN 46167
$350,000
$1,742/moEst:
Get Pre-Approved
Condominium
Built in 2006
$220/mo HOA
1 acre lot
$186/sq.ft
Description
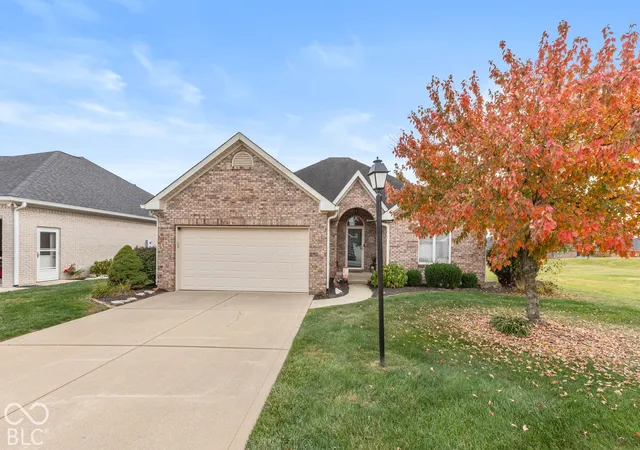
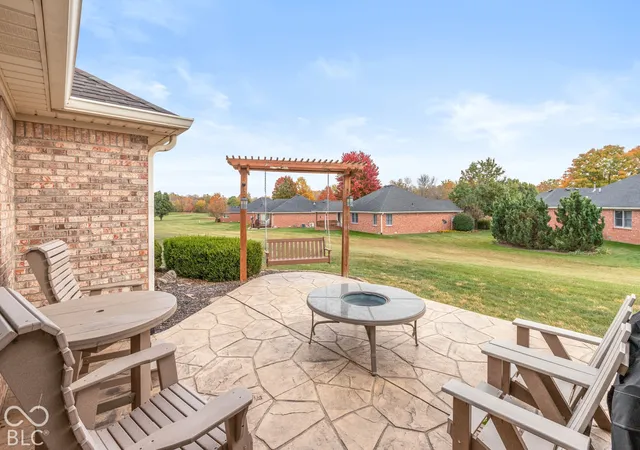
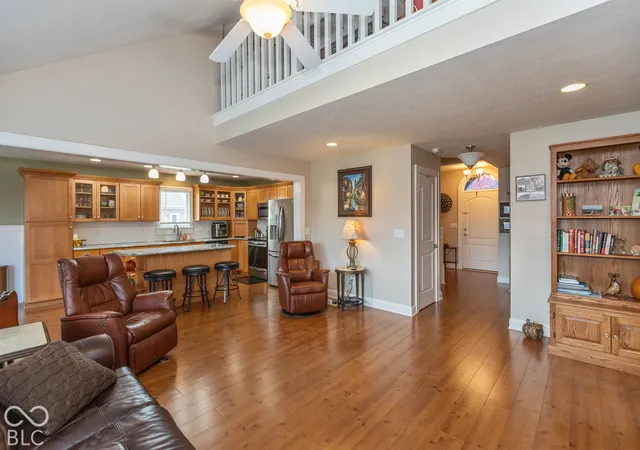
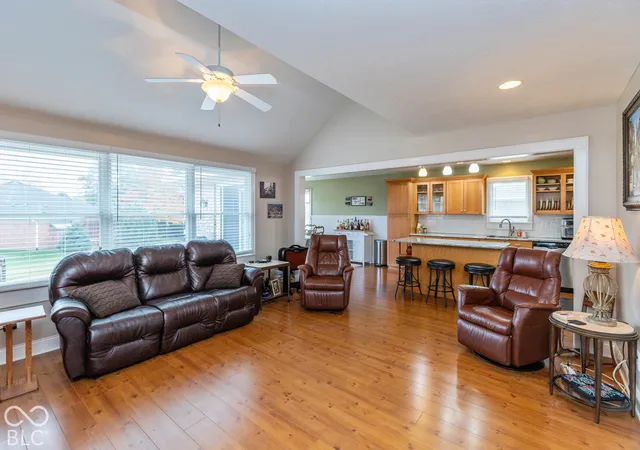
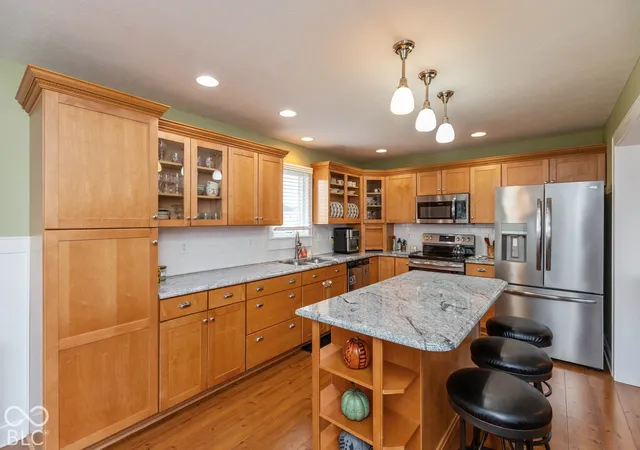
LUXURY, LOW MAINTENANCE LIVING in this Beautifully Maintained, FREE-STANDING CUSTOM BRICK CONDO in desirable Quail Creek Estates, adjacent to Quail Creek GOLF COURSE! Step inside to experience the SPACIOUS FEEL to this 1883 sf RANCH w/ UPSTAIRS LOFT & FINISHED 2 CAR GAR. Impress guests from the OPEN DECORATIVE STAIRWAY to the OPEN-CONCEPT DESIGNED GREAT RM with soaring vaulted ceilings and a WALL OF WINDOWS that flows seamlessly into the Generous Gathering Kitchen with maple cabinetry, granite countertops & center island w/ bar stools. The SUNNY Dining/SUNROOM is accented with wainscoting & leads out to the CUSTOM STAMPED CONCRETE PATIO! RETREAT to the PRIMARY SUITE at the end of a day with double vanities, custom mirrors, walk-in shower & large walk-in closet. The POPULAR SPLIT BEDROOM FLOORPLAN places the 2nd Bedroom & FULL BATH with tub/shower combo on the other side of the home. Everything you need is on the MAIN, including convenient LAUNDRY Rm with Cabinets & Utility sink plus consistent NEWER LVP flooring is found throughout the entire Main level! Send Kids, Guests or You can enjoy the EXTRA SPACE in the LARGE LOFT overlooking the Great Room - perfect for a Playroom, Office/Den, Crafts, Exercise or additional GUEST RETREAT! You'll love having the Spacious Rooms & Storage! Conveniently Located between Pittsboro & Brownsburg, with easy access to both towns & Interstate to get where ever you need! Truly a wonderful combination of space, style and easy living in a wonderful sought-after GOLF COURSE COMMUNITY! NOTE: No Homestead Exemption is currently filed, so taxes will be cut approximately in half if new owner DOES file the Homestead Exemption!
- Houzeo last checked: 1 hour ago
- Listing updated: October 28, 2026 at 5:27 am
- Listing Provided by: Jamie Hall (317) 691-2002 , Lea Grove | Carpenter, REALTORS® (317) 852-4091
- Source: Metropolitan Indianapolis Board of REALTORS (MIBOR) MLS-IN | MLS#: 22133511

Property Details
Status
Active
Type
Condominium
No. of Stories
-
County
City
Neighborhood
--
Year Built
2006
HOA Fees
$220/mo
Finished Area
1,883 sqft
Lot Size
1 acre lot
Basement Area
- sqft
MLS Name
Metropolitan Indianapolis Board of REALTORS (MIBOR) MLS
MLS Number
22133511
MLS Status
Active
Days on Market
1
Cumulative Days on Market
2

Continue Your Journey in App
Find your dream home, receive real-time updates, and many more!
Continue Your Journey in App
Find your dream home, receive real-time updates, and many more!
Location
HOA Management
N/A
HOA Fees
$220/ Monthly
Amenities
 Amenities and services may be covered by one or multiple associations and service providers.
 Maintenance
 Snow Removal
 Insurance
 Lawncare
Entrance Common
Disclaimer: Amenities are based on third-party information and may vary; buyers must independently verify all amenities, as information is deemed reliable but not guaranteed.
Facts & Features
Rooms
Bedrooms & bathrooms
Bedrooms: 2
Bathrooms: 2
Loft
Level: Upper
Area: 238.00 Square Feet
Dimensions: 17x14
Great Room
Level: Main
Area: 304.00 Square Feet
Dimensions: 19x16
Master Bedroom
Level: Main
Area: 221.00 Square Feet
Dimensions: 17x13
Laundry
Level: Main
Area: 42.00 Square Feet
Dimensions: 7x6
Kitchen
Level: Main
Area: 130.00 Square Feet
Dimensions: 13x10
Sun Room
Level: Main
Area: 140.00 Square Feet
Dimensions: 14x10
Bedroom 2
Level: Main
Area: 156.00 Square Feet
Dimensions: 13x12
Interior
Appliances
Dishwasher, Disposal, Micro Hood, Electric Oven, Electric Water Heater
Heating
Heat Pump, Electric
Cooling
Heat Pump
Interior Features
Attic Access, Breakfast Bar, Vaulted Ceiling(s), Kitchen Island, Entrance Foyer, Pantry, Walk In Closet(s), Wood Work Painted
Window Features
Low Emissivity Windows
Construction
Year Built
Year Built: 2006
Home type
Condominium
Architectural Style
Ranch
Construction Materials
Brick
Foundation Details
Block
Utilities & Energy
Security Features
Smoke Detector(s)
Association Amenities
Maintenance, Snow Removal
Laundry Features
Main Level, Sink
Water Source
Public
Utilities
Natural Gas Available
Electric
200+ Amp Service
Parking Features
Attached
Other Features
Lot Features
Cul De Sac, Curbs, Rural Subdivision, Sidewalks, Suburb, Mature Trees
Subdivision Name
Quail Creek Estates
Patio And Porch Features
Deck, Covered
Community Features
Golf
Price History
| Date | Event | Price |
|---|---|---|
10/28/2026 Source: | Listed for Sale | $350,000 $186/sqft |

Find Homes by Property Features in Pittsboro, IN

Based on information from MIBOR REALTOR® Association through Oct 28, 2026, 06:45AM. The Broker Listing Cooperative® listing service's Listing information is deemed reliable but is not guaranteed accurate by the Broker Listing Cooperative® listing service. All data is obtained from various sources and may not have been verified by broker or Broker Listing Cooperative listing service. Supplied Open House Information is subject to change without notice. All information should be independently reviewed and verified for accuracy. Properties may or may not be listed by the office/agent presenting the information.. All Rights Reserved. © 2026 MIBOR REALTOR® Association.
 Advertising Broker: Jonah Hartsburg | Hoosier Hub Realty
