- Overview
- Description
- Property Details
- Location
- Facts & Features
- Getting Around
- Nearby Homes


$625,000
 8 Beds
 4 Baths
 3,720sqft
4501 Wichita Ave, Saint Louis, MO 63110
$625,000
Multi Family
Built in 1925
$-- HOA
0.15 acre lot
$168/sq.ft
Description
Well-maintained property close to Forest Park, Barnes Hospital, Wash U. Medical School, The Botanical Gardens, Cortex,
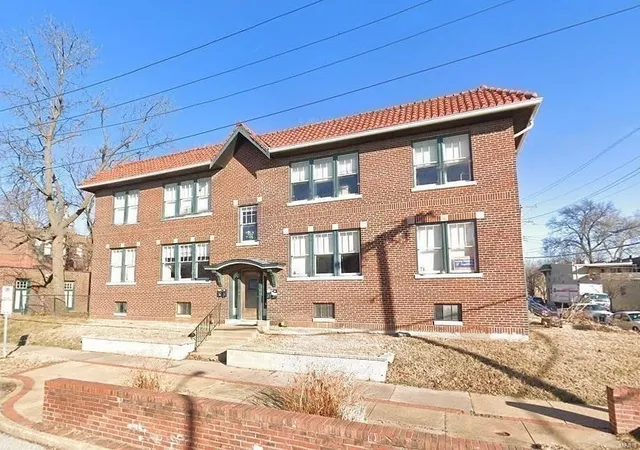
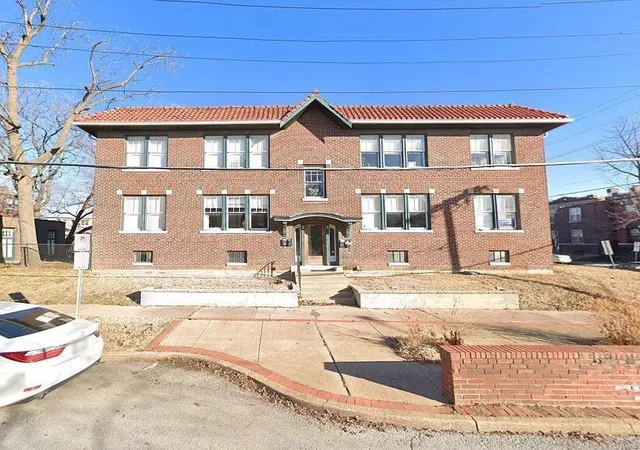
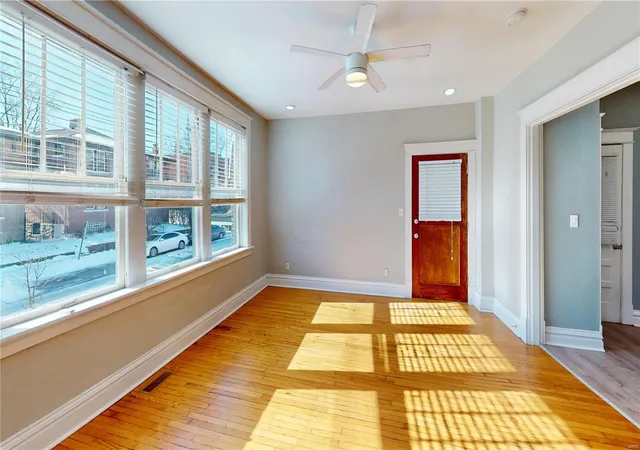
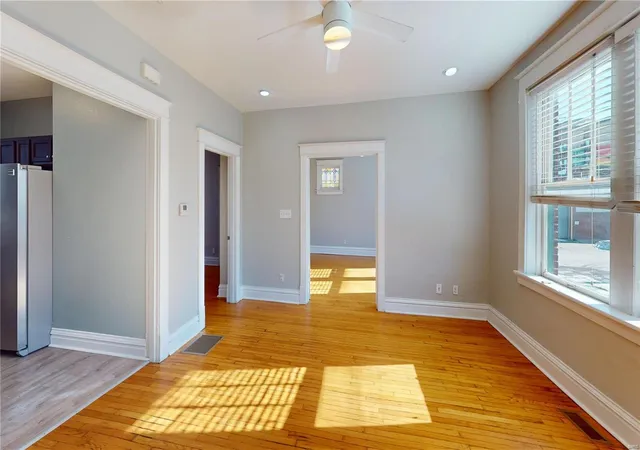
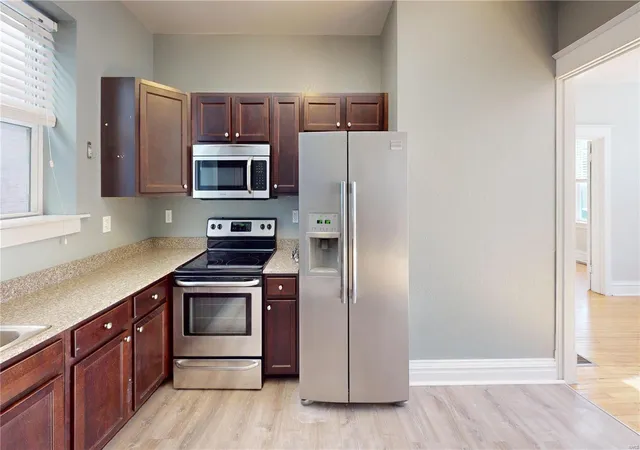
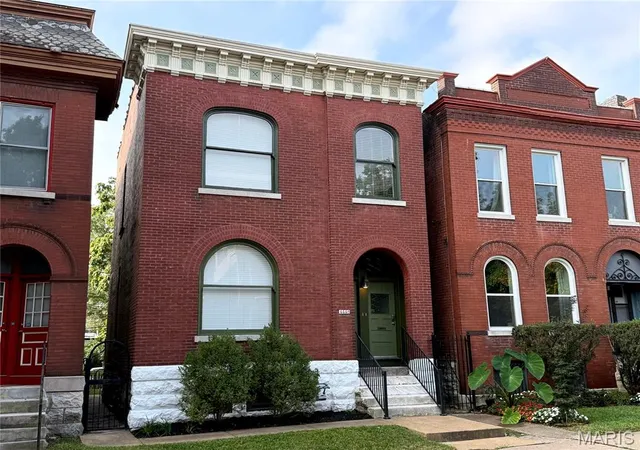
restaurants, nightlife, and SLU campus. The building features thoughtfully designed updated units featuring modern kitchens with stainless steel appliances, updated bathrooms, hardwood floors, and stained glass windows. The HVAC, plumbing, and electric is updated, including exterior service. The interior entry has beautiful marble walls and tile floors. There is a decorative clay tile roof, along with a brick garage and with private fenced backyard. Situated in a rapidly developing neighborhood driving strong rental demand and steady income potential. Rents are $1,095 and $1,395 per month. Comparable units in the area lease for $1,500+ per month, providing the ability to raise rents significantly. The average rent for 49 two bed apartments within 1.5 miles is $1,565. The property can generate over $3,500 in monthly income from 3 units, ideal for owner-occupants.
- Houzeo last checked: 2 minutes ago
- Listing updated: June 20, 2025 at 8:54 pm
- Listing Provided by: Jordan Schoen (314) 254-2013 | Invest St. Louis (314) 325-6201
- Bought with: Jordan Schoen | Invest St. Louis (314) 325-6201
- Source: MARIS MLS-MO | MLS#: MIS25003404

Property Details
Status
Closed
Type
Multi Family
No. of Stories
-
County
City
Neighborhood
--
Year Built
1925
HOA Fees
-
Finished Area
3,720 sqft
Lot Size
0.15 acre lot
Basement Area
- sqft
MLS Name
MARIS MLS
MLS Number
MIS25003404
MLS Status
Closed
Cumulative Days on Market
105

Continue Your Journey in App
Find your dream home, receive real-time updates, and many more!
Download App
Continue Your Journey in App
Find your dream home, receive real-time updates, and many more!
Location
Facts & Features
Rooms
Bedrooms & bathrooms
Bedrooms: 8
Bathrooms: 4
Interior
Appliances
Electric Water Heater
Heating
Forced Air, Electric
Cooling
Central Air, Electric
Sewer
Public Sewer
Construction
Year Built
Year Built: 1925
Home type
Multi Family
Construction Materials
Brick Veneer
Utilities & Energy
Parking Features
No Driveway, Detached, On Street
Water Source
Public
Other Features
Subdivision Name
Gibson Heights Add
Disclosures
Unknown, Other
Tenant Pays
Electricity
Price History
| Date | Event | Price |
|---|---|---|
06/20/2025 Source: | Sold | $625,000 $168/sqft |

Nearby Homes


Find Homes by Property Features in Saint Louis, MO


Based on information from Mid America Regional Information Systems, Inc. through Oct 21, 2026, 05:16PM. All data is obtained from various sources and may not have been verified by broker or MLS GRID. Supplied Open House Information is
subject to change without notice. All information should be independently reviewed and verified for accuracy. Properties may or may not be listed by the office/agent presenting the information. Some IDX listings have been excluded from this website.
Properties displayed may be listed or sold by various participants in the MLS. Property data presented reflect information otherwise available from public records. The REALTOR® providing this information may not have represented the buyer or seller
in some or all of the transactions.
IDX information is provided exclusively for consumers’ personal noncommercial use, that it may not be used for any purpose other than to identify prospective properties consumers may be interested in purchasing, that the data is deemed reliable but is not guaranteed by MLS GRID, and that the use of the MLS GRID Data may be subject to an end user license agreement prescribed by the Member Participant’s applicable MLS if any and as amended from time to time. © 2026 Mid America Regional Information Systems, Inc. All Rights Reserved.
 Advertising Broker: Nicholas Huscroft | Chosen Realty
