- Overview
- Description
- Property Details
- Location
- HOA Management
- Facts & Features
- Getting Around
- Nearby Homes



$1,150,000
Monthly Est:$5,724
 4 Beds
 4 Baths
3 full baths + 1 half bath
 3,429sqft
4502 Richmond Hl Dr, Murrells Inlet, SC 29576
$1,150,000
$5,724/moEst:
Get Pre-Approved
Single Family Residence
Built in 1996
$151/mo HOA
22,651.2 sqft lot
$335/sq.ft
Description
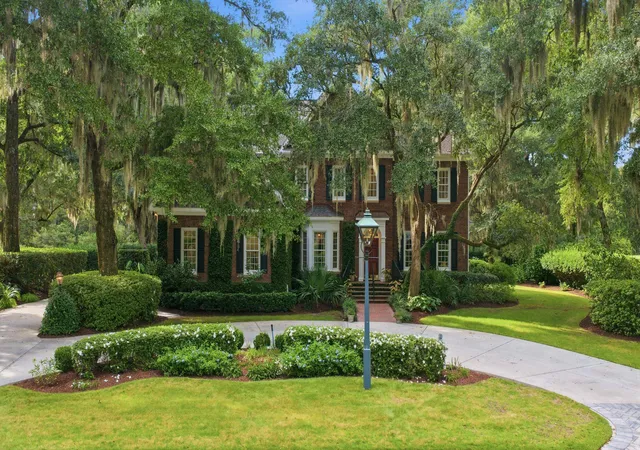
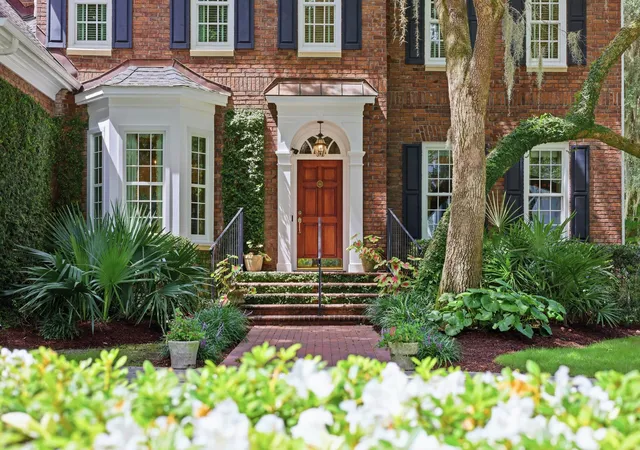
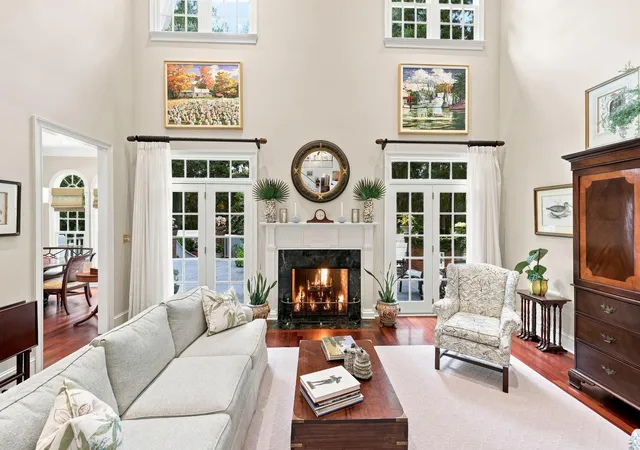
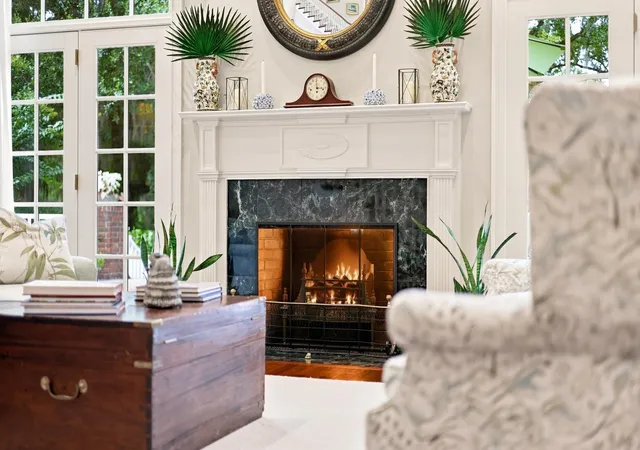
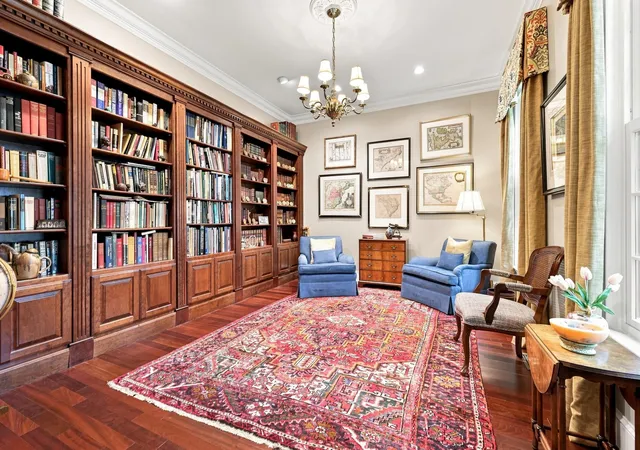
The rear terrace curves around live oaks that were already standing when this home was designed. The same attention to how the home would live carries through this 4-bedroom, 3.5-bath brick home offering approximately 3,429 heated square feet in Wachesaw Plantation, Murrells Inlet. Designed by local architect Steve Goggans, the home overlooks the 15th hole of Wachesaw Plantation Club's Tom Fazio-designed golf course. Inside, the two-story great room establishes the scale of the home, with Brazilian cherry floors, substantial millwork and French doors opening outside. The fireplace features a propane-burning replica of an English coal basket reminiscent of one in the owner's grandmother's home. The library was built for books, with custom cherry built-ins behind mahogany doors, while wall space throughout the home was deliberately preserved for a fine-art collection. The kitchen pairs a well-planned workspace with storage that goes beyond the expected. Quartz countertops, a two-level island, induction cooktop, double wall ovens and warming drawer support the cooking, while an accordion-style pantry, walk-in larder beneath the stairs and cabinetry for serving pieces provide storage. A bay-window breakfast area offers plenty of room for everyday dining. The adjoining Carolina room, with wet bar, wine chiller and ice maker, extends the entertaining space and opens directly to the terrace. A main-level guest suite has a private bath and terrace access and could serve as the starting point for a future first-floor primary. Upstairs, the primary suite has a bay-window sitting area overlooking the grounds and course, plus a separate home office that complements the main-level library for two dedicated workspaces. The walk-in dressing room is almost a suite unto itself, making use of spaces beneath the eaves for luggage and seasonal storage. Two additional bedrooms share a Jack-and-Jill bath, and a gallery overlooks the great room. Wachesaw Plantation is gated with 24-hour security at the front entry and amenities including a park, dog park, playground, basketball and pickleball courts. Membership in the private Wachesaw Plantation Club is separate and optional, offering Tom Fazio-designed golf, tennis, a pool complex and riverfront dining at Kimbels. Just outside the gates, Wacca Wache Marina sits on the Waccamaw River/Intracoastal Waterway. Tidelands Waccamaw Community Hospital is approximately 2.9 miles away, Huntington Beach State Park 5.2 miles, and Brookgreen Gardens 5.7 miles. Across the back of the house, the great room, Carolina room and guest suite open onto the elevated terrace, creating an easy connection between indoors and out. Stone pavers, brick pillars and a sweeping brick staircase lead into grounds framed by palms, ferns, roses and native plantings beneath moss-draped live oaks. With the 15th hole beyond, this is a setting made for throwing open the doors, entertaining outside and enjoying the Lowcountry landscape, whether golf is part of your life or not.
- Houzeo last checked: 6 minutes ago
- Listing updated: October 14, 2026 at 11:49 am
- Listing Provided by: Mariah Johnson (843) 251-1686 DRE #24633 | CB Sea Coast Advantage PI (843) 237-9824
- Source: Coastal Carolinas Association of Realtors® MLS-SC | MLS#: 2621972

Property Details
Status
Active
Type
Single Family Residence
No. of Stories
-
County
City
Neighborhood
--
Year Built
1996
HOA Fees
$151/mo
Finished Area
3,429 sqft
Lot Size
22,651.2 sqft lot
Basement Area
- sqft
MLS Name
Coastal Carolinas Association of Realtors® MLS
MLS Number
2621972
MLS Status
Active
Days on Market
64

Continue Your Journey in App
Find your dream home, receive real-time updates, and many more!
Continue Your Journey in App
Find your dream home, receive real-time updates, and many more!
Location
HOA Management
N/A
HOA Fees
$151/ Monthly
Amenities
 Amenities and services may be covered by one or multiple associations and service providers.
 Security Gate
 Golf
 Security Guard
 PetRestrictions
CommonAreas
AssociationManagement
Other
LegalAccounting
Disclaimer: Amenities are based on third-party information and may vary; buyers must independently verify all amenities, as information is deemed reliable but not guaranteed.
Facts & Features
Rooms
Bedrooms & bathrooms
Bedrooms: 4
Bathrooms: 4
Bedroom3
Level: Second
Area: 211.68 Square Feet
Dimensions: 14.4x14.7
Bedroom2
Level: Second
Area: -- Square Feet
Dimensions: 12.5
PrimaryBedroom
Level: Second
Area: 262.91 Square Feet
Dimensions: 15.11x17.4
Bedroom1
Level: First
Area: 157.29 Square Feet
Dimensions: 10.7x14.7
Interior
Appliances
Cooktop, Dishwasher, Disposal, Microwave, Refrigerator, Dryer, Water Purifier, Washer
Exterior Features
Fence, Irrigation Sprinklers, Other, Porch
Cooling
Central Air
Flooring
Carpet, Tile, Wood
Interior Features
Ceiling Fans, Dual Sinks, Fireplace, Jetted Tub, Bath In Primary Bedroom, Sitting Area In Primary, Separate Shower, Walk In Closets, Bedroom On Main Level, Breakfast Area, Entrance Foyer, Kitchen Island, Stainless Steel Appliances, Solid Surface Counters
Heating
Central
Construction
Year Built
Year Built: 1996
Home type
Single Family Residence
Foundation Details
Crawlspace
Construction Materials
Brick
Architectural Style
Traditional
Property Condition
Resale
Utilities & Energy
Parking Features
Attached, Two Car Garage, Garage
Utilities
Cable Available, Electricity Available, Phone Available, Sewer Available, Underground Utilities, Water Available
Water Source
Public
Security Features
Gated Community, Security Service
Laundry Features
Washer Hookup
Basement
Crawl Space
Association Amenities
Gated, Owner Allowed Golf Cart, Other, Pet Restrictions, Security
Other Features
Subdivision Name
Wachesaw Plantation
Community Features
Golf Carts Ok, Gated, Other, Golf, Long Term Rental Allowed
Patio And Porch Features
Rear Porch
Lot Features
Near Golf Course, Irregular Lot, On Golf Course
Disclosures
Covenants Restrictions Disclosure, Seller Disclosure
Price History
| Date | Event | Price |
|---|---|---|
10/14/2026 Source: | Listed for Sale | $1,150,000 $335/sqft |
09/04/2026 Source: | Pending | $1,150,000 $335/sqft |
09/04/2026 Source: | Coming Soon | $1,150,000 $335/sqft |

Nearby Homes
Find Homes by Property Features in Murrells Inlet, SC
Nearby New Homes For Sale


This representation is based in whole or in part on data supplied by the Coastal Carolinas Association of REALTORS® or its MLS through Nov 08, 2026, 11:00AM. Neither the Association nor its MLS guarantees or is in any way responsible for its accuracy. Data maintained by the Association or its MLS may not reflect all real estate activity in the market. All information provided is deemed reliable, but is not guaranteed to be accurate and should be independently verified. Information is provided exclusively for consumers' personal, non-commercial use, and may not be used for any purpose other than to identify prospective properties consumers may be interested in purchasing. © 2026 of the Coastal Carolinas Multiple Listing Service, Inc. All rights reserved.
 Advertising Broker: Nicholas Huscroft | Chosen Realty
