Realty Solution
Powered by 
- 28
- Overview
- Description
- Property Details
- Location
- HOA Management
- Facts & Features
- Getting Around
- Nearby Homes




Listed by: Greg Gorsuch (760) 672-3678 DRE #01710272 | CPM Realty (760) 444-0432
$594,900
Monthly Est:$2,961
 2 Beds
 2 Baths
2 full baths
 1,050sqft
4503 Kittiwake Way, Oceanside, CA 92057
$594,900
$2,961/moEst:
Get Pre-Approved
Single Family Residence
Built in 1980
$438/mo HOA
0.04 acre lot
$567/sq.ft
Description
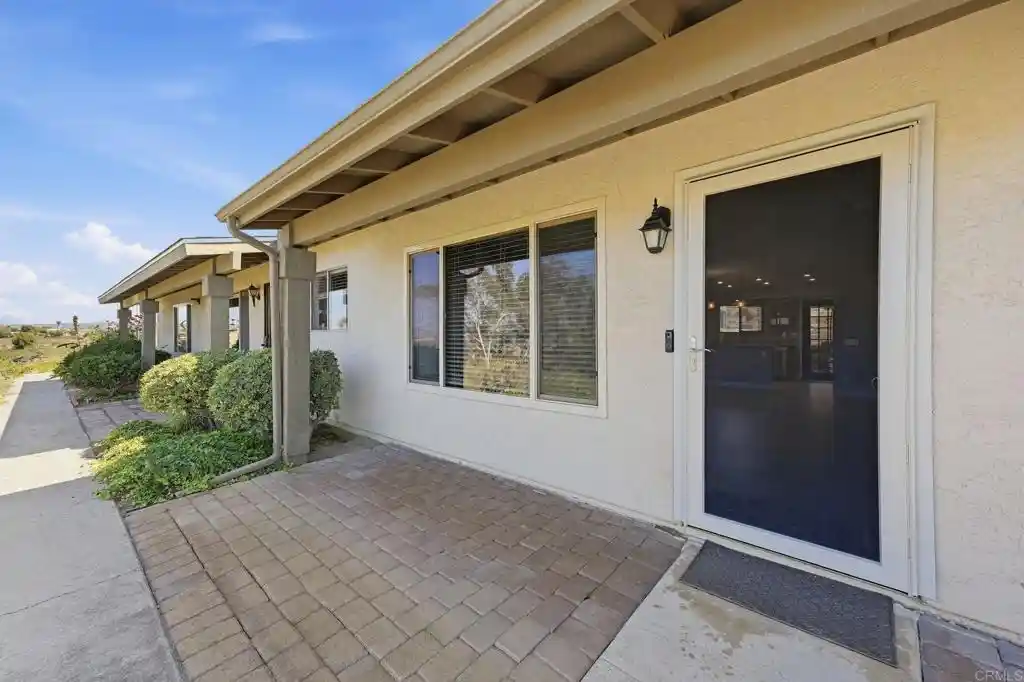
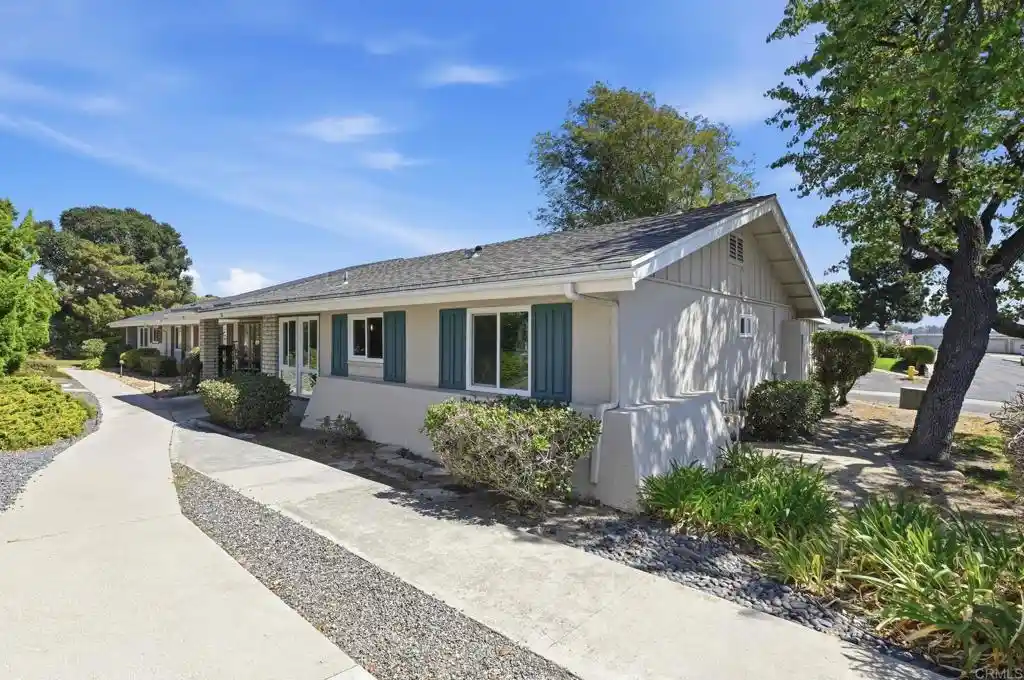
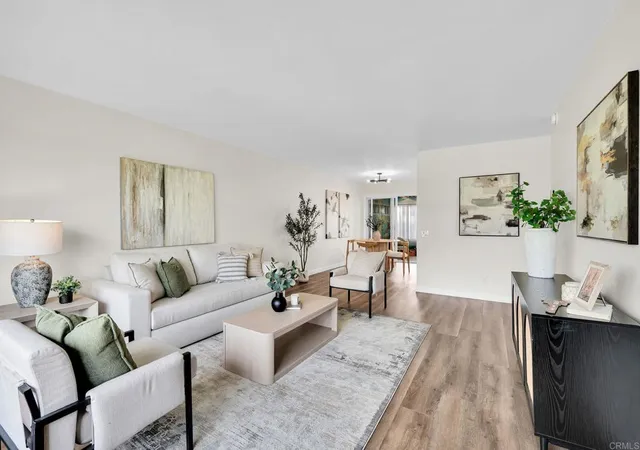
Beautifully Updated 2 Bedroom, 2 Bath Home with Panoramic Views in Oceana Mission II! Welcome to 4503 Kittiwake Way, a beautifully updated 2 bedroom, 2 bathroom home located in the desirable 55+ community of Oceana Mission II. Offering an open single-level floor plan, impressive upgrades, a large private covered patio and spectacular panoramic hillside and valley views, this home is truly move-in ready. Oceana Mission II residents also enjoy community amenities including a pool, spa and clubhouse. Step inside to a bright and spacious living area featuring light wood-look flooring, fresh neutral paint, crisp white trim, modern ceiling fans and updated lighting throughout. Large windows bring in abundant natural light while showcasing the home's elevated setting and beautiful surrounding views. The open kitchen flows directly into the living and dining areas and features stainless steel appliances, abundant cabinetry, generous counter space, recessed lighting, stylish pendant fixtures and a large breakfast bar—perfect for casual dining or entertaining. Both bedrooms are generously sized and continue the home's clean, contemporary finishes. The primary bedroom is a standout, with a large sliding glass door opening directly toward the panoramic view, along with a ceiling fan and large mirrored closet doors. The bathrooms have been beautifully updated, including an impressive walk-in tiled shower with glass enclosure, built-in bench and pebble-style shower floor, complemented by an updated vanity, stone-look countertop and illuminated LED mirror. One of the home's best features is the large private covered patio, which is has a Pebbletech finish, which is a HUGE improvement. With plenty of room for outdoor dining, relaxing and entertaining, plus a ceiling fan for added comfort, this space creates a wonderful extension of the interior living area and makes it easy to enjoy Oceanside's mild climate year-round. Additionally, a few nice bonuses/updates: Epoxy Garage and a whole house iSpring Water Purification System! And then there are the views. From the living area, bedroom and outdoor spaces, the elevated setting provides a wide-open panorama across the surrounding valley, rolling hills and mountains. It's a setting that photographs beautifully but is even better in person. Additional conveniences include an attached private garage, ample storage and easy single-level living. Oceana Mission II provides an active-adult community setting with a community pool, spa, clubhouse and recreation amenities, while remaining convenient to shopping, dining, medical services and everything Oceanside has to offer. Beautifully updated, exceptionally clean and offering one of the area's standout views!
- Houzeo last checked: 4 minutes ago
- Listing updated: October 15, 2026 at 8:02 pm
- Source: California Regional MLS-CA | MLS#: NDP2608744

Property Details
Status
Pending
Type
Single Family Residence
No. of Stories
1
County
City
Neighborhood
Year Built
1980
HOA Fees
$438/mo
Finished Area
1,050 sqft
Lot Size
0.04 acre lot
Basement Area
- sqft
MLS Name
California Regional MLS
MLS Number
NDP2608744
MLS Status
Pending
Days on Market
49
Cumulative Days on Market
27

Continue Your Journey in App
Find your dream home, receive real-time updates, and many more!
Continue Your Journey in App
Find your dream home, receive real-time updates, and many more!
Location
HOA Management
Oceana Mission II
HOA Fees
$438/ Monthly
Amenities
 Amenities and services may be covered by one or multiple associations and service providers.
 Water
 Trash Pickup
 Insurance
 Club House
 Spa
 BilliardRoom
PetRestrictions
Disclaimer: Amenities are based on third-party information and may vary; buyers must independently verify all amenities, as information is deemed reliable but not guaranteed.
Facts & Features
Rooms
Bedrooms & bathrooms
Bedrooms: 2
Bathrooms: 2
Interior
Sewer
Public Sewer
Interior Features
All Bedrooms Down, Primary Suite
Cooling
Central Air
Heating
Central
Utilities & Energy
Laundry Features
In Garage
Fireplace Features
None
Association Amenities
Billiard Room, Clubhouse, Insurance, Pet Restrictions, Spa Hot Tub, Trash, Water
Pool Features
Community
Other Features
Community Features
Biking, Street Lights, Pool
Lot Features
Zero To One Unit Acre
Price History
| Date | Event | Price |
|---|---|---|
10/14/2026 Source: | Pending | $594,900 $567/sqft |
10/04/2026 Source: | Price Decreased | $594,900 -1.65% $567/sqft |
09/16/2026 Source: | Listed for Sale | $604,888 +34.42% $576/sqft |
10/07/2021 Source: | Price Increased | $450,000 +16.88% $429/sqft |
10/01/2019 Source: | Price Increased | $385,000 +25566.67% $367/sqft |

Show more
San Luis Rey Ranks #16 in Oceanside, CA


Homes

Rental Prices

Median Home Price
Nearby Homes
Find Homes by Property Features in Oceanside, CA


Based on information from California Regional Multiple Listing Service, Inc. as of Nov 07, 2026, 01:45AM and /or other sources. All data, including all measurements and calculations of area, is obtained from various sources and has not been, and will not be, verified by broker or MLS. All information should be independently reviewed and verified for accuracy. Properties may or may not be listed by the office/agent presenting the information. Information being provided is for consumers’ personal, non-commercial use and may not be used for any purpose other than to identify prospective properties consumers may be interested in purchasing. This website may not include listings or property addresses of sellers who have directed their listing brokers to withhold their listing or their property address from display on the Internet. © 2026 California Regional Multiple Listing Service. All Rights Reserved.
 Advertising Broker: William Johnson DRE #01463271 | William Johnson Brokerage
