- Overview
- Description
- Property Details
- Location
- HOA Management
- Facts & Features
- Getting Around
- Nearby Homes

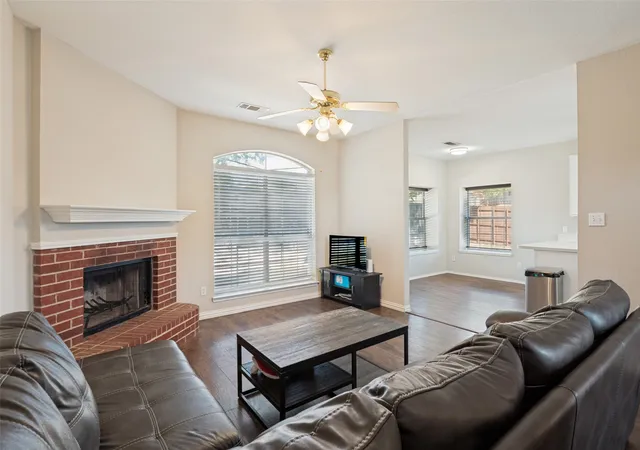


$378,000
Monthly Est:$1,881
 5 Beds
 3 Baths
2 full baths + 1 half bath
 2,379sqft
4503 Malvern Hl Rd, Grand Prairie, TX 75052
$378,000
$1,881/moEst:
Get Pre-Approved
Single Family Residence
Built in 1999
$33.33/mo HOA
0.2 acre lot
$159/sq.ft
Description
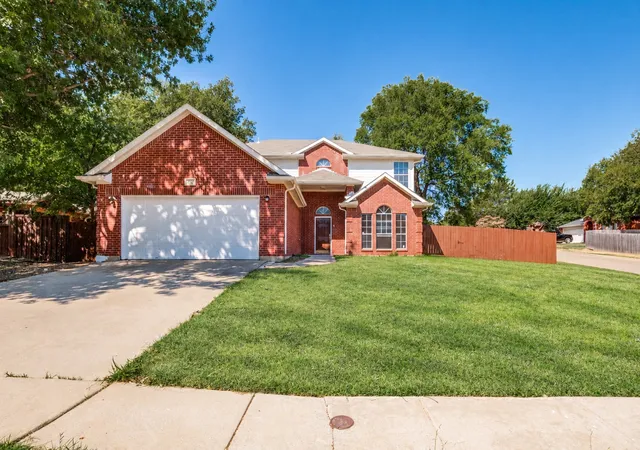
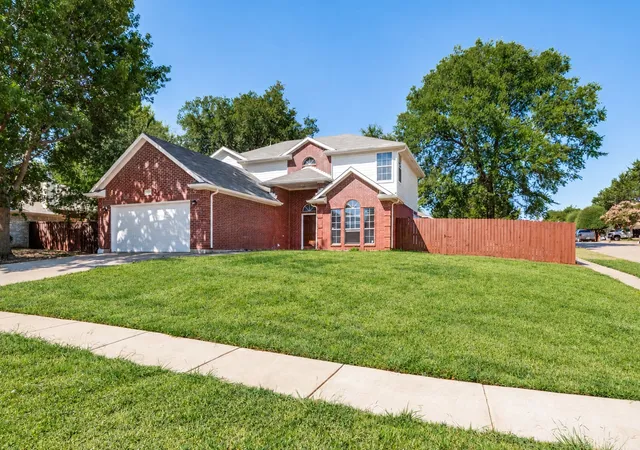
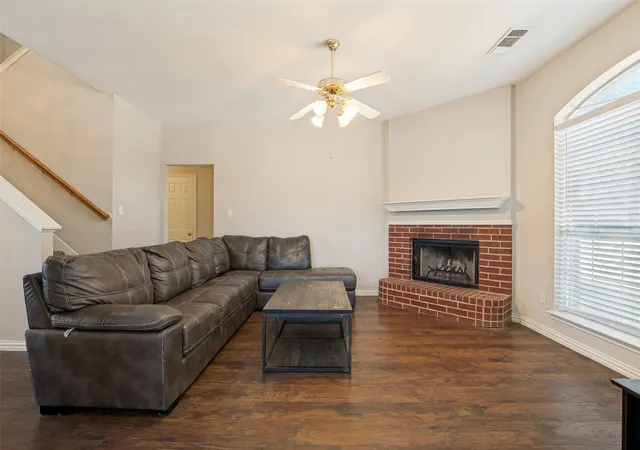
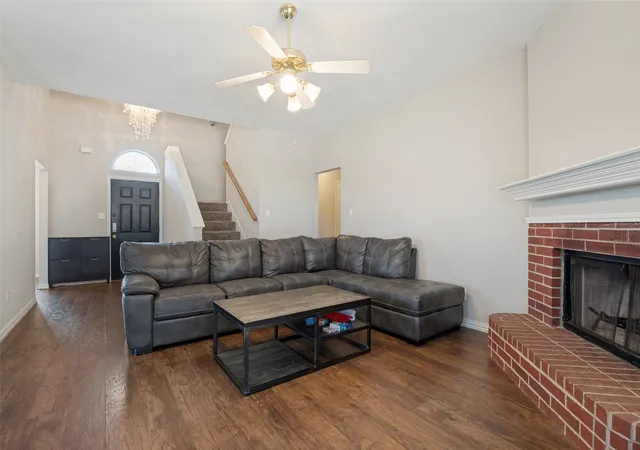
Welcome to this stunning two-story home in Grand Prairie, beautifully situated on an oversized corner lot and offering 5 bedrooms, 2.5 bathrooms, a 2-car garage. From the moment you step inside, you’ll be greeted by a dramatic two-story foyer with soaring ceilings and elegant lighting, creating a bright and sophisticated first impression. A spacious formal dining room sits just off the entry, providing the perfect setting for holiday dinners, celebrations, and entertaining. The heart of the home is the inviting kitchen, featuring freshly painted white cabinetry, stainless steel appliances, refrigerator, generous workspace, and a seamless connection to the main living area. The spacious family room is highlighted by a cozy fireplace, making it an ideal gathering place for everyday living and relaxing evenings at home. The private primary suite is conveniently located on the first floor and offers a peaceful retreat with a spacious en-suite bathroom featuring dual vanities, a relaxing garden tub, separate walk-in shower, and plenty of room to unwind. Upstairs, a huge open game room provides exceptional flexibility for a media room, playroom, second living area, or entertainment space. Four additional bedrooms and two full bathrooms offer plenty of space for family, guests, home offices, or multigenerational living. Step outside and discover the expansive backyard—one of the home's standout features. The oversized corner lot provides tremendous outdoor space for gardening, entertaining, children's play areas, pets, or simply enjoying time with family and friends. There is plenty of room to create your own private backyard retreat. Additional updates include freshly painted cabinetry, as well as newly painted garage walls and flooring, giving the home a fresh and well-maintained feel. Spacious, inviting, and move-in ready, this beautiful Grand Prairie home offers the floor plan, outdoor space, and flexibility today's buyers are looking for.
- Houzeo last checked: 4 minutes ago
- Listing updated: November 2, 2026 at 11:34 pm
- Listing Provided by: Songmei Wang (469) 850-9989 | TopSky Realty Texas Inc (469) 850-9989
- Source: NTREIS MLS-TX | MLS#: 21387788

Property Details
Status
Active
Type
Single Family Residence
No. of Stories
2
County
City
Neighborhood
Year Built
1999
HOA Fees
$33.33/mo
Finished Area
2,379 sqft
Lot Size
0.2 acre lot
Basement Area
- sqft
MLS Name
NTREIS MLS
MLS Number
21387788
MLS Status
Active
Cumulative Days on Market
48

Continue Your Journey in App
Find your dream home, receive real-time updates, and many more!
Continue Your Journey in App
Find your dream home, receive real-time updates, and many more!
Location
HOA Management
Westchester On the Creek HOA
HOA Fees
$400/ Annually
Amenities
 Amenities and services may be covered by one or multiple associations and service providers.
 Maintenance
Disclaimer: Amenities are based on third-party information and may vary; buyers must independently verify all amenities, as information is deemed reliable but not guaranteed.
Facts & Features
Rooms
Bedrooms & bathrooms
Bedrooms: 5
Bathrooms: 3
HalfBath
Level: First
Area: 32.00 Square Feet
Dimensions: 8 x 4
GameRoom
Level: Second
Area: 224.00 Square Feet
Dimensions: 16 x 14
FullBath
Level: Second
Area: 80.00 Square Feet
Dimensions: 10 x 8
Bedroom
Level: Second
Area: 110.00 Square Feet
Dimensions: 11 x 10
Bedroom
Level: Second
Area: 110.00 Square Feet
Dimensions: 11 x 10
Bedroom
Level: Second
Area: 121.00 Square Feet
Dimensions: 11 x 11
Bedroom
Level: Second
Area: 132.00 Square Feet
Dimensions: 12 x 11
PrimaryBathroom
Level: First
Area: 168.00 Square Feet
Dimensions: 14 x 12
PrimaryBedroom
Level: First
Area: 224.00 Square Feet
Dimensions: 16 x 14
DiningRoom
Level: First
Area: 100.00 Square Feet
Dimensions: 10 x 10
Kitchen
Level: First
Area: 168.00 Square Feet
Dimensions: 14 x 12
LivingRoom
Level: First
Area: 252.00 Square Feet
Dimensions: 14 x 18
Interior
Sewer
Public Sewer
Appliances
Convection Oven, Dishwasher, Electric Cooktop, Electric Oven, Disposal, Microwave, Refrigerator
Cooling
Central Air
Interior Features
Pantry, Walk In Closets
Heating
Central
Construction
Year Built
Year Built: 1999
Home type
Single Family Residence
Construction Materials
Brick
Architectural Style
Traditional, Detached
Property Condition
Resale
Utilities & Energy
Fireplace Features
Masonry
Parking Features
Door Single, Garage Faces Front, Garage, Garage Door Opener
Pool Features
None
Water Source
Public
Utilities
Sewer Available, Water Available
Other Features
Subdivision Name
Westchester Creek Ph 04
Price History
| Date | Event | Price |
|---|---|---|
10/25/2026 Source: | Price Decreased | $388,000 -2.51% $163/sqft |
10/06/2026 Source: | Price Increased | $398,000 +5.29% $167/sqft |
09/15/2026 Source: | Price Decreased | $378,000 -8.92% $159/sqft |
09/15/2026 Source: | Listed for Sale | $415,000 $174/sqft |

Nearby Homes
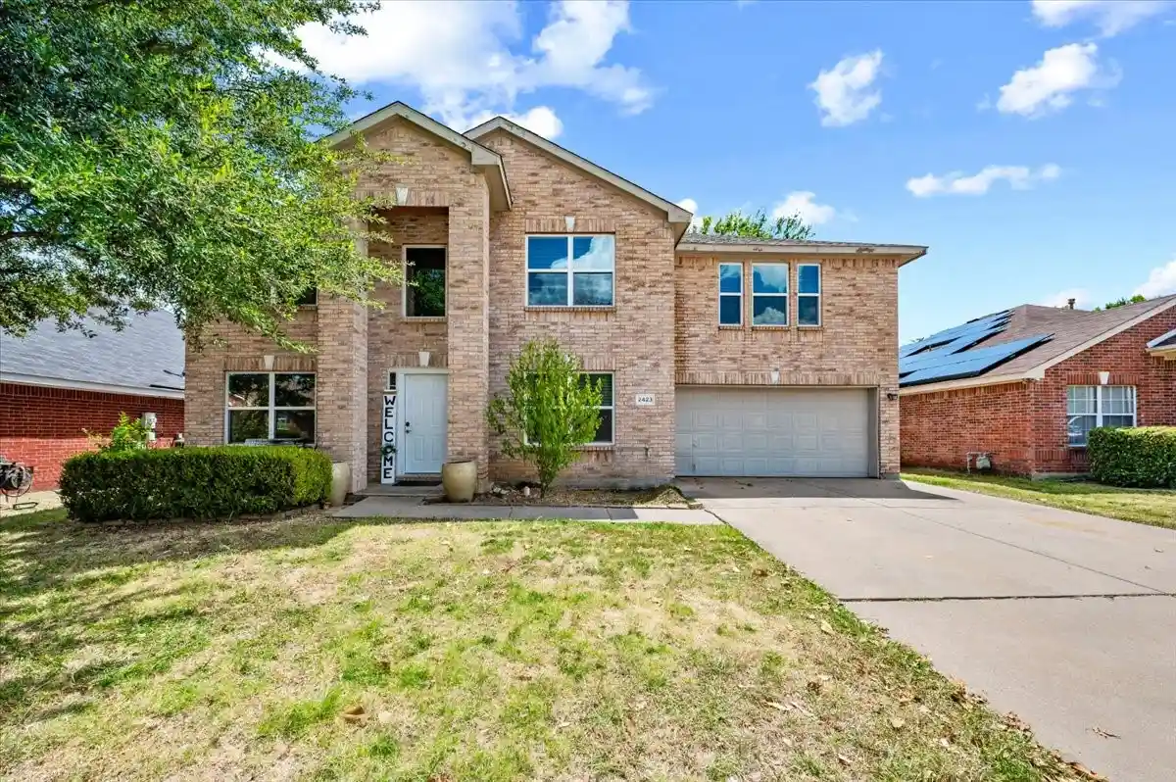
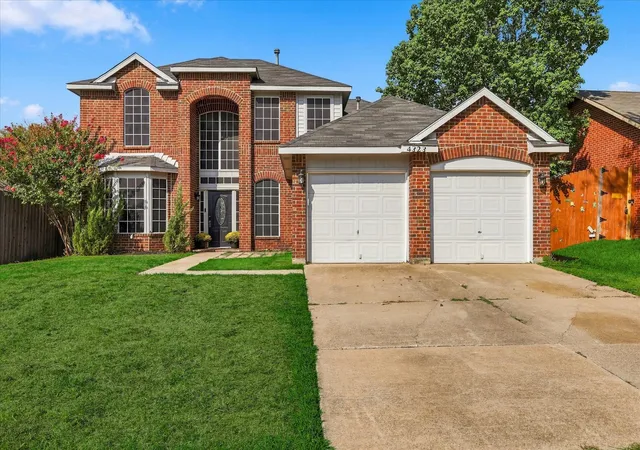
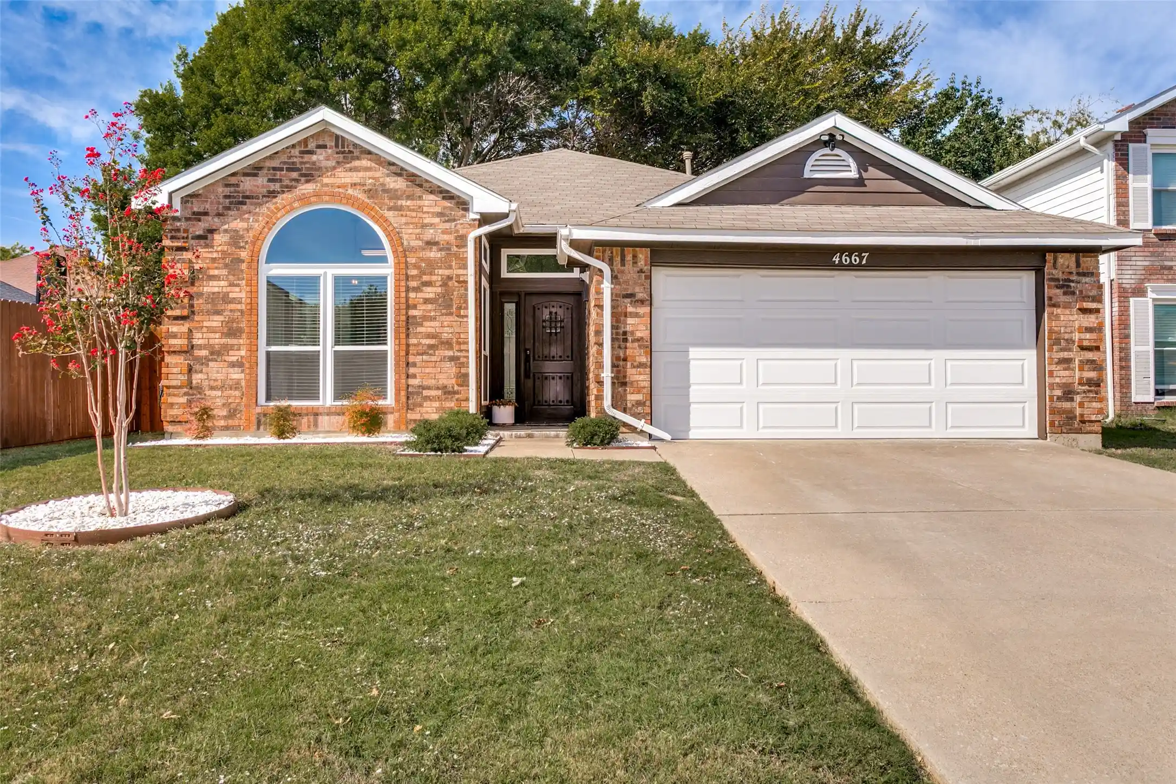
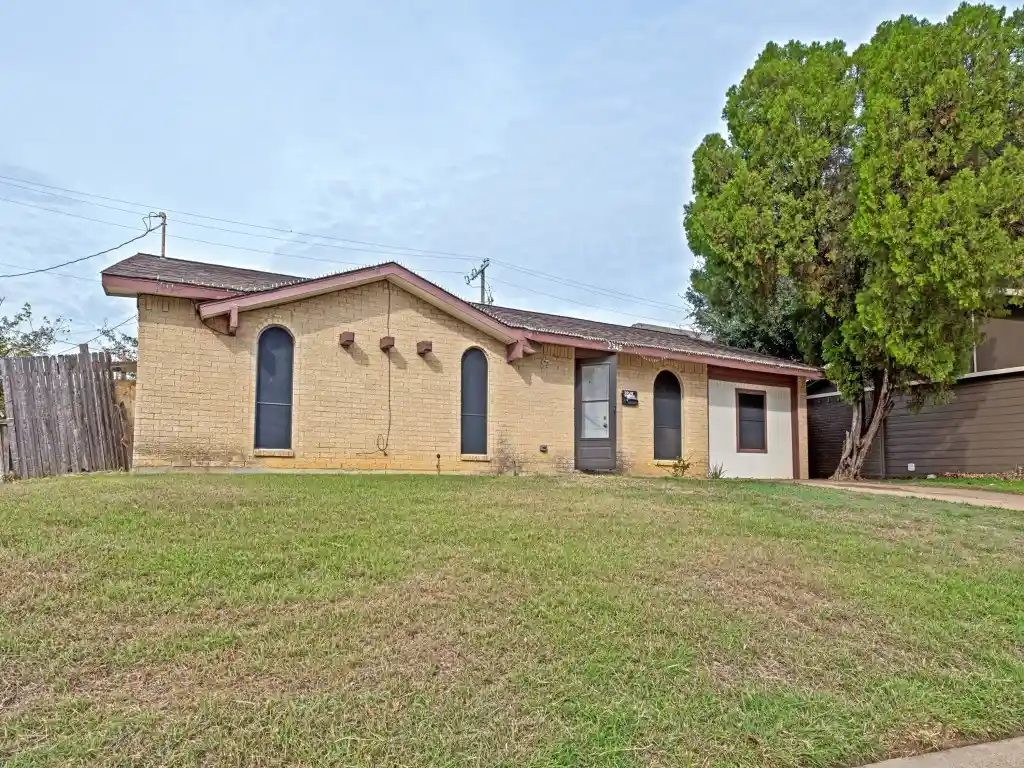
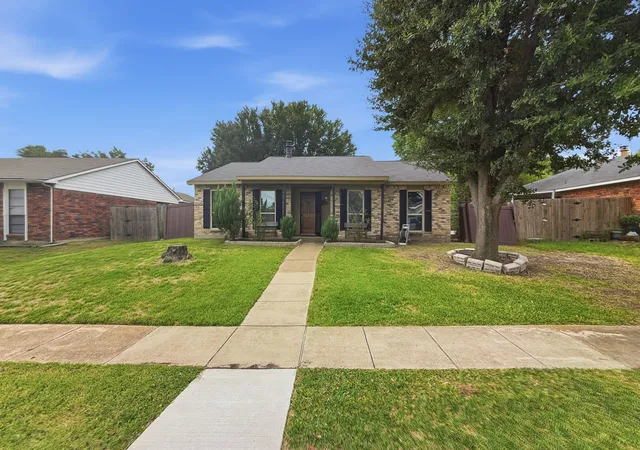
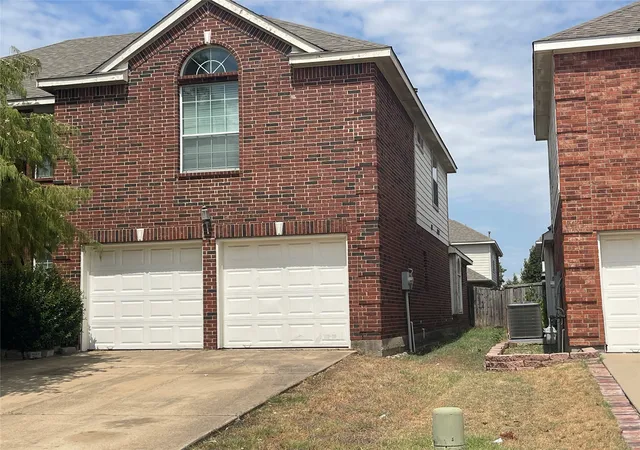
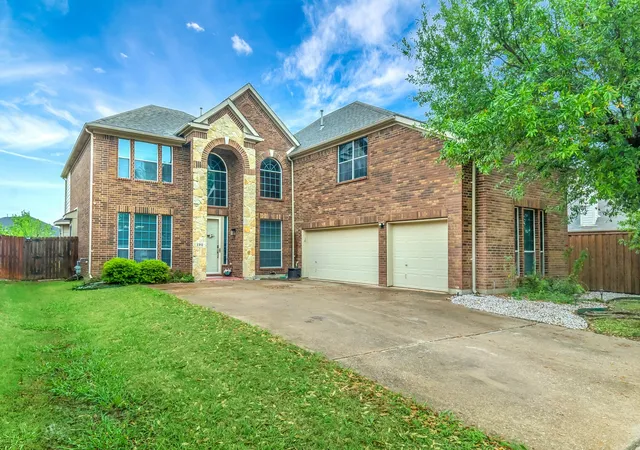
Find Homes by Property Features in Grand Prairie, TX
Nearby New Homes For Sale

Based on information from the North Texas Real Estate Information Systems, Inc., through Nov 04, 2026, 03:00AM. Information is provided exclusively for consumers’ personal, non-commercial use. It may not be used for any purpose other than to identify prospective properties consumers may be interested in purchasing. Data is deemed reliable but is not guaranteed accurate. This website may not include listings or property addresses of sellers who have directed their listing brokers to withhold their listing or their property address from display on the Internet. ©2026 North Texas Real Estate Information Systems, Inc. All Rights Reserved.
 Advertising Broker: Michelle Brecker | Pathway To Home Realty
