- Overview
- Description
- Property Details
- Location
- Facts & Features
- Getting Around
- Nearby Homes


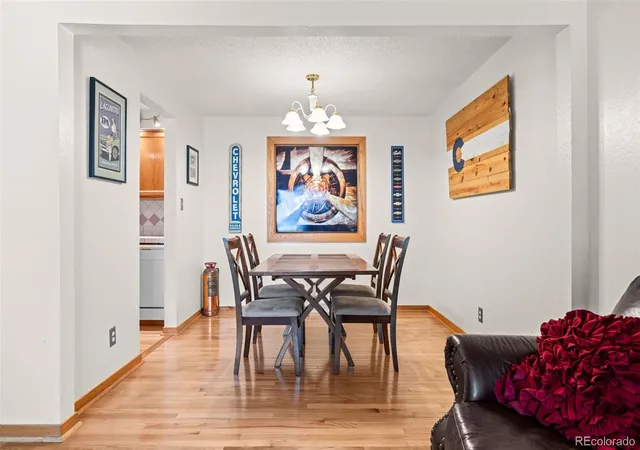


$549,900
Monthly Est:$2,737
 3 Beds
 2 Baths
2 full baths
 2,085sqft
4503 S Quitman St, Denver, CO 80236
$549,900
$2,737/moEst:
Get Pre-Approved
Single Family Residence
Built in 1969
$-- HOA
8,840 sqft lot
$264/sq.ft
Description
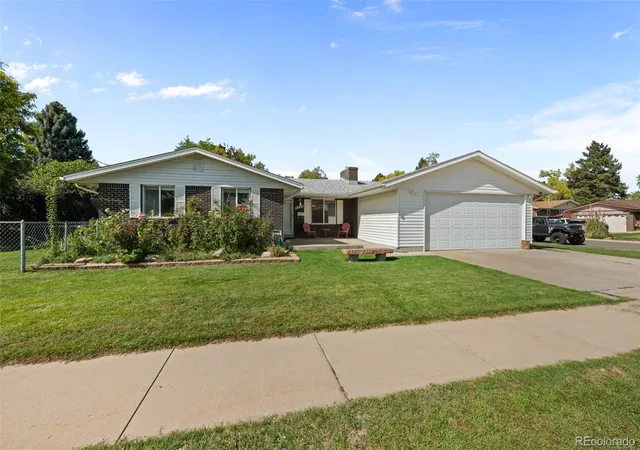
NOT YOUR TYPICAL DENVER HOME—especially if your happy place has four wheels, two wheels, or takes you into the great outdoors. Tucked into beautiful Bow Mar Heights on a large corner lot, this unique property offers something increasingly hard to find in Denver: a MASSIVE oversized 4-car garage with workshop space and 220V power, PLUS gated RV parking along the side of the home. Bring the cars, motorcycles, camper, bikes, tools, toys, and all the gear that comes with a Colorado lifestyle.
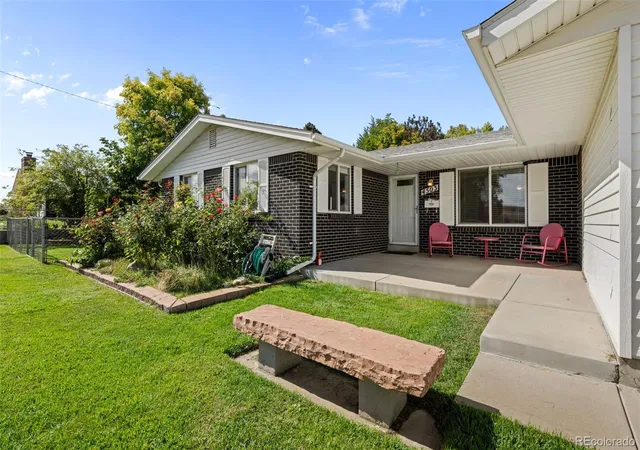
When you're not retreating to the mountains, make this your retreat at home. A huge back deck creates an incredible outdoor living and entertaining space, while the large covered front patio offers another place to relax and enjoy the neighborhood. Wander into the backyard and discover a tucked-away "secret garden." The gated side yard provides RV parking and two additional sheds for even more storage.
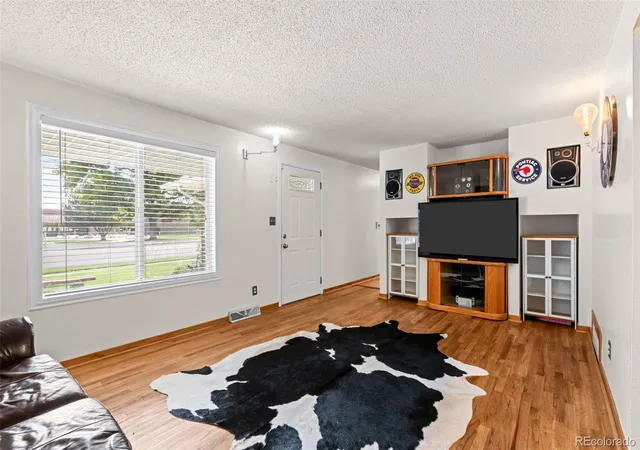
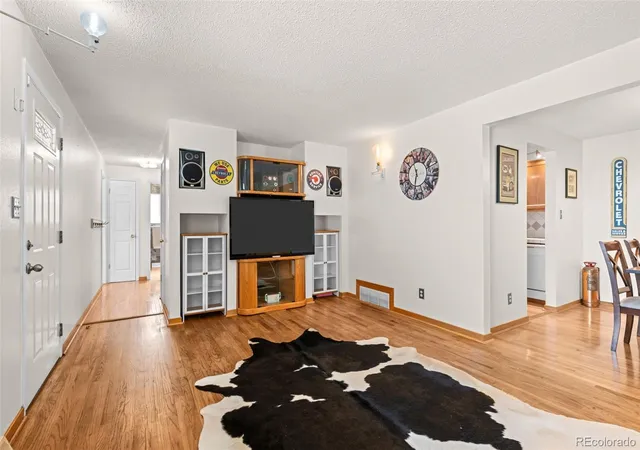
Inside, you'll find a spacious primary bedroom, practical mudroom, and a home with great bones and plenty of opportunity to make it unmistakably yours. A roof that's only approximately 6 years old and included Blink security cameras with no required monthly subscription add even more value and peace of mind when you're away on an adventure.
Whether you're wrenching on a favorite car, prepping for the trail, working in the shop, entertaining on the deck, or enjoying your own private escape, this property gives you room to do it.
Located across from a school in established Bow Mar Heights, this is a rare opportunity to get the LOT, 4-CAR GARAGE, WORKSHOP, GATED RV PARKING, OUTDOOR SPACE, and LOCATION that are difficult to recreate at this price point.
Bring your cars. Bring your gear. Bring your vision. This one was made for more than just coming home.
- Houzeo last checked: 11 hours ago
- Listing updated: October 7, 2026 at 12:01 am
- Listing Provided by: Hailey Bailey (720) 466-3990 | HomeSmart Realty (303) 858-8100
- Source: DENVER (RE COLORADO) MLS-CO | MLS#: 7311805

Property Details
Status
Active
Type
Single Family Residence
No. of Stories
-
County
City
Neighborhood
Year Built
1969
HOA Fees
-
Finished Area
2,085 sqft
Lot Size
8,840 sqft lot
Basement Area
- sqft
MLS Name
DENVER (RE COLORADO) MLS
MLS Number
7311805
MLS Status
Active
Days on Market
3

Continue Your Journey in App
Find your dream home, receive real-time updates, and many more!
Download App
Continue Your Journey in App
Find your dream home, receive real-time updates, and many more!
Location
Facts & Features
Rooms
Bedrooms & bathrooms
Bedrooms: 3
Bathrooms: 2
Bedroom
Level: Basement
Area: Square Feet
Dimensions: 323.00
Workshop
Level: Main
Area: Square Feet
Dimensions: 128.00
Media Room
Level: Basement
Area: Square Feet
Dimensions: 360.75
Bathroom Full
Level: Basement
Area: Square Feet
Dimensions: 42.00
Laundry
Level: Basement
Area: Square Feet
Dimensions: 195.00
Living Room
Level: Main
Area: Square Feet
Dimensions: 207.00
Bedroom
Level: Main
Area: Square Feet
Dimensions: 136.50
Bathroom Full
Level: Main
Area: Square Feet
Dimensions: 60.00
Mud Room
Level: Main
Area: Square Feet
Dimensions: 104.00
Bedroom
Level: Main
Area: Square Feet
Dimensions: 260.00
Kitchen
Level: Main
Area: Square Feet
Dimensions: 135.00
Dining Room
Level: Main
Area: Square Feet
Dimensions: 81.00
Interior
Flooring
Tile, Wood
Sewer
Public Sewer
Exterior Features
Private Yard
Interior Features
Built In Features, Eat In Kitchen, Tile Counters, Walk In Closet(s), Wet Bar
Heating
Forced Air, Natural Gas
Cooling
Central Air
Construction
Year Built
Year Built: 1969
Home type
Single Family Residence
Architectural Style
Traditional
Roof
Composition
Construction Materials
Brick, Frame
Utilities & Energy
Parking Features
220 Volts, Concrete, Dry Walled, Finished Garage, Heated Garage, Insulated Garage, Lighted, Oversized, Oversized Door
Water Source
Public
Basement
Partial
Other Features
Subdivision Name
Bow Mar Heights
Patio And Porch Features
Deck, Front Porch
Lot Features
Level
Price History
| Date | Event | Price |
|---|---|---|
10/06/2026 Source: | Listed for Sale | $549,900 +26.41% $264/sqft |
06/29/2020 Source: | Sold | $435,000 $209/sqft |

Getting Around 4503 S Quitman St
Bike Score®

Somewhat Bikeable
30/100
Walk Score®

Car-Dependent
30/100
Transit Score®

Some Transit
25/100
Data provided by Redfin
Nearby Homes
Find Homes by Property Features in Denver, CO

Based on information from REcolorado®, Inc.through Oct 09, 2026, 02:30PM. Not all properties were listed and/or closed by Company. This representation is based in whole or in part on content supplied by REcolorado®, Inc. REcolorado®, Inc. does not guarantee nor is it in any way responsible for its accuracy. Content maintained by REcolorado®, Inc. may not reflect all real estate activity in the market. Some IDX listings have been excluded from this website. Any use search of data on the website, other than by a consumer looking to purchase real estate, is prohibited. If Houzeo suspect “scraping” of the data has occurred, the suspicion and any evidence will be reported to the MLS. IDX information is provided exclusively for consumers' personal non-commercial use. It may not be used for any purpose other than to identify prospective properties consumers may be interested in purchasing. The data is deemed reliable but is not guaranteed by REcolorado®. The use of the IDX Data may be subject to an end user license agreement prescribed by REcolorado® as amended from time to time.
Based on information submitted to the MLS GRID as of Oct 09, 2026, 02:30PM. All data is obtained from various sources and may not have been verified by broker or MLS GRID. Supplied Open House information is subject to change without notice. All information should be independently reviewed and verified for accuracy. Properties may or may not be listed by the office/agent presenting the information. ©2026 REcolorado®, Inc. All Rights Reserved.
 Advertising Broker: Albert Gollas | Gollas and Company, Inc.