- Overview
- Description
- Property Details
- Location
- Facts & Features
- Getting Around
- Nearby Homes
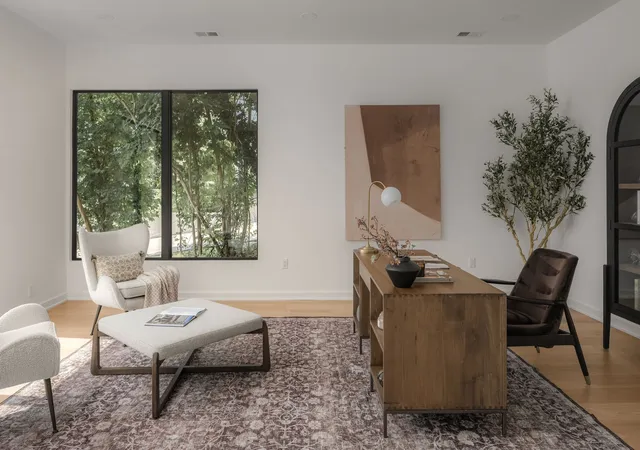


$3,999,900
Monthly Est:$19,909
 5 Beds
 9 Baths
6 full baths + 3 half baths
 9,109sqft
4503 Wayland Dr, Nashville, TN 37215
$3,999,900
$19,909/moEst:
Get Pre-Approved
Single Family Residence
Built in 2025
$-- HOA
1.64 acres lot
$439/sq.ft
Description
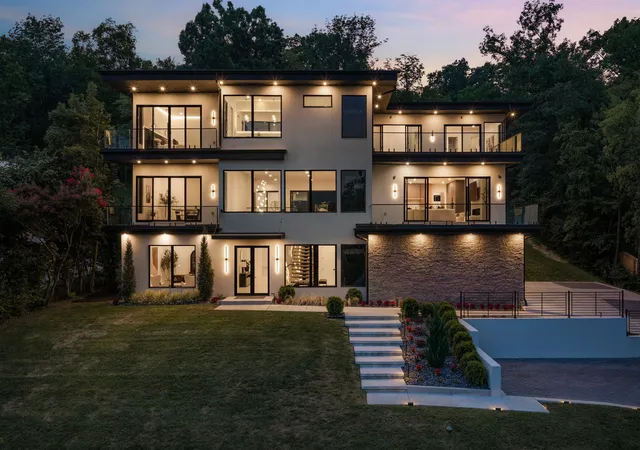
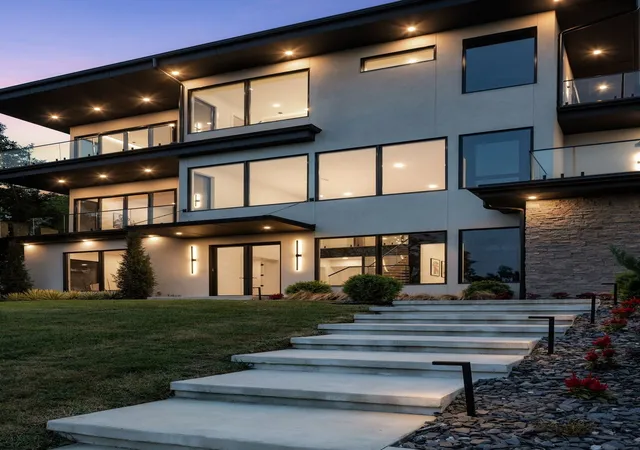
Award-winning architect Ryan Thewes brings bold modern design to this extraordinary residence, privately situated on 1.64 acres with sweeping Tennessee hill views. **Priced significantly below its recent appraised value, this is a rare opportunity to own a true architectural masterpiece at an exceptional value.**
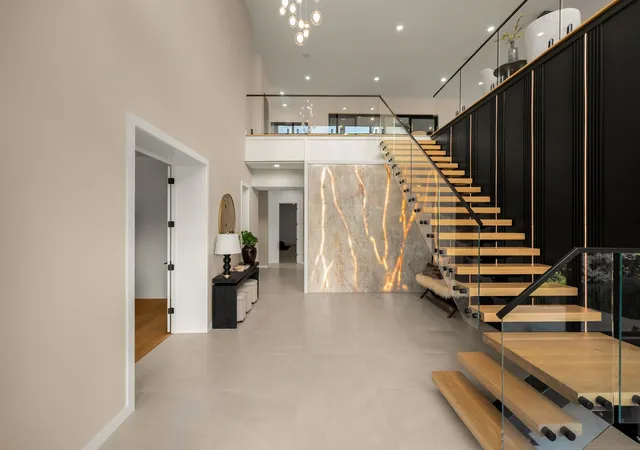
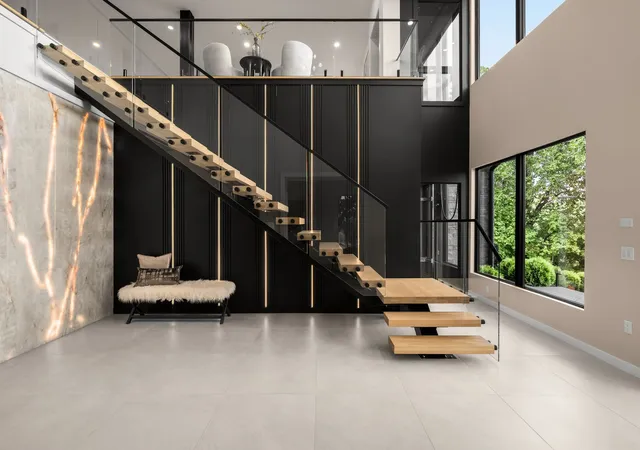
A dramatic two-story foyer makes an unforgettable first impression with a stunning backlit quartzite feature wall, while a commercial-grade glass elevator serves as both a functional centerpiece and architectural statement. Designed for effortless entertaining and everyday living, the open-concept floor plan centers around a chef's kitchen featuring custom Nashville Modern Cabinetry, paneled appliances, and a separate scullery.
The living room is anchored by a 72-inch linear fireplace and opens seamlessly to multiple outdoor patios, creating an exceptional indoor-outdoor lifestyle. Upstairs, you'll find four spacious bedrooms, each with a private en suite bath, a second laundry room, an incredible movie theater, and additional outdoor living spaces.
The expansive backyard offers the rare opportunity to create a private, resort-style retreat with ample room for a pool. An additional 680 square feet of finished flex space is ideal for a wine cellar, fitness studio, golf simulator, home office, or conditioned storage.
Complete with an oversized three-car garage and extensive custom finishes throughout, this one-of-a-kind home showcases exceptional craftsmanship, innovative design, and luxury at every turn. A truly remarkable offering for buyers seeking distinctive architecture, privacy, and modern living in one unforgettable residence.
- Houzeo last checked: 13 minutes ago
- Listing updated: September 13, 2026 at 9:03 pm
- Listing Provided by: Gabriela Lira Sjogren (615) 440-6327 DRE #323797 | Compass RE (615) 475-5616
- Source: Nashville (RealTracs Mid) MLS-TN as distributed by MLS GRID | MLS#: 3316016

Property Details
Status
Active
Type
Single Family Residence
No. of Stories
3
County
City
Neighborhood
Year Built
2025
HOA Fees
-
Finished Area
9,109 sqft
Lot Size
1.64 acres lot
Basement Area
- sqft
MLS Name
Nashville (RealTracs Mid) MLS
MLS Number
3316016
MLS Status
Active
Days on Market
89

Continue Your Journey in App
Find your dream home, receive real-time updates, and many more!
Continue Your Journey in App
Find your dream home, receive real-time updates, and many more!
Location
Facts & Features
Rooms
Bedrooms & bathrooms
Bedrooms: 5
Bathrooms: 9
Interior
Exterior Features
Balcony, Smart Light(s)
Heating
Central, Natural Gas
Cooling
Central Air, Electric
Flooring
Wood, Tile
Interior Features
Ceiling Fan(s), Elevator, Entrance Foyer, High Ceilings, Open Floorplan, Pantry, Smart Light(s), Walk In Closet(s), Wet Bar
Sewer
Public Sewer
Appliances
Double Oven, Electric Oven, Gas Oven, Gas Range, Dishwasher, Disposal, Microwave, Refrigerator
Construction
Year Built
Year Built: 2025
Home type
Single Family Residence
Roof
Membrane
Construction Materials
Stone, Stucco
Architectural Style
Contemporary
Utilities & Energy
Basement
Finished
Parking Features
Garage Door Opener, Garage Faces Side, Parking Pad
Water Source
Public
Utilities
Electricity Available, Natural Gas Available, Water Available
Fireplace Features
Gas, Living Room
Other Features
Patio And Porch Features
Patio, Covered, Porch, Deck
Subdivision Name
Forest Hills
Price History
| Date | Event | Price |
|---|---|---|
08/03/2026 Source: | Listed for Sale | $3,999,900 $466/sqft |
07/31/2026 Source: | Coming Soon | $3,999,900 -11.03% $466/sqft |
06/04/2026 Source: | Price Decreased | $4,496,000 -0.02% $524/sqft |
06/01/2026 Source: | Price Decreased | $4,497,000 -0.02% $524/sqft |
05/21/2026 Source: | Price Decreased | $4,498,000 -0.02% $524/sqft |

Show more
Nearby Homes
Find Homes by Property Features in Nashville, TN
Nearby New Homes For Sale

Based on information from Realtracs® through Nov 01, 2026, 04:31PM. Data courtesy of Realtracs® MLS as distributed by MLS GRID. Some IDX listings have been excluded from this website. All data is obtained from various sources and may not have been verified by the broker or MLS GRID. Supplied Open House Information is subject to change without notice. All information should be independently reviewed and verified for accuracy. Properties may or may not be listed by the office/agent presenting the information. IDX information is provided exclusively for consumers’ personal, noncommercial use. It may not be used for any purpose other than to identify prospective properties consumers may be interested in purchasing. The data is deemed reliable but is not guaranteed by MLS GRID. The use of the MLS GRID Data may be subject to an end-user license agreement prescribed by Realtracs® MLS. © 2026 RealTracs Solutions. All Rights Reserved. Angela Fowler Real Estate, LLC | 423.320.4620 | afowler@catt.com Mailing Address: 452 Kailors Cove Cir, Ringgold, GA 30736
 Advertising Broker: Angela Fowler | Angela Fowler Real Estate, LLC.
