Realty Solution
Powered by 
- 18
- Overview
- Description
- Property Details
- Location
- Facts & Features
- Getting Around
- Nearby Homes
 Hot
 No HOA
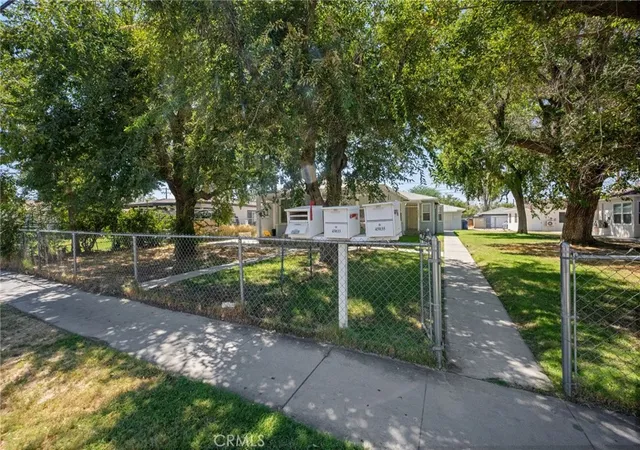

Street View
Listed by: Hilda Del Castillo (909) 921-6997 DRE #01836993 | GEN23 Real Estate (833) 443-6237
$795,000
Monthly Est:$3,957
 7 Beds
 3 Baths
3 full baths
 2,507sqft
45031 10Th St W, Lancaster, CA 93534
$795,000
$3,957/moEst:
Get Pre-Approved
Triplex
Built in 1951
$-- HOA
8,978 sqft lot
$317/sq.ft
Description
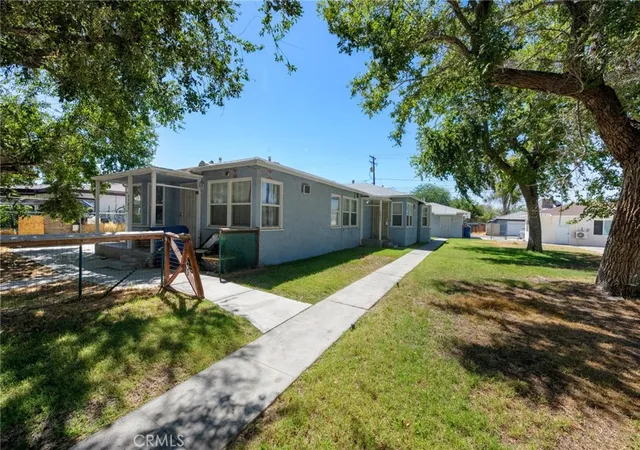
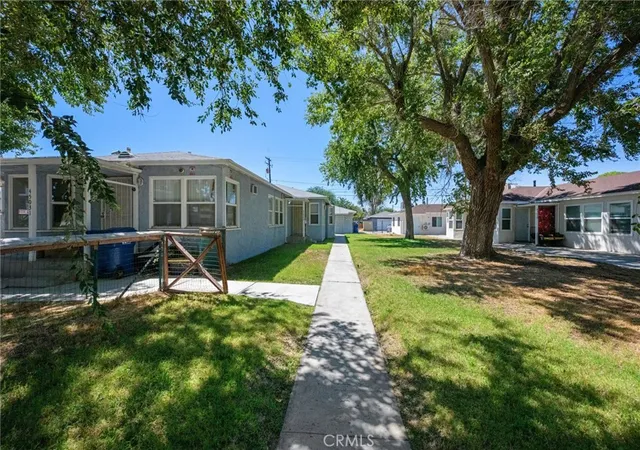
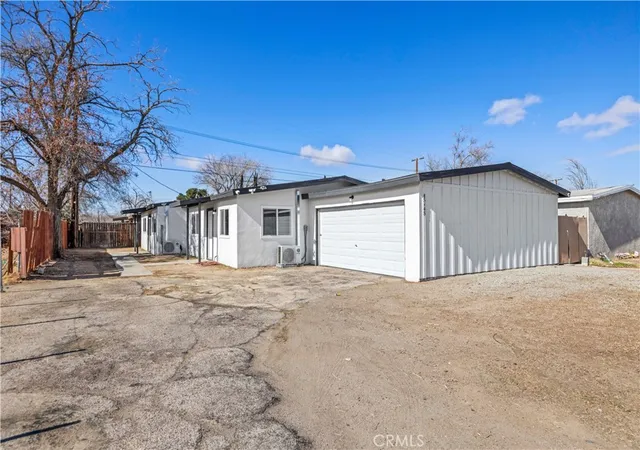
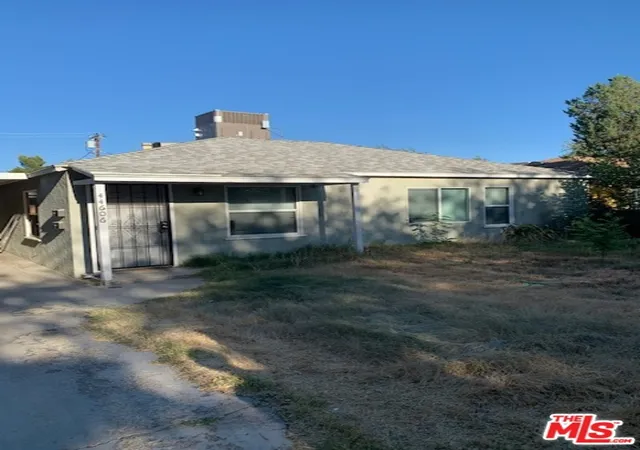
Welcome to this income-producing triplex located at 45031, 45033, 45035 10th Street West in Lancaster. This well-positioned property offers three rental units, providing an excellent opportunity for an investor or owner-user looking to maximize rental income potential. Unit 45031 is 3 bedrooms, one bathroom, laundry room, Unit 45033 is 2 bedrooms, one bathroom, laundry room. The rear unit separate building, located at 45035, has been remodeled and features two permitted bedrooms, one bathroom.
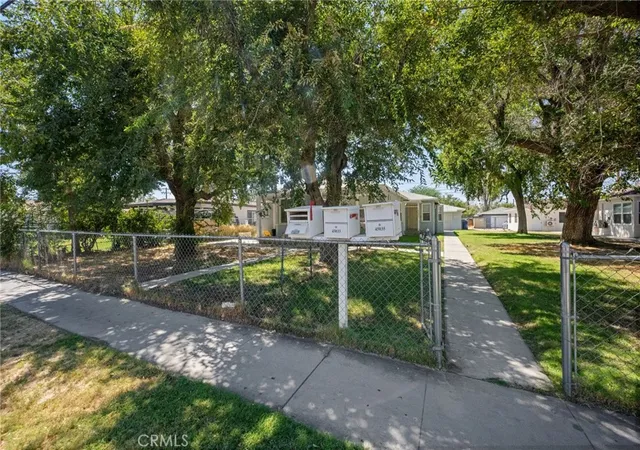
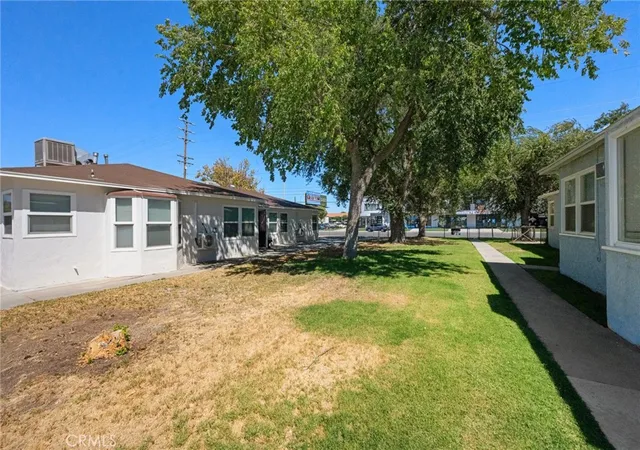
The property offers a fenced yard with lawn, a separate storage unit, and convenient alley access with parking. Ideally situated near shopping, dining, and everyday amenities, this triplex combines functionality and convenience in a desirable Lancaster location. Call today to schedule a showing!
- Houzeo last checked: 7 minutes ago
- Listing updated: October 11, 2026 at 1:08 am
- Source: California Regional MLS-CA | MLS#: SW26189460

Property Details
Status
Active
Type
Multi Family
No. of Stories
1
County
City
Neighborhood
--
Year Built
1951
HOA Fees
-
Finished Area
2,507 sqft
Lot Size
8,978 sqft lot
Basement Area
- sqft
MLS Name
California Regional MLS
MLS Number
SW26189460
MLS Status
Active
Days on Market
63
Cumulative Days on Market
43

Continue Your Journey in App
Find your dream home, receive real-time updates, and many more!
Continue Your Journey in App
Find your dream home, receive real-time updates, and many more!
Location
Facts & Features
Rooms
Bedrooms & bathrooms
Bedrooms: 7
Bathrooms: 3
Interior
Flooring
Laminate, Tile
Sewer
Public Sewer
Cooling
Wall Window Units
Interior Features
Ceiling Fans, Eat In Kitchen, All Bedrooms Down
Heating
Wall Furnace
Appliances
Gas Oven, Gas Range, Refrigerator
Window Features
Blinds, Screens
Exterior Features
Rain Gutters
Construction
Year Built
Year Built: 1951
Home type
Triplex
Construction Materials
Frame, Stucco
Roof
Composition
Property Condition
Updated Remodeled
Foundation Details
See Remarks
Utilities & Energy
Pool Features
None
Laundry Features
Inside
Parking Features
Assigned, Driveway, See Remarks
Fireplace Features
None
Security Features
Carbon Monoxide Detectors, Smoke Detectors
Water Source
Public
Electric
Electricity On Property, Standard
Utilities
Natural Gas Connected, Sewer Connected, See Remarks, Water Connected
Other Features
Lot Features
Two To Five Units Acre, Sprinkler System
Community Features
Street Lights
Patio And Porch Features
Rear Porch, Front Porch
Disclosures
Accessory Dwelling Unit
Price History
| Date | Event | Price |
|---|---|---|
08/28/2026 Source: | Listed for Sale | $795,000 $317/sqft |

Getting Around 45031 10Th St W
Bike Score®

Bikeable
65/100
Walk Score®

Very Walkable
75/100
Data provided by Redfin
Nearby Homes

Find Homes by Property Features in Lancaster, CA
Nearby New Homes For Sale


Based on information from California Regional Multiple Listing Service, Inc. as of Oct 31, 2026, 01:45AM and /or other sources. All data, including all measurements and calculations of area, is obtained from various sources and has not been, and will not be, verified by broker or MLS. All information should be independently reviewed and verified for accuracy. Properties may or may not be listed by the office/agent presenting the information. Information being provided is for consumers’ personal, non-commercial use and may not be used for any purpose other than to identify prospective properties consumers may be interested in purchasing. This website may not include listings or property addresses of sellers who have directed their listing brokers to withhold their listing or their property address from display on the Internet. © 2026 California Regional Multiple Listing Service. All Rights Reserved.
 Advertising Broker: William Johnson DRE #01463271 | William Johnson Brokerage
