- Overview
- Description
- Property Details
- Location
- HOA Management
- Facts & Features
- Getting Around
- Nearby Homes



$599,000
Monthly Est:$2,981
 4 Beds
 3 Baths
3 full baths
 2,149sqft
4504 River Rd, Little River, SC 29566
$599,000
$2,981/moEst:
Get Pre-Approved
Single Family Residence
Built in 1978
$36/mo HOA
19,166.4 sqft lot
$279/sq.ft
Description
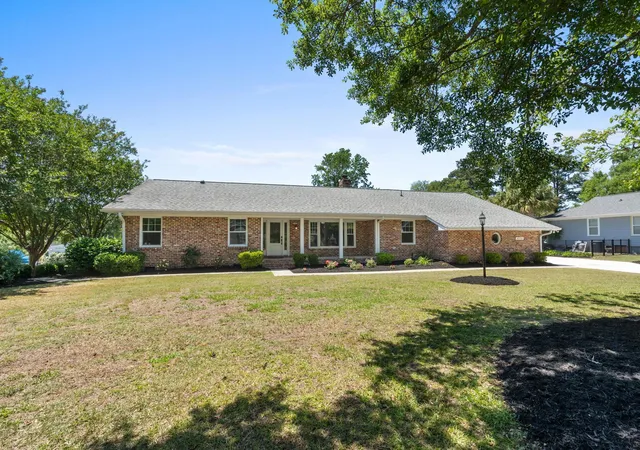
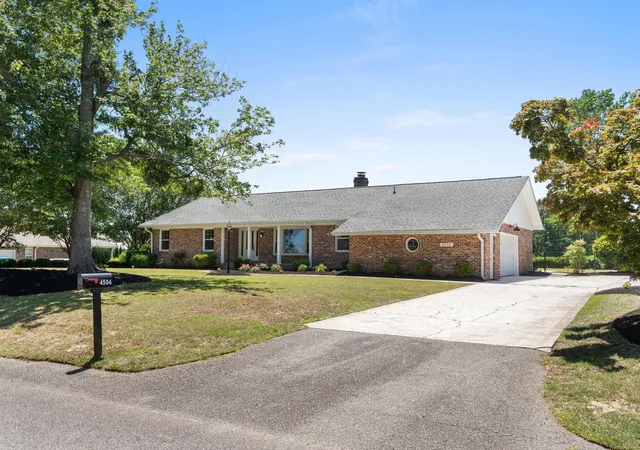
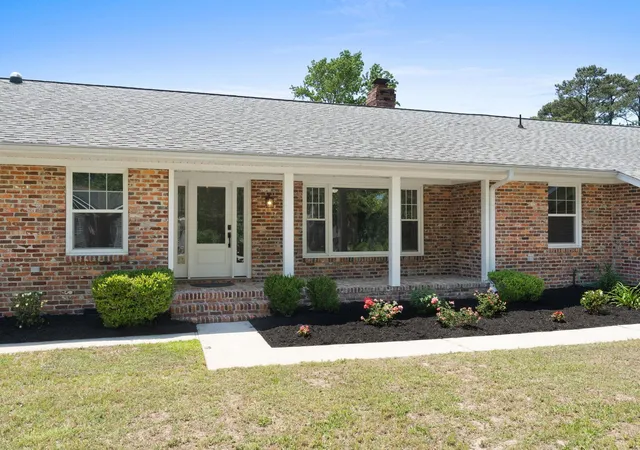
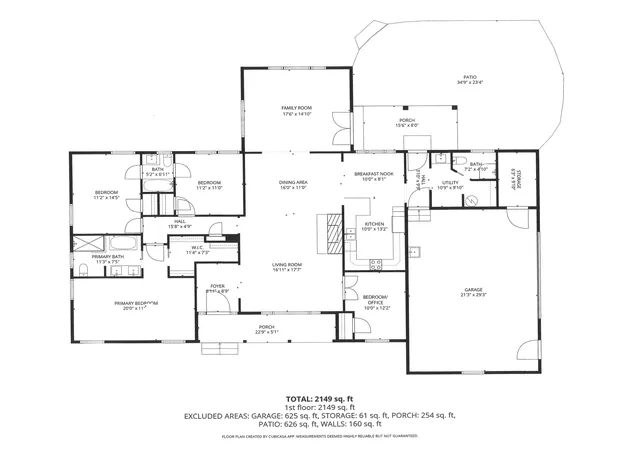
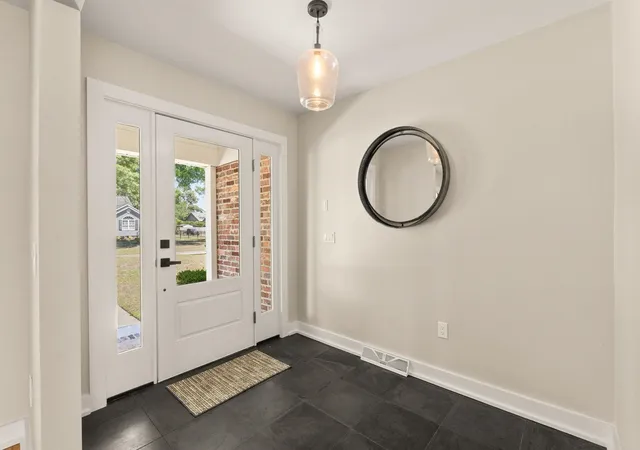
At 4504 River Road, this RENOVATED single-level ranch in Cedar Creek Village offers 4 bedrooms, 3 bathrooms, and approximately 2,149 heated square feet of beautifully renovated living space in an established Intracoastal Waterway community east of Hwy 17. The home blends modern Craftsman touches with practical coastal living, featuring smooth ceilings, new interior shaker-style 3-panel doors, updated modern baseboards with square edge detailing throughout, new vinyl windows, and a covered rocking chair front porch that sets a relaxed and functional tone from the start. Real ¾-inch tongue-and-groove hardwood flooring runs through the family room, bedrooms, and hallway, while tile carries through the Carolina room, kitchen, laundry area, and bathrooms, creating durability in high-use spaces. The family room measures approximately 16’11” x 17’7” and centers around a wood-burning brick fireplace, complemented by 2 ceiling fans for year-round comfort. The adjacent dining area, about 16’ x 11’, flows seamlessly within the main living space and provides flexibility for everyday use or entertainment. The sizable Carolina room is 17’6” x 14’10” and surrounded by windows with views of the backyard and a pond across the street. It features a shiplap ceiling, large ceiling fan, and French doors leading to the expansive rear porch and patio. The all-new, chef’s kitchen boasts quartz countertops, a large undermount single-basin sink, subway tile backsplash, new shaker-style, tall white cabinetry including a pantry cabinet, and stainless-steel appliances consisting of a French door refrigerator, double oven range with hood vent and pot filler, dishwasher, and microwave. The laundry room includes side-by-side washer & dryer connections, lots of cabinetry & storage, and a third full bathroom with a large farmhouse-style sink, along with direct access to the back porch and patio. The primary bedroom suite is generously sized at approximately 20’ x 11', featuring an accent wall, ceiling fan, large walk-in closet with custom shelving, and a fully updated bathroom with double quartz vanity, soaking tub, and a 5-foot tiled shower with multi-shower heads, built-in seat, and glass surround. Three additional bedrooms provide flexibility, all with ceiling fans; one is positioned off the main living area and functions well as an office or den with judges paneling. The second and third guest bedrooms share a Jack-and-Jill bathroom with a tub/shower combination. Outdoor living is a major strength, with a combined 880 square feet of covered porch and patio space ideal for entertaining, grilling, or relaxing by the firepit. The fenced backyard includes a detached storage shed, and a lawn well system with new pump and controller. The oversized side-load two-car garage includes a utility sink, storage room and additional space for a golf cart, storage, or equipment. The low annual HOA covers street lighting and entrance maintenance, and the community allows motorcycles, golf carts and pets. Boats, jet skis or RV parking is allowed subject to Horry County guidelines. Residents also have access to a community boat launch into the Intracoastal Waterway at the end of River Road, reinforcing the coastal lifestyle this location supports. Come see this beautifully renovated, practically all-new home so close to everything Little River and North Myrtle Beach have to offer: shopping, restaurants, fishing, golfing, entertainment…and don’t forget the amazing Intracoastal Waterway and nearby sandy beaches of the Atlantic Ocean! Schedule your private showing today and experience the space, improvements, and location this home provides.
- Houzeo last checked: 11 minutes ago
- Listing updated: July 5, 2026 at 1:38 am
- Listing Provided by: Kirk Nobles (843) 457-5534 DRE #52854 | RE/MAX Southern Shores NMB (843) 249-5555
- Source: Coastal Carolinas Association of Realtors® MLS-SC | MLS#: 2612838

Property Details
Status
Pending
Type
Single Family Residence
No. of Stories
1
County
City
Neighborhood
--
Year Built
1978
HOA Fees
$36/mo
Finished Area
2,149 sqft
Lot Size
19,166.4 sqft lot
Basement Area
- sqft
MLS Name
Coastal Carolinas Association of Realtors® MLS
MLS Number
2612838
MLS Status
Pending
Days on Market
171

Continue Your Journey in App
Find your dream home, receive real-time updates, and many more!
Continue Your Journey in App
Find your dream home, receive real-time updates, and many more!
Location
HOA Management
N/A
HOA Fees
$36/ Monthly
Amenities
 Amenities and services may be covered by one or multiple associations and service providers.
 Golf
 deck
CommonAreas
PetRestrictions
OwnerAllowedMotorcycle
Disclaimer: Amenities are based on third-party information and may vary; buyers must independently verify all amenities, as information is deemed reliable but not guaranteed.
Facts & Features
Rooms
Bedrooms & bathrooms
Bedrooms: 4
Bathrooms: 3
Bedroom3
Level: First
Area: 120.00 Square Feet
Dimensions: 10'x12'2
Bedroom2
Level: First
Area: 121.00 Square Feet
Dimensions: 11'2x11'
PrimaryBedroom
Level: First
Area: 220.00 Square Feet
Dimensions: 20'x11'
Bedroom1
Level: First
Area: 154.00 Square Feet
Dimensions: 11'2x14'5
Interior
Flooring
Tile, Wood
Interior Features
Bathtub, Ceiling Fans, Dual Sinks, Fireplace, Main Level Primary, Separate Shower, Walk In Closets, Breakfast Bar, Bedroom On Main Level, Breakfast Area, Entrance Foyer, Stainless Steel Appliances, Solid Surface Counters
Exterior Features
Sprinkler Irrigation, Porch, Patio, Storage
Appliances
Dishwasher, Disposal, Microwave, Range, Refrigerator, Range Hood
Cooling
Central Air
Heating
Central, Electric
Construction
Year Built
Year Built: 1978
Home type
Single Family Residence
Property Condition
Resale
Construction Materials
Brick, Vinyl Siding
Foundation Details
Crawlspace
Architectural Style
Ranch
Utilities & Energy
Parking Features
Attached, Two Car Garage, Boat, Garage, Garage Door Opener, Rv Access Parking
Water Source
Public
Laundry Features
Washer Hookup
Basement
Crawl Space
Security Features
Smoke Detectors
Association Amenities
Boat Ramp, Owner Allowed Golf Cart, Owner Allowed Motorcycle, Pet Restrictions
Utilities
Cable Available, Electricity Available, Other, Phone Available, Sewer Available, Underground Utilities, Water Available
Other Features
Lot Features
Outside City Limits, Rectangular, Rectangular Lot
Community Features
Boat Facilities, Golf Carts Ok, Long Term Rental Allowed
Disclosures
Covenants Restrictions Disclosure, Lead Based Paint Disclosure, Seller Disclosure
Patio And Porch Features
Rear Porch, Front Porch, Patio
Subdivision Name
Cedar Creek
Price History
| Date | Event | Price |
|---|---|---|
07/05/2026 Source: | Pending | $599,000 $279/sqft |
06/22/2026 Source: | Price Decreased | $599,000 -1.64% $279/sqft |
06/10/2026 Source: | Price Decreased | $609,000 -3.18% $283/sqft |
06/02/2026 Source: | Price Decreased | $629,000 -3.08% $293/sqft |
05/18/2026 Source: | Listed for Sale | $649,000 +65.56% $302/sqft |

Show more
Nearby Homes
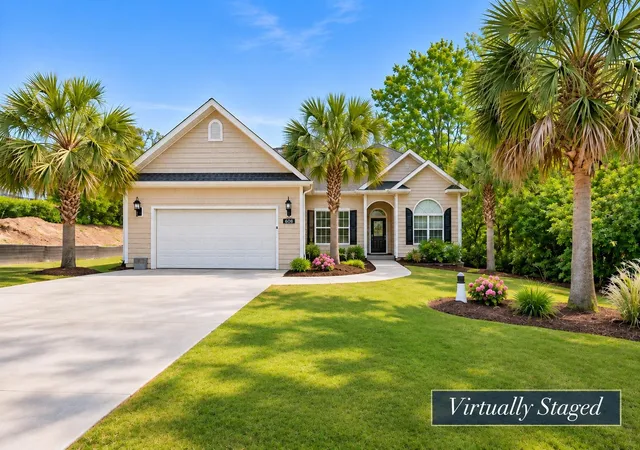
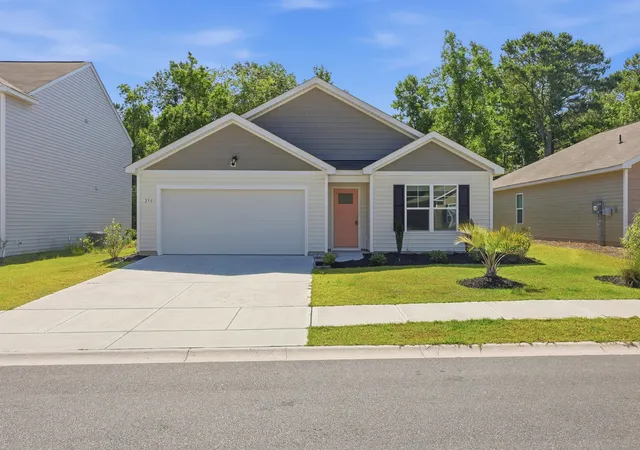
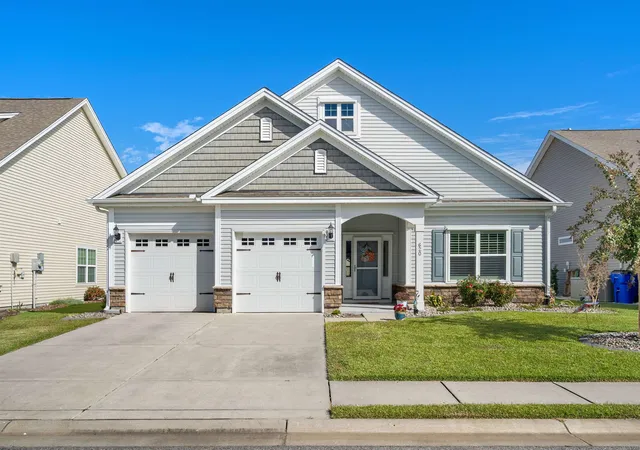
Find Homes by Property Features in Little River, SC
Nearby New Homes For Sale


This representation is based in whole or in part on data supplied by the Coastal Carolinas Association of REALTORS® or its MLS through Nov 06, 2026, 10:15PM. Neither the Association nor its MLS guarantees or is in any way responsible for its accuracy. Data maintained by the Association or its MLS may not reflect all real estate activity in the market. All information provided is deemed reliable, but is not guaranteed to be accurate and should be independently verified. Information is provided exclusively for consumers' personal, non-commercial use, and may not be used for any purpose other than to identify prospective properties consumers may be interested in purchasing. © 2026 of the Coastal Carolinas Multiple Listing Service, Inc. All rights reserved.
 Advertising Broker: Nicholas Huscroft | Chosen Realty
