- Overview
- Description
- Property Details
- Location
- HOA Management
- Facts & Features
- Getting Around
- Nearby Homes

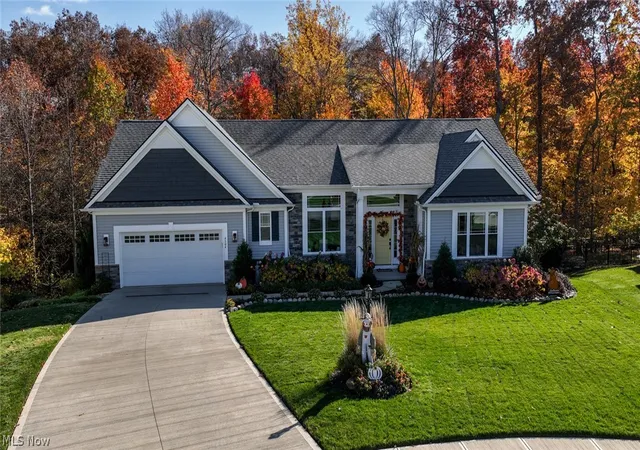

Street View
$700,000
Monthly Est:$3,484
 3 Beds
 3 Baths
2 full baths + 1 half bath
 3,130sqft
4504 Vicky Dr, Brunswick, OH 44212
$700,000
$3,484/moEst:
Get Pre-Approved
Single Family Residence
Built in 2022
$33.33/mo HOA
0.54 acre lot
$224/sq.ft
Description
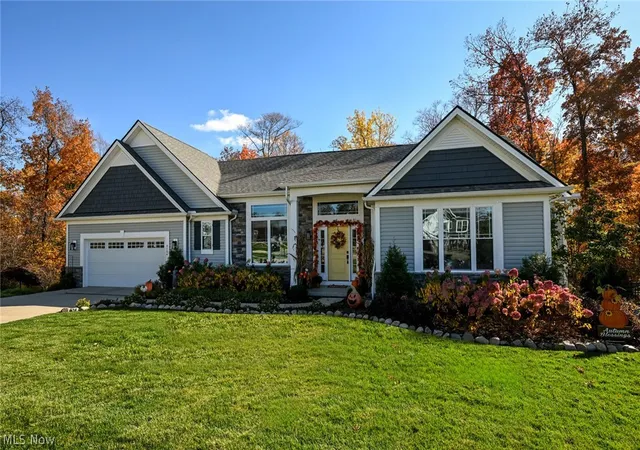
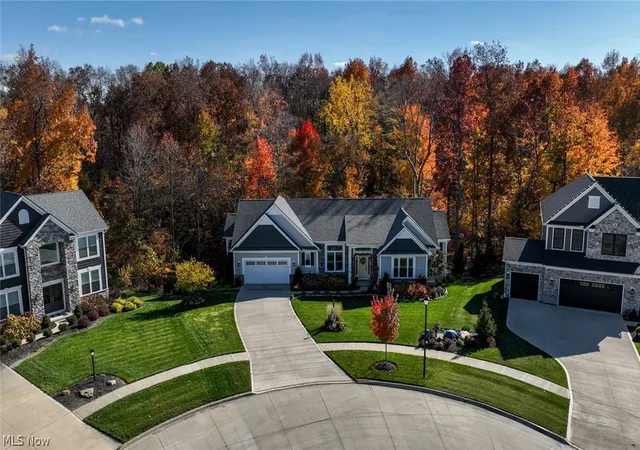
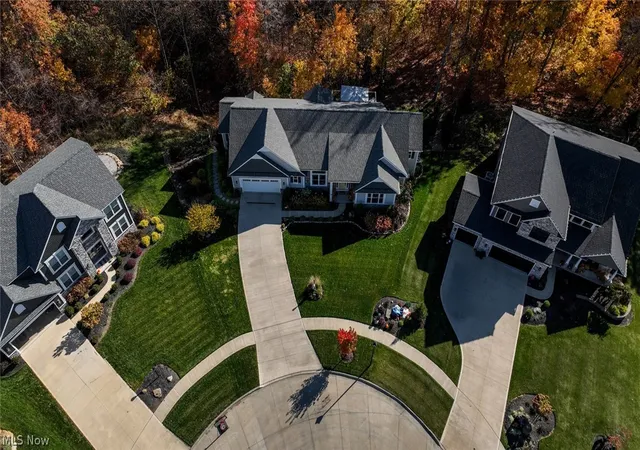
Experience the pinnacle of main-level luxury living in this customed designed ranch, crafted by the renowned Parkview Homes. Situated on a prime lot within a highly sought-after, upscale Brunswick community, this home blends high-end architectural detail with an inviting, modern layout.
Step inside to an expansive open-concept floor plan bathed in natural light. The heart of the home flows from the gourmet kitchen, with leather granite countertops, upgraded cabinets and stainless-steel appliances, into the great room—making it an absolute dream for both daily living and upscale entertaining. High ceilings and premium finishes anchor the space, creating an atmosphere that is both grand and comfortable.
The main level features 3 generously sized bedrooms, including a private owner's suite, with its own spacious and bright master bath, featuring double sinks, a cultured-marble shower and a separate tub. 2 other spacious bedrooms, a full bathroom, a spacious dining room as well as the laundry room complete on the main floor.
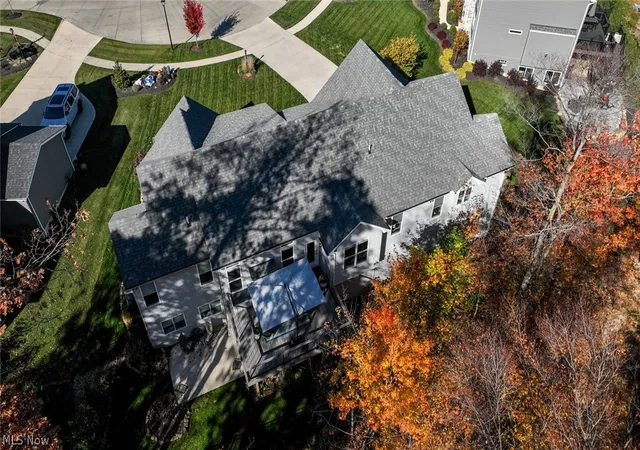
Step out from the main living area onto your elevated second-story deck. It serves as the perfect venue for morning coffee, offering a peaceful, private vista overlooking a lush, mature, wooded backdrop.
Double your living space in the massive, fully finished basement. This level is ideal for a media room, home gym, or secondary entertaining hub. A half bath and ample storage completes the basement space. Transition seamlessly through the walk-out doors to a beautiful lower-level patio, bringing you steps closer to nature and providing a shaded retreat on warm summer days.
Combining a maintenance-free ranch layout with the space and amenities of a grand estate, this specially designed model is a rare find in Brunswick’s luxury market.
Perfectly manicured landscaping, sprinkler system, security system and an attached 2 a half car garage completes this unique and well-maintained property.
Schedule your private tour today!
- Houzeo last checked: 6 minutes ago
- Listing updated: October 31, 2026 at 10:08 pm
- Listing Provided by: Maria A Dumitru-Brito (216) 218-2504 DRE #2016002423 | EXP Realty, LLC. (866) 212-4991
- Source: MLS Now-OH | MLS#: 5255961

Property Details
Status
Active
Type
Single Family Residence
No. of Stories
1
County
City
Neighborhood
--
Year Built
2022
HOA Fees
$33.33/mo
Finished Area
3,130 sqft
Lot Size
0.54 acre lot
Basement Area
- sqft
MLS Name
MLS Now
MLS Number
5255961
MLS Status
Active
Days on Market
4

Continue Your Journey in App
Find your dream home, receive real-time updates, and many more!
Continue Your Journey in App
Find your dream home, receive real-time updates, and many more!
Location
HOA Management
Overlook Pointe Owners
HOA Fees
$400/ Annually
Amenities
 Amenities and services may be covered by one or multiple associations and service providers.
 CommonAreaMaintenance
Disclaimer: Amenities are based on third-party information and may vary; buyers must independently verify all amenities, as information is deemed reliable but not guaranteed.
Facts & Features
Rooms
Bedrooms & bathrooms
Bedrooms: 3
Bathrooms: 3
Bedroom
Level: First
Area: 180.00 Square Feet
Dimensions: 12 x 15
Bedroom
Level: First
Area: 180.00 Square Feet
Dimensions: 12 x 15
PrimaryBedroom
Level: First
Area: 234.00 Square Feet
Dimensions: 18 x 13
GreatRoom
Level: First
Area: 357.00 Square Feet
Dimensions: 17 x 21
EatInKitchen
Level: First
Area: 238.00 Square Feet
Dimensions: 17 x 14
DiningRoom
Level: First
Area: 288.00 Square Feet
Dimensions: 12 x 24
Interior
Heating
Forced Air
Sewer
Public Sewer
Cooling
Central Air
Construction
Year Built
Year Built: 2022
Home type
Single Family Residence
Roof
Asphalt, Fiberglass
Construction Materials
Vinyl Siding
Architectural Style
Ranch
Utilities & Energy
Parking Features
Attached, Garage
Water Source
Public
Basement
Full, Finished, Walk Out Access
Other Features
Subdivision Name
Tract 1
Price History
| Date | Event | Price |
|---|---|---|
10/31/2026 Source: | Listed for Sale | $700,000 $224/sqft |

Nearby Homes
Find Homes by Property Features in Brunswick, OH
Nearby New Homes For Sale

Based on information from the Board/Association of REALTORS® (alternatively, from the Service) through Nov 05, 2026, 12:30PM. The data relating to real estate for sale on this website comes in part from the Internet Data Exchange program of MLS Now. Real estate listings held by brokerage firms other than Houzeo are marked with the Internet Data Exchange logo and detailed information about them includes the name of the listing broker(s). This website may not include listings or property addresses of sellers who have directed their listing brokers to withhold their listing or their property address from display on the Internet. Information is provided exclusively for personal, non-commercial use, and may not be used for any purpose other than to identify prospective properties consumers may be interested in purchasing. All information deemed reliable but not guaranteed. Houzeo participates in MLS Now IDX program, allowing us to display other IDXP’s’ listings on our website. However, Houzeo does not display the entire MLS Now IDX database on this website. The listings of some real estate brokerage firms have been excluded. The photos may be altered, edited, enhanced or virtually staged. © 2026 Multiple Listing Service, Inc. All Rights Reserved
 Advertising Broker: Nicholas Huscroft | Chosen Realty
