- Overview
- Description
- Property Details
- Location
- Facts & Features
- Getting Around
- Nearby Homes



$429,900
Monthly Est:$2,140
 4 Beds
 3 Baths
3 full baths
 2,412sqft
4505 Broadway Ave, Evansville, IN 47712
$429,900
$2,140/moEst:
Get Pre-Approved
Manufactured On Land
Built in 1924
$-- HOA
3.37 acres lot
$178/sq.ft
Description
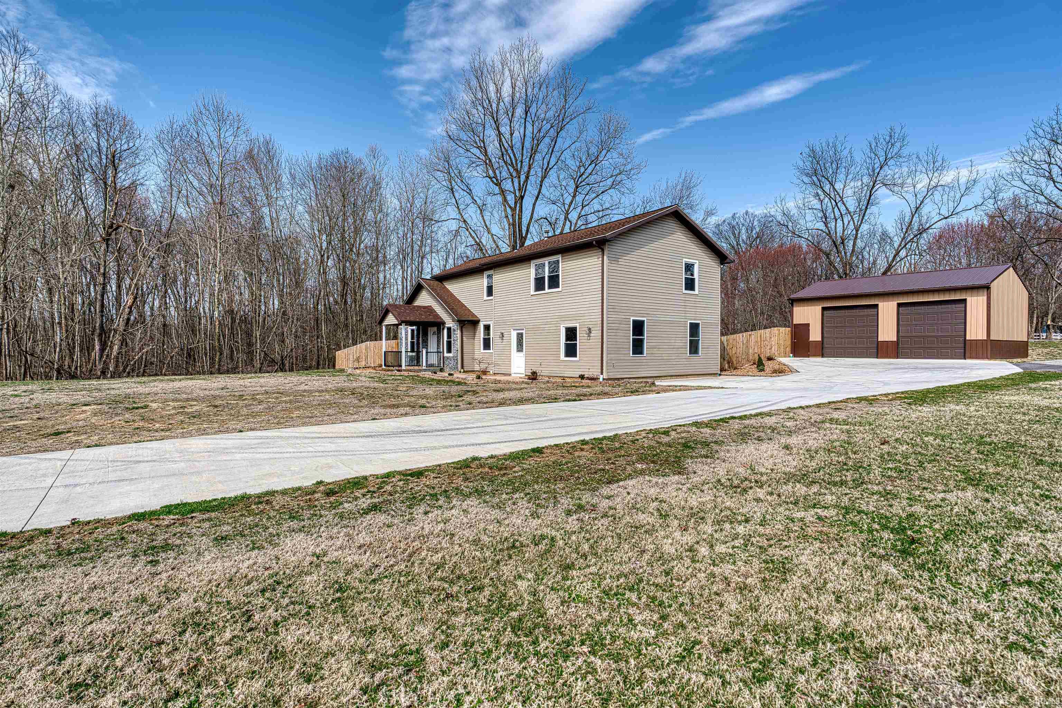
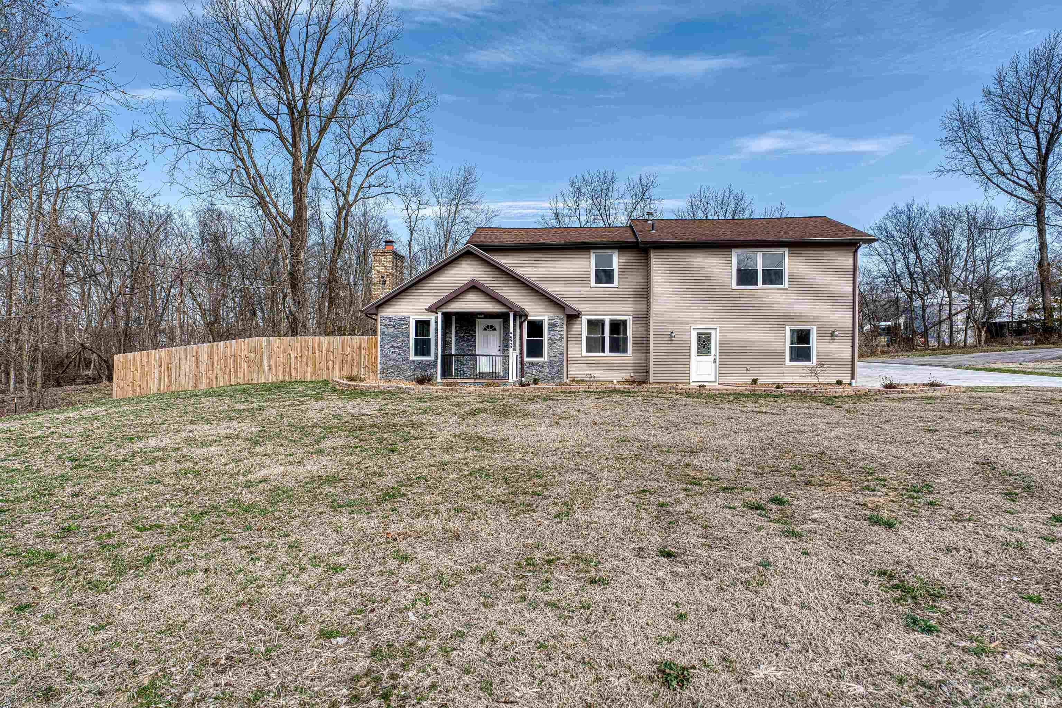
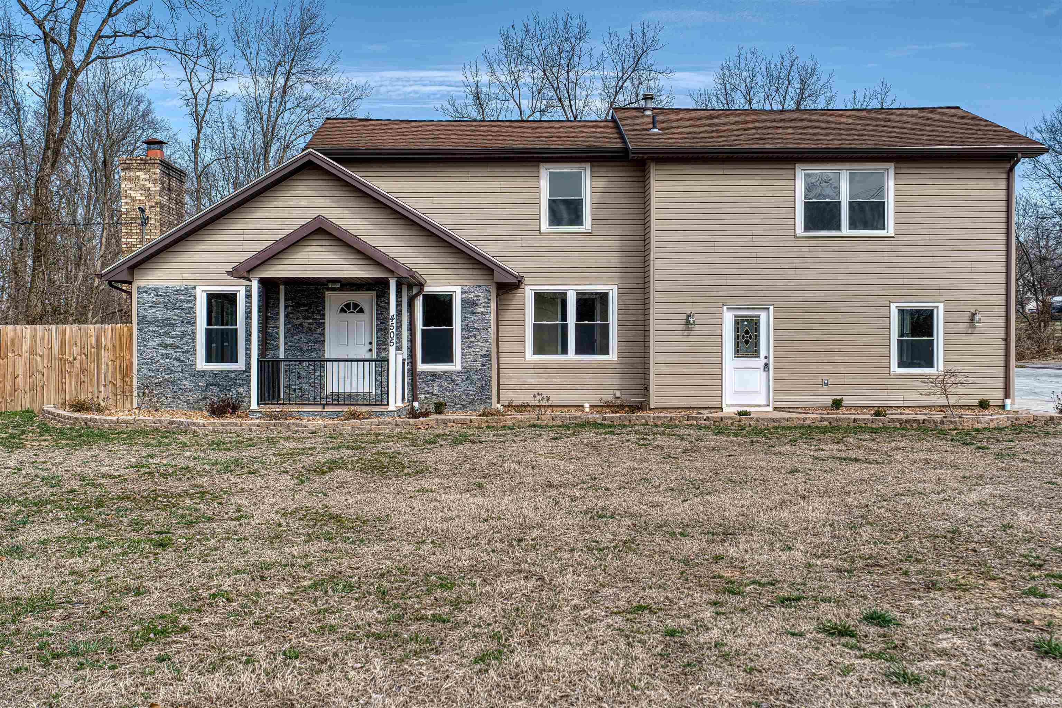
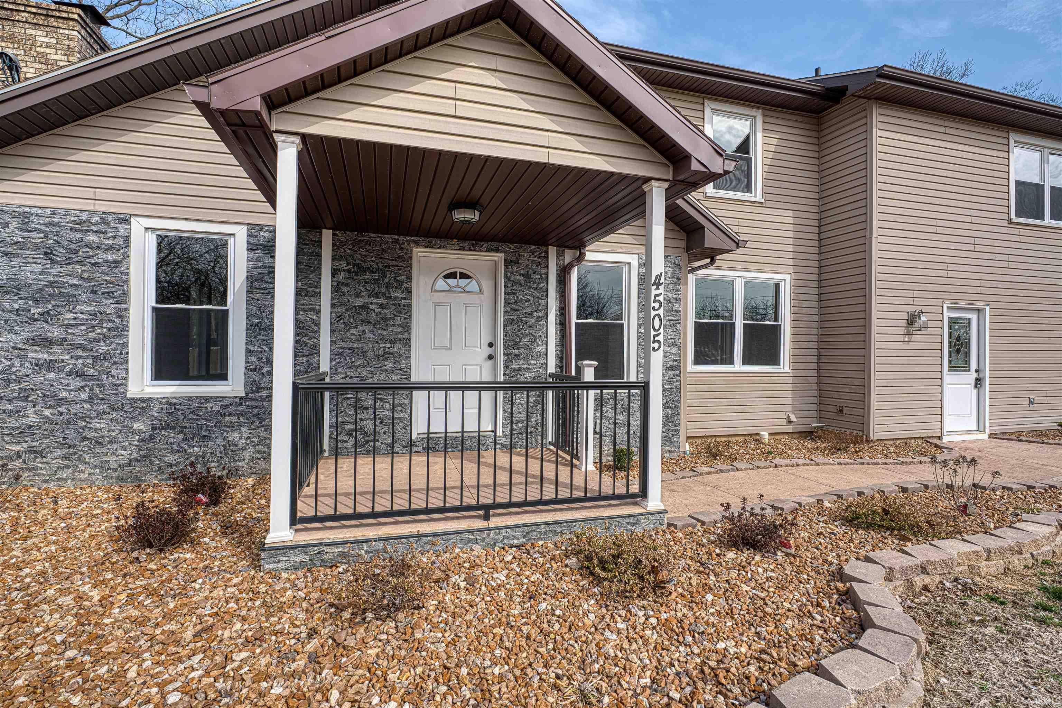
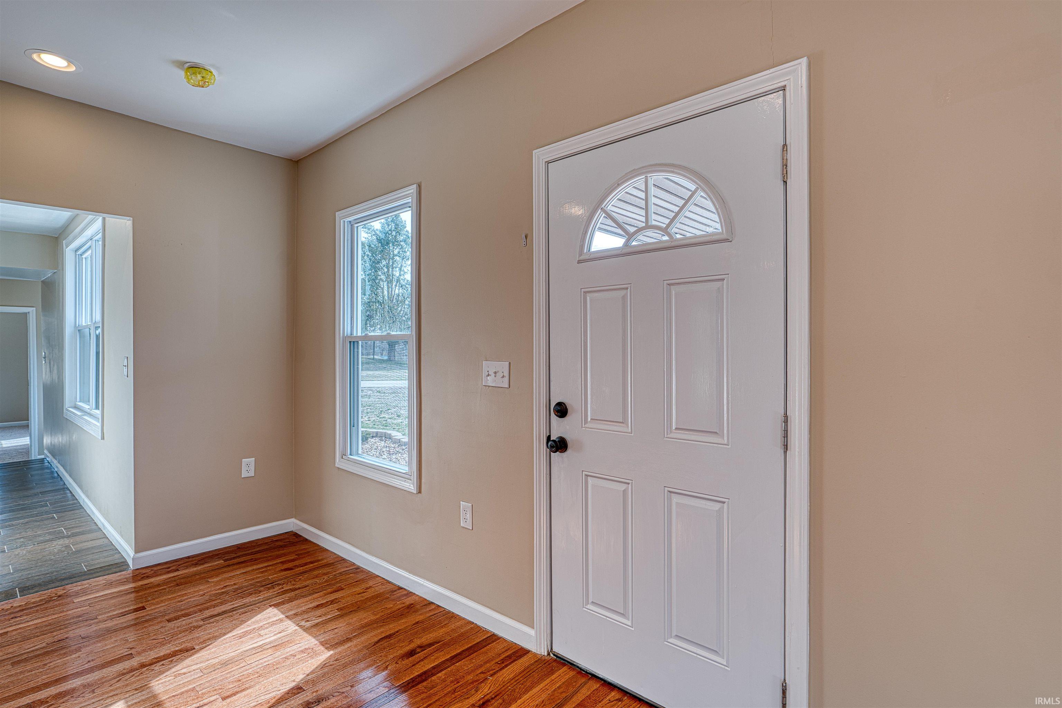
WEST-POLE BARN nestled on 3.37 acres. 1.5 story home boosting over 2400 sq ft of living area consists of 4 bedrooms and 3 full baths. Totally remodeled featuring castled cabinetry are slow closing with dove tail drawers, granite countertops, stainless steel appliances, glass backsplash along with a large walk-in pantry will make any chef happy! The main floor has an open concept design with 9 foot ceilings, tray ceiling in dining area, stacked stone electric fireplace, tons of cann lights plus wood flooring. HUGE first floor owner's suite has 2 large closets with oversized ensuite enhanced by ceramic walk-in shower, heated towel rack, new vanity, granite counters with lighted mirror medicine cabinets. This like new home has new plex plumbling inside along with to the pit, new hvac, replacement windows, new water heater, stamped concrete patio and sidewalks, wood privacy fence, abundance of new wiring plus more. The pole barn has two insulated 10 ft doors with garage openers, 220 electric and a concrete floor with drain was built in 2023. Don't wait will not last!
- Houzeo last checked: 11 minutes ago (October 10, 2026 at 8:31 pm)
- Listing updated: September 15, 2026 at 8:02 pm
- Listing Provided by: Paula Haller (812) 305-3646 | ERA FIRST ADVANTAGE REALTY, INC
- Source: Indiana Regional MLS-IN | MLS#: 202638101

Property Details
Status
Active
Type
Manufactured Mobile Home
No. of Stories
-
County
--
City
Neighborhood
--
Year Built
1924
HOA Fees
-
Finished Area
2,412 sqft
Lot Size
3.37 acres lot
Basement Area
- sqft
MLS Name
Indiana Regional MLS
MLS Number
202638101
MLS Status
Active
Days on Market
25

Continue Your Journey in App
Find your dream home, receive real-time updates, and many more!
Download App
Continue Your Journey in App
Find your dream home, receive real-time updates, and many more!
Location
Facts & Features
Rooms
Bedrooms & bathrooms
Bedrooms: 4
Bathrooms: 3
Interior
Sewer
Public Sewer
Interior Features
High Ceilings, Tray Ceiling(s), Countertops Solid Surf, Disposal, Garage Door Opener, Landscaped, Patio Open
Cooling
Central Air
Flooring
Ceramic Tile
Heating
Natural Gas
Appliances
Dishwasher, Microwave, Refrigerator, Electric Range
Construction
Year Built
Year Built: 1924
Home type
Manufactured On Land
Roof
Wood
Construction Materials
Vinyl Siding
Utilities & Energy
Water Source
Public
Basement
Crawl Space
Fireplace Features
Electric
Parking Features
Shared Driveway
Other Features
Subdivision Name
None
Lot Features
Wooded
Price History
| Date | Event | Price |
|---|---|---|
09/09/2026 Source: | Listing Removed | $429,900 -4.45% $178/sqft |
01/09/2026 Source: | Off Market | $429,900 -4.45% $178/sqft |
01/09/2026 Source: | Price Decreased | $449,900 -0.02% $187/sqft |
09/14/2025 Source: | Listing Removed | $450,000 $187/sqft |

Nearby Homes



Find Homes by Property Features in Evansville, IN


IDX information is provided exclusively for consumer's personal, non-commercial use and may not be used for any purpose other than to identify prospective properties that consumers may be interested in purchasing. Data is deemed reliable but is not guaranteed accurate by the MLS.
 Advertising Broker: Jonah Hartsburg | Hoosier Hub Realty