- Overview
- Description
- Property Details
- Location
- Facts & Features
- Getting Around
- Nearby Homes
 No HOA
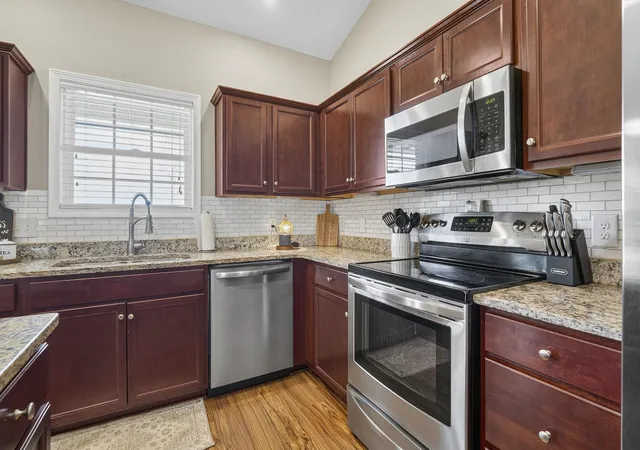

Street View
$529,900
Monthly Est:$2,638
 4 Beds
 3 Baths
2 full baths + 1 half bath
 1,832sqft
4505 Highway 308, Galivants Ferry, SC 29544
$529,900
$2,638/moEst:
Get Pre-Approved
Single Family Residence
Built in 2016
$-- HOA
1.7 acres lot
$289/sq.ft
Description
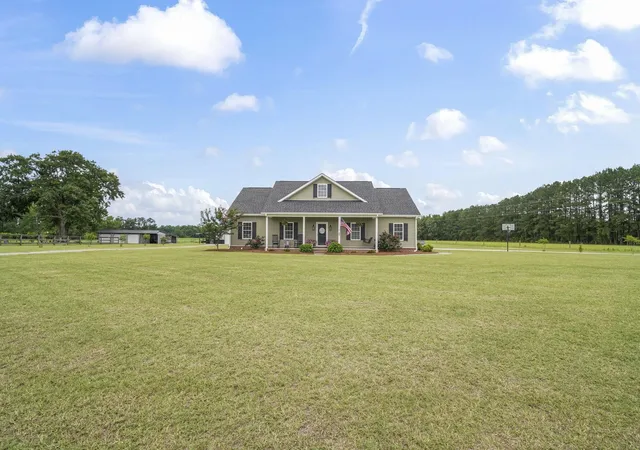
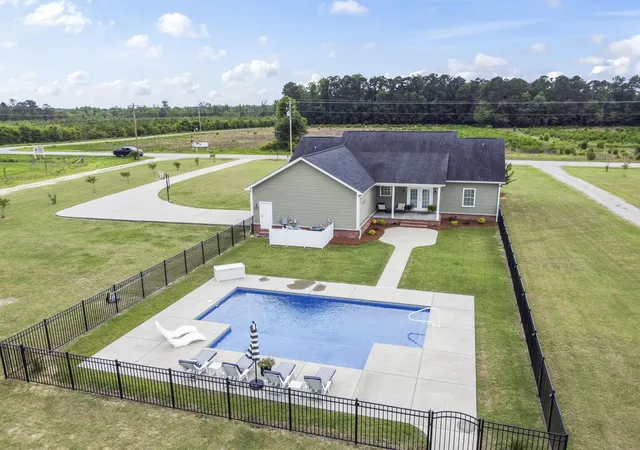
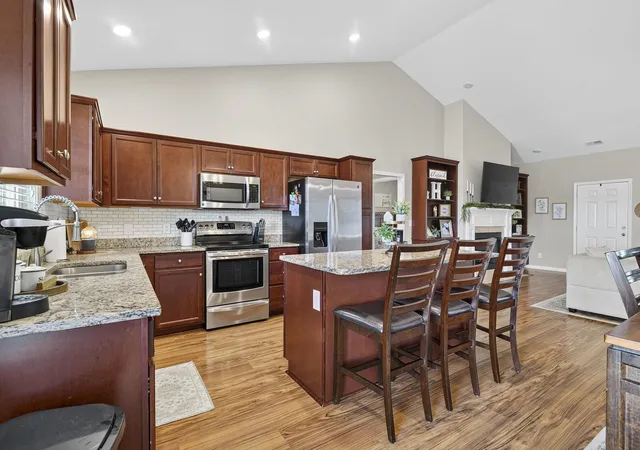
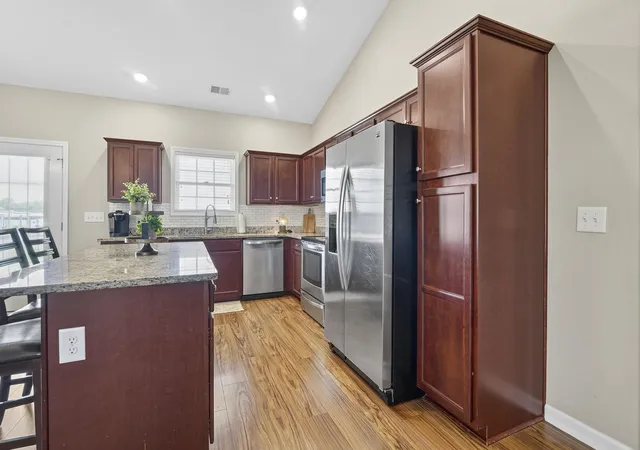
Welcome to this exceptional 4-bedroom, 2.5-bath home situated on a sprawling 1.7-acre homesite in the highly sought-after Aynor School District, with no HOA restrictions. Thoughtfully designed and beautifully appointed, this property offers the perfect blend of comfort, style, and functionality. The spacious great room features a gas fireplace with custom shelving on each side and flows seamlessly into the stunning kitchen, complete with granite countertops, a large center island, stainless steel appliances, beautiful cabinetry, under-cabinet lighting, and abundant workspace. Enjoy casual dining at the island or entertain guests in the dining room. The private owner's suite is a true retreat, boasting a luxurious ensuite bath with a garden soaking tub, oversized walk-in shower, water closet, dual granite vanities, and a spacious walk-in closet. Additional bedrooms are generously sized. Interior features include durable luxury vinyl plank flooring throughout the main living areas, quality finishes, and an open, inviting layout designed for everyday living and entertaining. Outdoor living is equally impressive, featuring expansive Lowcountry-style front and rear porches overlooking the beautifully landscaped property. Enjoy year-round relaxation in the heated fiberglass saltwater in-ground pool, perfect for family gatherings and entertaining. A standout feature of this property is the detached finished building, offering endless possibilities as a guest suite, entertainment space, home office, or "man cave." Complete with a full kitchen, bathroom, and its own heating and cooling window unit, this versatile space adds tremendous value and flexibility. Additional exterior amenities include a side-load garage with a carriage-style automatic garage door, quiet belt-drive opener, concrete driveway, outdoor fire pit with swings, and so much more. This remarkable property offers the privacy of country living with all the amenities needed for modern comfort and entertaining. Opportunities like this are rare—schedule your private showing today!
- Houzeo last checked: 5 minutes ago
- Listing updated: June 24, 2026 at 9:28 pm
- Listing Provided by: Coastal Land & Home Team (843) 582-8690 | Coastal Land & Home (843) 358-5263
- Source: Coastal Carolinas Association of Realtors® MLS-SC | MLS#: 2615833

Property Details
Status
Pending
Type
Single Family Residence
No. of Stories
-
County
City
Neighborhood
--
Year Built
2016
HOA Fees
-
Finished Area
1,832 sqft
Lot Size
1.7 acres lot
Basement Area
- sqft
MLS Name
Coastal Carolinas Association of Realtors® MLS
MLS Number
2615833
MLS Status
Pending
Days on Market
131

Continue Your Journey in App
Find your dream home, receive real-time updates, and many more!
Continue Your Journey in App
Find your dream home, receive real-time updates, and many more!
Location
Facts & Features
Rooms
Bedrooms & bathrooms
Bedrooms: 4
Bathrooms: 3
Interior
Interior Features
Bathtub, Ceiling Fans, Dual Sinks, Main Level Primary, Separate Shower, Walk In Closets, Workshop, Bedroom On Main Level, Kitchen Island
Cooling
Central Air
Sewer
Septic Tank
Heating
Central
Appliances
Dishwasher, Range
Flooring
Carpet
Exterior Features
Porch, Storage
Construction
Year Built
Year Built: 2016
Home type
Single Family Residence
Foundation Details
Slab
Construction Materials
Brick Veneer, Vinyl Siding
Property Condition
Resale
Architectural Style
Traditional
Utilities & Energy
Pool Features
Outdoor Pool, Private
Parking Features
Attached, Garage, Two Car Garage
Security Features
Smoke Detectors
Water Source
Private, Well
Laundry Features
Washer Hookup
Utilities
Septic Available
Other Features
Patio And Porch Features
Rear Porch, Front Porch
Subdivision Name
Not Within A Subdivision
Lot Features
One Or More Acres, Irregular Lot, Outside City Limits
Price History
| Date | Event | Price |
|---|---|---|
06/24/2026 Source: | Pending | $529,900 $289/sqft |
06/23/2026 Source: | Listed for Sale | $529,900 $289/sqft |

Nearby Homes


Find Homes by Property Features in Galivants Ferry, SC
Nearby New Homes For Sale


This representation is based in whole or in part on data supplied by the Coastal Carolinas Association of REALTORS® or its MLS through Nov 02, 2026, 06:15AM. Neither the Association nor its MLS guarantees or is in any way responsible for its accuracy. Data maintained by the Association or its MLS may not reflect all real estate activity in the market. All information provided is deemed reliable, but is not guaranteed to be accurate and should be independently verified. Information is provided exclusively for consumers' personal, non-commercial use, and may not be used for any purpose other than to identify prospective properties consumers may be interested in purchasing. © 2026 of the Coastal Carolinas Multiple Listing Service, Inc. All rights reserved.
 Advertising Broker: Nicholas Huscroft | Chosen Realty
