- Overview
- Description
- Property Details
- Location
- Facts & Features
- Getting Around
- Nearby Homes

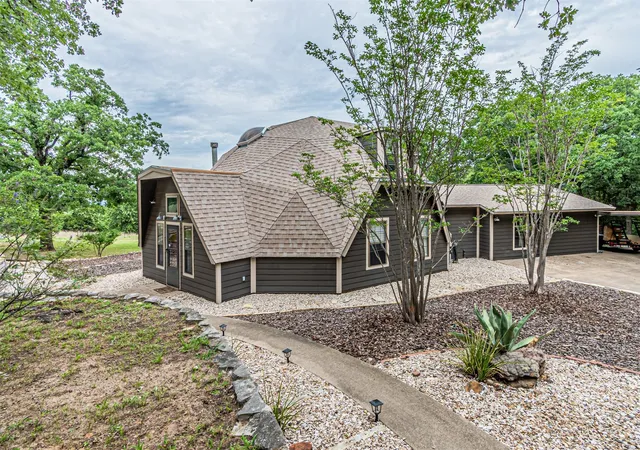


$649,900
Monthly Est:$3,235
 4 Beds
 4 Baths
3 full baths + 1 half bath
 3,164sqft
4505 Hunters Glen Ct, Granbury, TX 76048
$649,900
$3,235/moEst:
Get Pre-Approved
Single Family Residence
Built in 1984
$-- HOA
2.54 acres lot
$205/sq.ft
Description
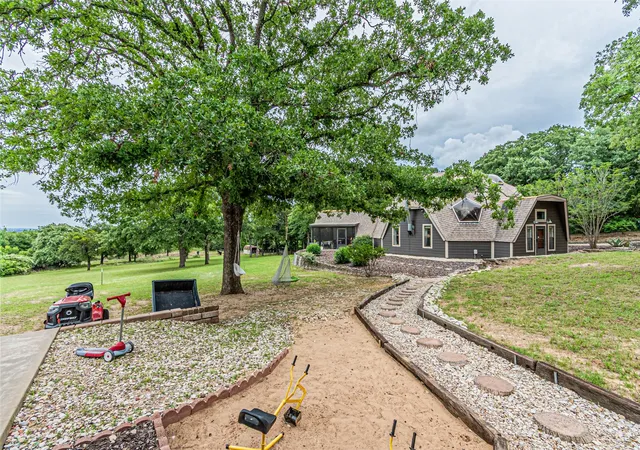
*Stunning HGTV-Style Home on 2.54 Acres – A Rare Find!**This extraordinary property is the one you've been waiting for! Situated on 2.56 beautifully maintained acres near Granbury, this remarkable home offers an incredible combination of comfort, craftsmanship, and outdoor living.
From the moment you arrive, you'll appreciate the meticulous care and attention that has gone into every detail of this property. The grounds are beautifully manicured, exceptionally tidy, and surrounded by abundant wildlife, creating a peaceful retreat from the hustle and bustle of everyday life.
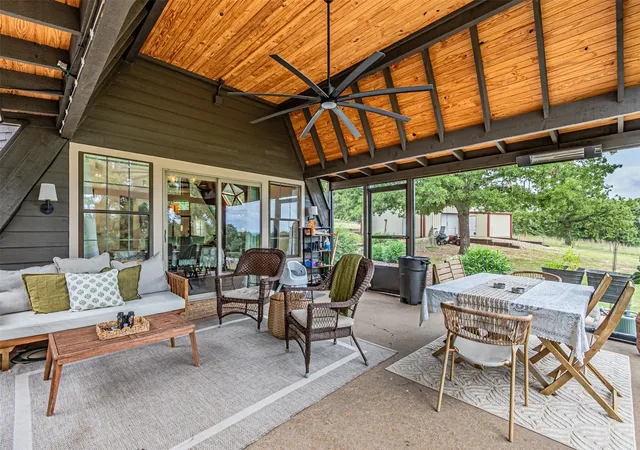
The impressive shop is truly a standout feature. With expansive workspace below and a massive unfinished second floor above, the possibilities are endless—additional living space, a guest suite, hobby area, or home office. The lower level is an ideal workshop, recreation space, or ultimate man cave. Step inside the beautifully remodeled home and prepare to be amazed. Rich cedar accents, vaulted ceilings, and thoughtful upgrades create a warm and inviting atmosphere throughout. The spacious screened-in porch provides the perfect place to relax and enjoy the surrounding nature.
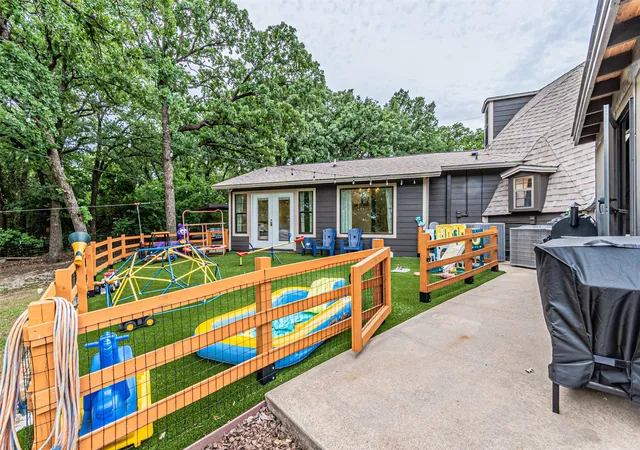
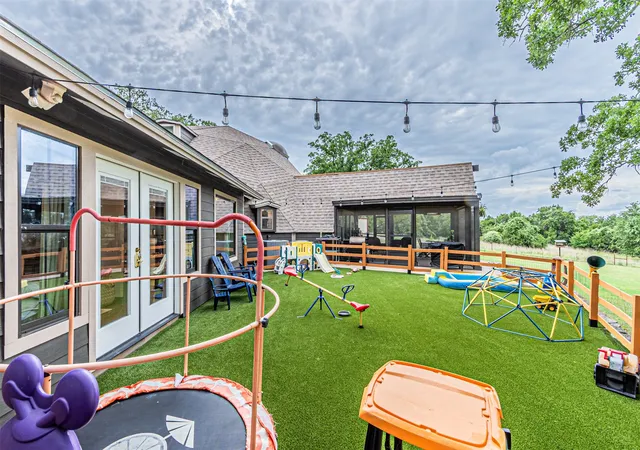
The recently added primary suite is a luxurious retreat featuring French doors that open to the fenced playground area, a large walk-in closet, and a stunning spa-inspired bathroom complete with:* Walk-in shower.* Freestanding soaking tub.* Double vanities.* Large picture windows. * Elegant finishes throughout. Outside, you'll find: A huge chicken coop (home to numerous chickens). * A fully fenced playground with premium AstroTurf. * Plenty of room to roam, entertain, and enjoy country living. Nature lovers will appreciate the frequent visits from deer & other wildlife, including a doe and her triplet fawns that regularly inhabit the back of the property. Properties like this are exceptionally rare. Schedule a private showing today and experience firsthand everything this incredible home has to offer before it's gone!
- Houzeo last checked: 4 minutes ago
- Listing updated: July 19, 2026 at 8:59 pm
- Listing Provided by: Vickie Cook | Victoria Lynn & Associates LLC (817) 714-0808
- Source: NTREIS MLS-TX | MLS#: 21290680

Property Details
Status
Active
Type
Single Family Residence
No. of Stories
2
County
City
Neighborhood
--
Year Built
1984
HOA Fees
-
Finished Area
3,164 sqft
Lot Size
2.54 acres lot
Basement Area
- sqft
MLS Name
NTREIS MLS
MLS Number
21290680
MLS Status
Active
Cumulative Days on Market
44

Continue Your Journey in App
Find your dream home, receive real-time updates, and many more!
Download App
Continue Your Journey in App
Find your dream home, receive real-time updates, and many more!
Location
Facts & Features
Rooms
Bedrooms & bathrooms
Bedrooms: 4
Bathrooms: 4
PrimaryBathroom
Level: First
Area: 72.00 Square Feet
Dimensions: 9 x 8
PrimaryBedroom
Level: First
Area: 209.00 Square Feet
Dimensions: 19 x 11
PrimaryBathroom
Level: First
Area: 72.00 Square Feet
Dimensions: 12 x 6
Sunroom
Level: First
Area: 399.00 Square Feet
Dimensions: 21 x 19
Bedroom
Level: Second
Area: 272.00 Square Feet
Dimensions: 17 x 16
UtilityRoom
Level: First
Area: 80.00 Square Feet
Dimensions: 16 x 5
DiningRoom
Level: First
Area: 204.00 Square Feet
Dimensions: 17 x 12
HalfBath
Level: First
Area: 12.00 Square Feet
Dimensions: 4 x 3
FullBath
Level: Second
Area: 50.00 Square Feet
Dimensions: 10 x 5
PrimaryBedroom
Level: First
Area: 255.00 Square Feet
Dimensions: 17 x 15
Bedroom
Level: Second
Area: 225.00 Square Feet
Dimensions: 15 x 15
Kitchen
Level: First
Area: 270.00 Square Feet
Dimensions: 18 x 15
LivingRoom
Level: First
Area: 256.00 Square Feet
Dimensions: 16 x 16
Interior
Appliances
Dryer, Dishwasher, Electric Range, Disposal, Microwave, Refrigerator, Vented Exhaust Fan, Warming Drawer
Exterior Features
Deck, Lighting, Outdoor Living Area, Playground, Storage
Sewer
Aerobic Septic, Septic Tank
Flooring
Carpet, Ceramic Tile, Engineered Hardwood, Hardwood
Interior Features
Chandelier, Decorative Designer Lighting Fixtures, Double Vanity, Eat In Kitchen, High Speed Internet, Kitchen Island, Open Floorplan, Pantry, Paneling Wainscoting, Cable Tv, Vaulted Ceilings, Natural Woodwork, Walk In Closets
Window Features
Skylights
Construction
Year Built
Year Built: 1984
Home type
Single Family Residence
Foundation Details
Slab
Construction Materials
Wood Siding
Architectural Style
Contemporary Modern, Southwestern, Traditional, Detached
Roof
Composition
Utilities & Energy
Fireplace Features
Family Room, Free Standing, Living Room, Metal, Wood Burning
Security Features
Smoke Detectors
Parking Features
Additional Parking, Boat, Concrete, Covered, Carport, Drive Through, Detached Carport, Door Single, Driveway, Garage Faces Front, Garage, Garage Door Opener, Inside Entrance, Oversized, Rv Access Parking, Workshop In Garage
Pool Features
None
Utilities
Electricity Available, Electricity Connected, Overhead Utilities, Septic Available, Separate Meters, Sewer Not Available, Water Available, Cable Available
Laundry Features
Common Area, Washer Hookup, Electric Dryer Hookup, Laundry In Utility Room
Water Source
Community Coop
Other Features
Patio And Porch Features
Rear Porch, Enclosed, Screened, Covered, Deck
Subdivision Name
Comanche Peak North
Lot Features
Acreage, Back Yard, Lawn, Landscaped, Many Trees
Price History
| Date | Event | Price |
|---|---|---|
06/05/2026 Source: #21290680 | Listed for Sale | $649,900 +29.99% $205/sqft |
07/13/2024 Source: | Price Increased | $499,950 +36.97% $158/sqft |
01/27/2022 Source: | Sold | $365,000 $115/sqft |

Nearby Homes


Find Homes by Property Features in Granbury, TX
Nearby New Homes For Sale

Based on information from the North Texas Real Estate Information Systems, Inc., through Oct 11, 2026, 09:30PM. Information is provided exclusively for consumers’ personal, non-commercial use. It may not be used for any purpose other than to identify prospective properties consumers may be interested in purchasing. Data is deemed reliable but is not guaranteed accurate. This website may not include listings or property addresses of sellers who have directed their listing brokers to withhold their listing or their property address from display on the Internet. ©2026 North Texas Real Estate Information Systems, Inc. All Rights Reserved.
 Advertising Broker: Michelle Brecker | Pathway To Home Realty