Realty Solution
Powered by 
- 10
- Overview
- Description
- Property Details
- Location
- HOA Management
- Facts & Features
- Getting Around
- Nearby Homes



Listed by: Katrina Butts (619) 252-8887 DRE #00898630, Kristina Perry DRE #01106879 | Compass (760) 979-5609
$2,795,000
Monthly Est:$13,912
 4 Beds
 5 Baths
3 full baths + 2 half baths
 4,342sqft
4505 Palo Verde Ter, San Diego, CA 92115
$2,795,000
$13,912/moEst:
Get Pre-Approved
Single Family Residence
Built in 1993
$222.08/mo HOA
4.14 acres lot
$644/sq.ft
Description
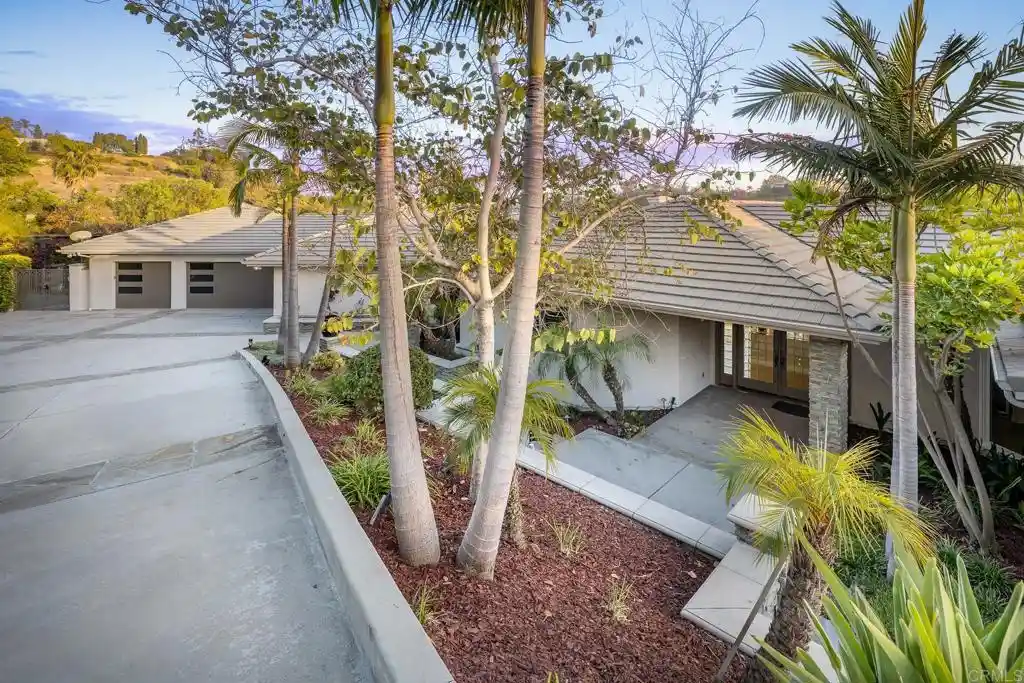
VIEWS! VIEWS! VIEWS! Set behind its own private gate in the sought-after community of Alvarado Estates, this home offers a rare blend of privacy and refined living. As you enter into the elegant formal living room, you will find floor-to-ceiling windows with spectacular panoramic views that open to a view-facing patio -an ideal setting to take in breathtaking canyon views, spectacular sunsets and city lights. The formal dining room is equally inviting, featuring custom built-in cabinetry and more views that create a beautiful backdrop for special gatherings. At the heart of the home, the 'great' room brings the family room/gourmet kitchen together with rich, light hickory flooring, custom built-in cabinetry, and a fireplace to enjoy from both rooms. The chef’s kitchen features premium built in Dacor and Sub-Zero appliances, 3 ovens, a 6-burner gas cooktop, warming drawers, separate refrigerator/freezer, wine fridge, prep sink, dishwasher, and an impressive walk-in pantry. The primary suite offers a peaceful retreat with expansive views, cozy fireplace, generous walk-in closet, and a luxurious soaking tub and separate shower. Two additional ensuite bedrooms and a dedicated guest room/office offer added living flexibility. Central air conditioning ensures year-round comfort, while a spacious laundry room adds to everyday convenience. An attached three-car garage provides ample space for vehicles and storage. The grounds invite indoor/outdoor living on every level, with a pergola-covered seating area, tranquil water feature, firepit with built-in seating, turf, raised garden beds, and an array of mature fruit trees. An unfinished walk-out basement presents an exciting opportunity to expand and customize the home to suit your vision. With its gated, private setting, amenities, and captivating views, this is a rare opportunity to experience elevated estate living in one of San Diego’s most desirable communities.
- Houzeo last checked: 12 minutes ago
- Listing updated: October 10, 2026 at 4:37 pm
- Source: California Regional MLS-CA | MLS#: NDP2609391

Property Details
Status
Active
Type
Single Family Residence
No. of Stories
1
County
City
Neighborhood
--
Year Built
1993
HOA Fees
$222.08/mo
Finished Area
4,342 sqft
Lot Size
4.14 acres lot
Basement Area
- sqft
MLS Name
California Regional MLS
MLS Number
NDP2609391
MLS Status
Active
Days on Market
20
Cumulative Days on Market
116

Continue Your Journey in App
Find your dream home, receive real-time updates, and many more!
Continue Your Journey in App
Find your dream home, receive real-time updates, and many more!
Location
HOA Management
Alvarado Estates
HOA Fees
$2,665/ Annually
Amenities
 Amenities and services may be covered by one or multiple associations and service providers.
 Security Gate
 Security Guard
 Park Playground
Disclaimer: Amenities are based on third-party information and may vary; buyers must independently verify all amenities, as information is deemed reliable but not guaranteed.
Facts & Features
Rooms
Bedrooms & bathrooms
Bedrooms: 4
Bathrooms: 5
Interior
Sewer
Public Sewer
Cooling
Central Air
Exterior Features
Fire Pit
Interior Features
Bedroom On Main Level, Main Level Primary, Multiple Primary Suites, Primary Suite, Walk In Pantry, Walk In Closets
Appliances
Six Burner Stove, Built In, Double Oven, Dishwasher, Freezer, Gas Cooktop, Disposal, Microwave, Refrigerator, Dryer, Washer
Utilities & Energy
Fireplace Features
Family Room, Living Room, Primary Bedroom
Association Amenities
Controlled Access, Playground, Security
Pool Features
None
Laundry Features
Laundry Room
Security Features
Security Gate, Gated With Guard, Gated Community
Other Features
Community Features
Suburban, Gated, Park
Lot Features
Back Yard, Garden, Lawn, Lot Over40000sqft, Landscaped, Level, Near Park
Price History
| Date | Event | Price |
|---|---|---|
10/08/2026 Source: | Listed for Sale | $2,795,000 -4.44% $644/sqft |
06/03/2026 Source: | Off Market | $2,925,000 $674/sqft |
06/03/2026 Source: | Listed for Sale | $2,925,000 $674/sqft |

Nearby Homes




Find Homes by Property Features in San Diego, CA


Based on information from California Regional Multiple Listing Service, Inc. as of Oct 30, 2026, 01:15PM and /or other sources. All data, including all measurements and calculations of area, is obtained from various sources and has not been, and will not be, verified by broker or MLS. All information should be independently reviewed and verified for accuracy. Properties may or may not be listed by the office/agent presenting the information. Information being provided is for consumers’ personal, non-commercial use and may not be used for any purpose other than to identify prospective properties consumers may be interested in purchasing. This website may not include listings or property addresses of sellers who have directed their listing brokers to withhold their listing or their property address from display on the Internet. © 2026 California Regional Multiple Listing Service. All Rights Reserved.
 Advertising Broker: William Johnson DRE #01463271 | William Johnson Brokerage
