- Overview
- Description
- Property Details
- Location
- HOA Management
- Facts & Features
- Getting Around
- Nearby Homes




$1,120,000
Monthly Est:$5,575
 5 Beds
 3 Baths
2 full baths
 4,582sqft
4505 S Yosemite St #115, Denver, CO 80237
$1,120,000
$5,575/moEst:
Get Pre-Approved
Townhouse
Built in 1976
$790/mo HOA
4,091 sqft lot
$244/sq.ft
Description
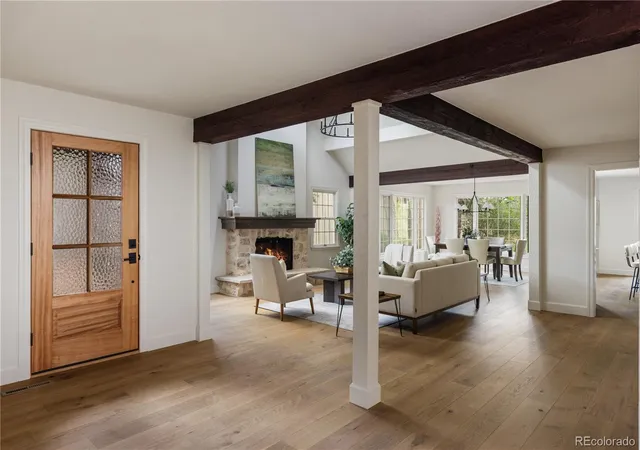
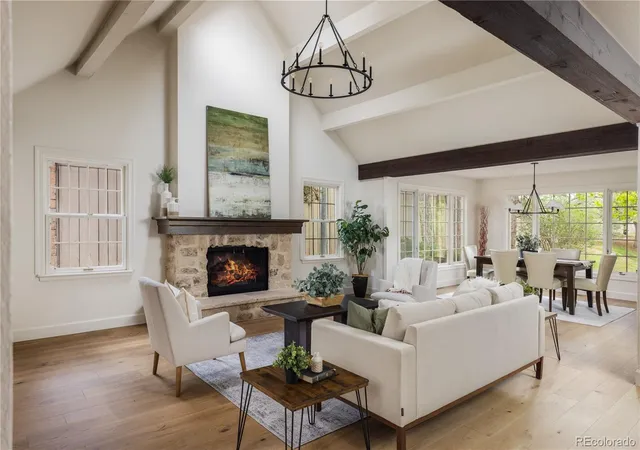
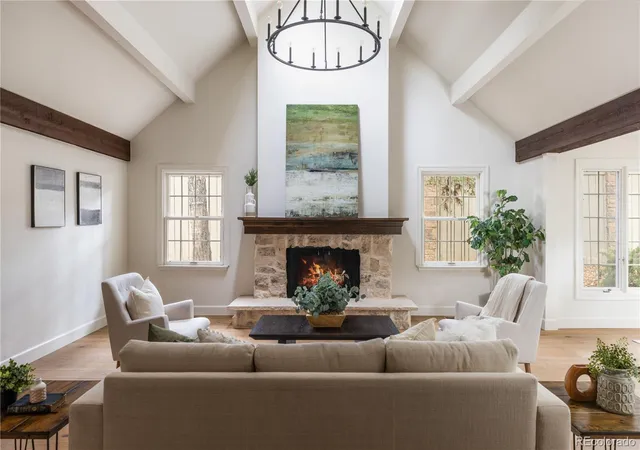
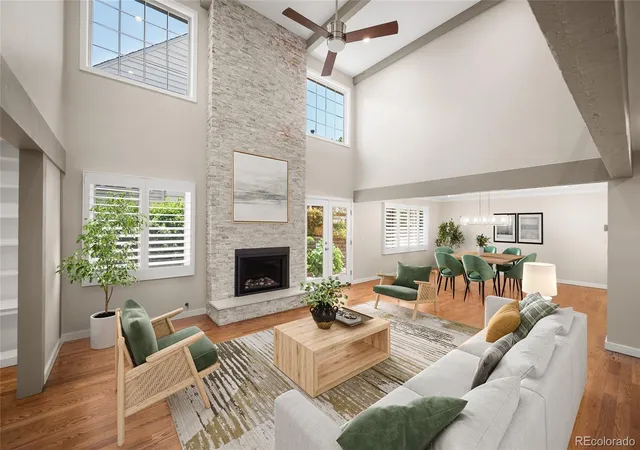
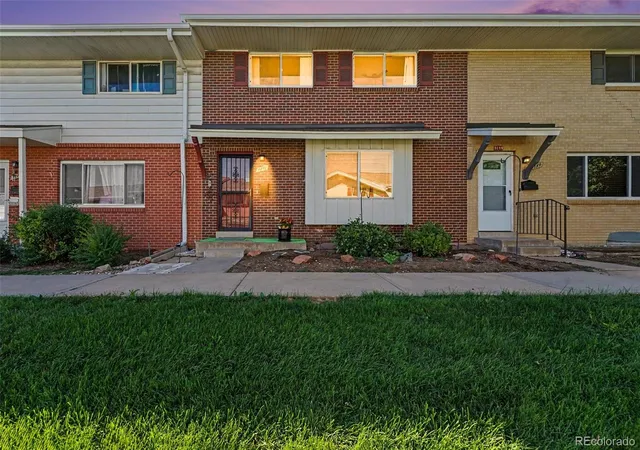
Nestled among mature trees, this beautifully remodeled ranch offers a rare floorplan with 5 bedrooms and 3 bathrooms across 4,582 finished square feet — 2,291 on the main level and an equally spacious 2,291 in the fully finished basement. Welcome home, where a vaulted, exposed-beam great room anchored by a floor-to-ceiling stone fireplace sets the tone for the home's warm, elevated style.
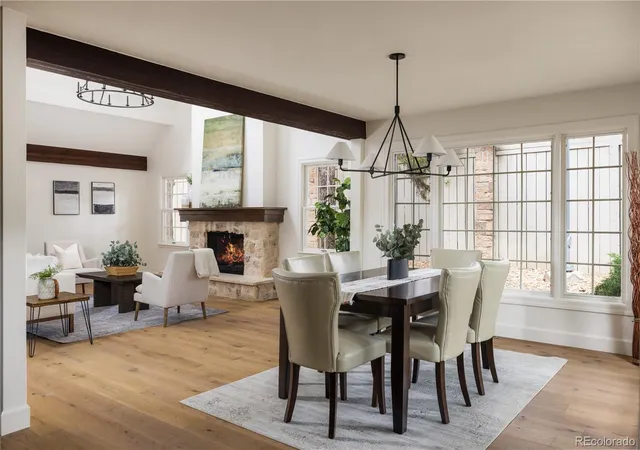
The completely remodeled kitchen is the heart of the home, featuring custom taupe shaker cabinetry, a waterfall quartz island with seating for four-plus, designer pendant lighting, and a full suite of stainless appliances including a professional-style range and a stand alone nugget ice maker. A sunlit dining room — framed by picture windows and warmed by matching wood-beam ceilings — flow effortlessly for everyday living and entertaining alike.
The main-level primary suite offers a private pergola covered courtyard and spa-inspired bath with a freestanding soaking tub, zero-entry shower, and bidet, plus two additional main-level bedrooms and a second full bath. Step outside to an expanded deck off the kitchen overlooking the community ponds, ideal for morning coffee or evening gatherings shaded by the surrounding trees to the sounds of the running water features.
Downstairs, the finished basement adds outstanding flexibility with two more bedrooms, a full bathroom, and abundant additional living space — perfect for guests, multigenerational living, or a home office and gym setup.
This level of design and craftsmanship in a true ranch floorplan is rarely available in this neighborhood, making this property a "must-see"!
- Houzeo last checked: 3 hours ago
- Listing updated: October 14, 2026 at 6:15 pm
- Listing Provided by: Elizabeth Lindell (970) 581-3830 | Ideal Realty LLC (970) 581-3830
- Source: DENVER (RE COLORADO) MLS-CO | MLS#: 5739682

This condo is in:
 Tennis Court
 Hot Tub / Spa
 Clubhouse
 Fitness Center
 Walking & Jogging Trails
 Swimming Pool
Property Details
Status
Active
Type
Townhouse
No. of Stories
-
County
City
Neighborhood
Year Built
1976
HOA Fees
$790/mo
Finished Area
4,582 sqft
Lot Size
4,091 sqft lot
Basement Area
- sqft
MLS Name
DENVER (RE COLORADO) MLS
MLS Number
5739682
MLS Status
Active
Days on Market
62

Continue Your Journey in App
Find your dream home, receive real-time updates, and many more!
Continue Your Journey in App
Find your dream home, receive real-time updates, and many more!
Location
HOA Management
Stoney Brook Homeowners Association
HOA Fees
$790/ Monthly
Amenities
 Amenities and services may be covered by one or multiple associations and service providers.
 Tennis
 Maintenance
 Club House
 Sewer
 Insurance
 Pool
 Water
 Snow Removal
 Spa
 Pond Seasonal
Disclaimer: Amenities are based on third-party information and may vary; buyers must independently verify all amenities, as information is deemed reliable but not guaranteed.
Facts & Features
Rooms
Bedrooms & bathrooms
Bedrooms: 5
Bathrooms: 3
Living Room
Level: Main
Dining Room
Level: Main
Kitchen
Level: Main
Bedroom
Level: Main
Bedroom
Level: Main
Bedroom
Level: Main
Bathroom Full
Level: Main
Bathroom Full
Level: Main
Laundry
Level: Main
Family Room
Level: Basement
Bedroom
Level: Basement
Bathroom Three Quarter
Level: Basement
Laundry
Level: Basement
Bedroom
Level: Basement
Gym
Level: Basement
Interior
Cooling
Central Air
Heating
Forced Air
Exterior Features
Balcony
Sewer
Public Sewer
Appliances
Bar Fridge, Cooktop, Dishwasher, Disposal, Double Oven, Dryer, Microwave, Oven, Range, Range Hood, Refrigerator, Washer, Wine Cooler
Construction
Year Built
Year Built: 1976
Home type
Townhouse
Property Condition
Updated/remodeled
Construction Materials
Frame, Stone, Wood Siding
Roof
Unknown
Utilities & Energy
Association Amenities
Clubhouse, Pond Seasonal, Pool, Spa/hot Tub, Tennis Court(s)
Utilities
Electricity Connected, Natural Gas Connected
Laundry Features
In Unit
Water Source
Public
Basement
Finished, Full
Security Features
Carbon Monoxide Detector(s), Radon Detector, Secured Garage/parking, Smoke Detector(s), Video Doorbell
Fireplace Features
Living Room
Other Features
Lot Features
Landscaped, Near Public Transit
Subdivision Name
Stoney Brook
Patio And Porch Features
Deck
Price History
| Date | Event | Price |
|---|---|---|
08/27/2026 Source: | Listed for Sale | $1,145,000 +2.23% $250/sqft |
08/27/2026 Source: | Price Decreased | $1,120,000 -2.18% $244/sqft |
08/27/2026 Source: | Price Increased | $1,145,000 +138.54% $250/sqft |
12/12/2025 Source: | Sold | $480,000 -12.71% $105/sqft |
11/19/2025 Source: | Pending | $549,900 $120/sqft |

Show more
Hampden South Ranks #87 in Denver, CO


Homes

Rental Prices

Median Home Price
Nearby Homes

Find Homes by Property Features in Denver, CO

Based on information from REcolorado®, Inc.through Oct 29, 2026, 06:30AM. Not all properties were listed and/or closed by Company. This representation is based in whole or in part on content supplied by REcolorado®, Inc. REcolorado®, Inc. does not guarantee nor is it in any way responsible for its accuracy. Content maintained by REcolorado®, Inc. may not reflect all real estate activity in the market. Some IDX listings have been excluded from this website. Any use search of data on the website, other than by a consumer looking to purchase real estate, is prohibited. If Houzeo suspect “scraping” of the data has occurred, the suspicion and any evidence will be reported to the MLS. IDX information is provided exclusively for consumers' personal non-commercial use. It may not be used for any purpose other than to identify prospective properties consumers may be interested in purchasing. The data is deemed reliable but is not guaranteed by REcolorado®. The use of the IDX Data may be subject to an end user license agreement prescribed by REcolorado® as amended from time to time.
Based on information submitted to the MLS GRID as of Oct 29, 2026, 06:30AM. All data is obtained from various sources and may not have been verified by broker or MLS GRID. Supplied Open House information is subject to change without notice. All information should be independently reviewed and verified for accuracy. Properties may or may not be listed by the office/agent presenting the information. ©2026 REcolorado®, Inc. All Rights Reserved.
 Advertising Broker: Albert Gollas | Gollas and Company, Inc.
