- Overview
- Description
- Property Details
- Location
- HOA Management
- Facts & Features
- Getting Around
- Nearby Homes



$800,000
Monthly Est:$3,982
 4 Beds
 4 Baths
3 full baths
 3,644sqft
4505 S Yosemite St #142, Denver, CO 80237
$800,000
$3,982/moEst:
Get Pre-Approved
Townhouse
Built in 1977
$790/mo HOA
2,905 sqft lot
$220/sq.ft
Description
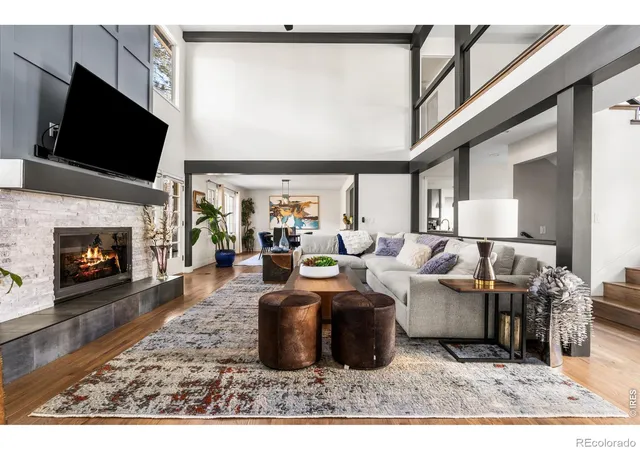
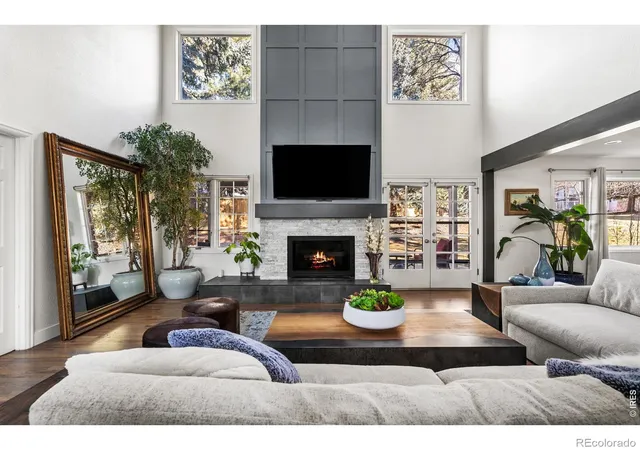
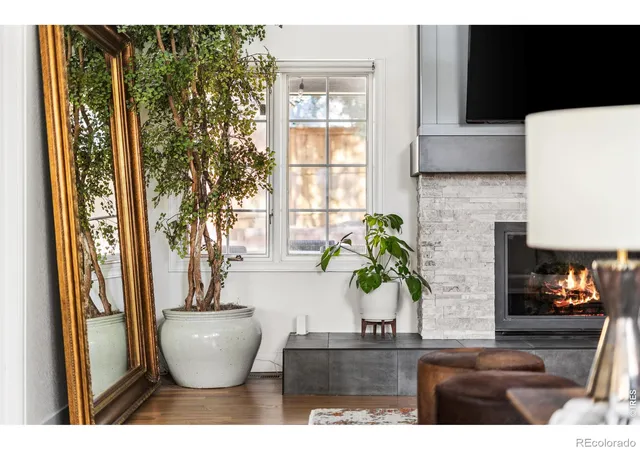
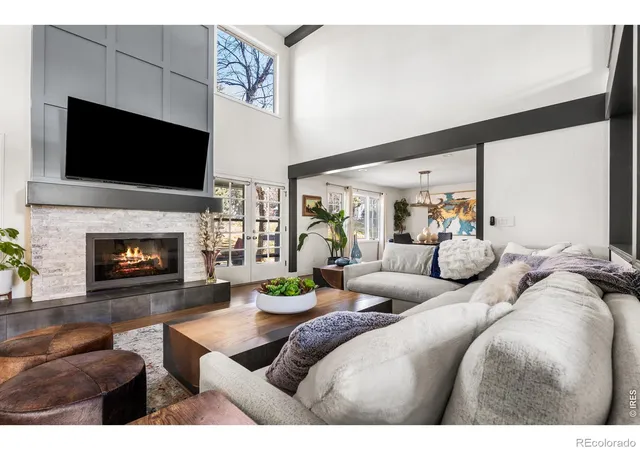
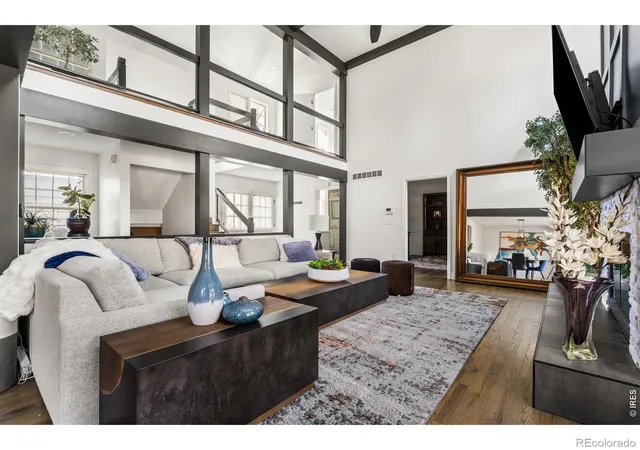
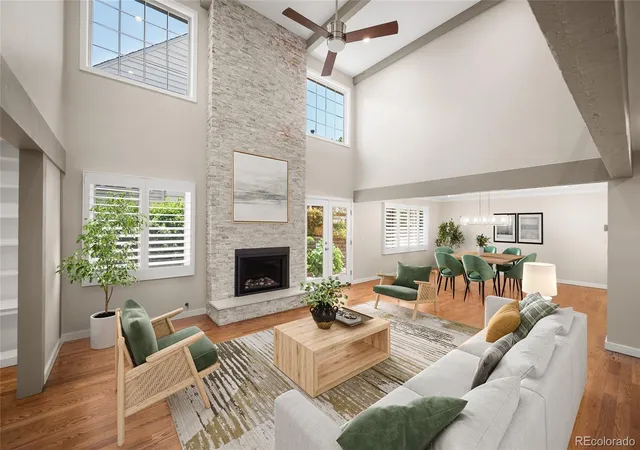
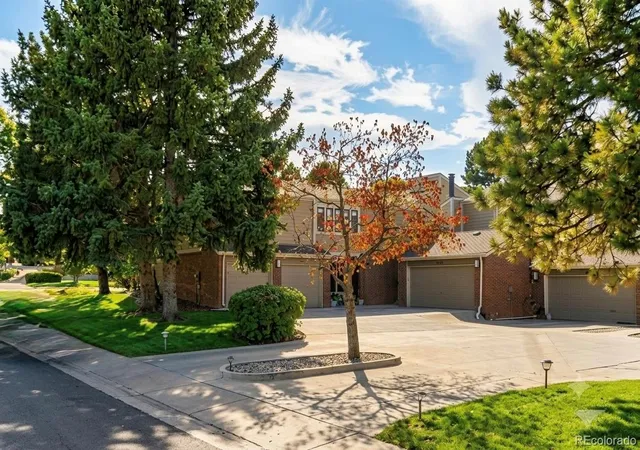
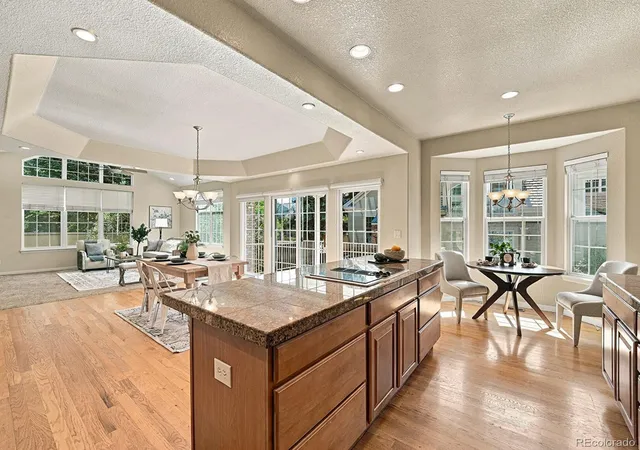
Welcome to effortless living in the heart of DTC. This beautifully maintained 4-bedroom, 4-bath townhouse with over 3,500square feet offers the space of a single-family home paired with the ease of low-maintenance, lock-and-leave living.Thoughtful updates, beautiful finishes, and pride of ownership are evident from the moment you step inside. In 2022, the home received meaningful interior upgrades including fresh paint on the main and upper levels, new upstairs carpet, and astriking fireplace refresh with a new mantel, bench, slate tile, and paneling-creating a cozy yet modern focal point. The kitchen was elevated with quartz countertops and a classic subway tile backsplash, ideal for both everyday living and entertaining. Beyond the cosmetic updates, the home has been meticulously maintained with full HVAC and duct cleaning, fireplace servicing, new gas meter and lines, roof repair, regular gutter cleanouts, updated lighting, and preventativeimprovements. The owners have also worked with the HOA to enhance backyard landscaping, further elevating the outdoor space. The HOA provides exceptional value and peace of mind with snow removal after every snowfall, beautifullymaintained grounds, community tree care, and resort-style amenities including a pool, hot tub, updated pickleball and tennis courts, and a clubhouse that hosts frequent community events. Ideally located with less than 5-minute access to I25, I-225, and Belleview Station light rail, plus premier dining, shopping, and Cherry Creek Reservoir just minutes away, this home offers a rare opportunity to enjoy refined townhouse living in one of Denver's most desirable locations.
- Houzeo last checked: 10 minutes ago
- Listing updated: October 10, 2026 at 12:01 am
- Listing Provided by: Benjamin Bow (303) 819-4150 | Your Castle Real Estate LLC (303) 962-4272
- Source: DENVER (RE COLORADO) MLS-CO as distributed by MLS GRID | MLS#: IR1068281

This condo is in:
 Tennis Court
 Hot Tub / Spa
 Clubhouse
 Fitness Center
 Walking & Jogging Trails
 Park / Green Space
 Swimming Pool
 Garden Area
Property Details
Status
Active
Type
Townhouse
No. of Stories
-
County
City
Neighborhood
Year Built
1977
HOA Fees
$790/mo
Finished Area
3,644 sqft
Lot Size
2,905 sqft lot
Basement Area
- sqft
MLS Name
DENVER (RE COLORADO) MLS
MLS Number
IR1068281
MLS Status
Active
Days on Market
53

Continue Your Journey in App
Find your dream home, receive real-time updates, and many more!
Continue Your Journey in App
Find your dream home, receive real-time updates, and many more!
Location
HOA Management
Stoney Brook Homeowners
HOA Fees
$790/ Monthly
Amenities
 Amenities and services may be covered by one or multiple associations and service providers.
 Spa
 Snow Removal
 Pool
 Trash Pickup
 Tennis
 Club House
 Maintenance
Disclaimer: Amenities are based on third-party information and may vary; buyers must independently verify all amenities, as information is deemed reliable but not guaranteed.
Facts & Features
Rooms
Bedrooms & bathrooms
Bedrooms: 4
Bathrooms: 4
Bedroom
Level: Upper
Bedroom
Level: Main
Bedroom
Level: Upper
Bedroom
Level: Basement
Dining Room
Level: Main
Great Room
Level: Main
Kitchen
Level: Main
Laundry
Level: Basement
Game Room
Level: Basement
Bathroom Full
Level: Upper
Family Room
Level: Basement
Bathroom Full
Level: Basement
Bathroom Full
Level: Upper
Bathroom Three Quarter
Level: Main
Interior
Heating
Forced Air
Interior Features
Eat In Kitchen, Vaulted Ceiling(s), Walk In Closet(s), Wet Bar
Flooring
Wood
Appliances
Dishwasher, Disposal, Dryer, Microwave, Oven, Refrigerator, Washer
Cooling
Central Air
Construction
Year Built
Year Built: 1977
Home type
Townhouse
Construction Materials
Frame
Roof
Composition
Architectural Style
Contemporary
Utilities & Energy
Laundry Features
In Unit
Utilities
Natural Gas Available
Basement
Full
Water Source
Public
Association Amenities
Clubhouse, Pool, Spa/hot Tub, Tennis Court(s)
Security Features
Smoke Detector(s)
Other Features
Subdivision Name
Stoney Brook Sub Filing 4
Patio And Porch Features
Deck, Patio
Lot Features
Cul De Sac
Price History
| Date | Event | Price |
|---|---|---|
10/09/2026 Source: | Listed for Sale | $800,000 -2.44% $224/sqft |
09/09/2026 Source: | Price Increased | $820,000 +2.50% $229/sqft |
09/09/2026 Source: | Price Decreased | $800,000 -2.97% $224/sqft |
09/09/2026 Source: | Listing Removed | $824,500 -0.06% $230/sqft |
05/14/2026 Source: | Listed for Sale | $825,000 +0.06% $231/sqft |

Show more
Hampden South Ranks #87 in Denver, CO


Homes

Rental Prices

Median Home Price
Nearby Homes

Find Homes by Property Features in Denver, CO

Based on information from REcolorado®, Inc.through Nov 01, 2026, 09:15PM. Not all properties were listed and/or closed by Company. This representation is based in whole or in part on content supplied by REcolorado®, Inc. REcolorado®, Inc. does not guarantee nor is it in any way responsible for its accuracy. Content maintained by REcolorado®, Inc. may not reflect all real estate activity in the market. Some IDX listings have been excluded from this website. Any use search of data on the website, other than by a consumer looking to purchase real estate, is prohibited. If Houzeo suspect “scraping” of the data has occurred, the suspicion and any evidence will be reported to the MLS. IDX information is provided exclusively for consumers' personal non-commercial use. It may not be used for any purpose other than to identify prospective properties consumers may be interested in purchasing. The data is deemed reliable but is not guaranteed by REcolorado®. The use of the IDX Data may be subject to an end user license agreement prescribed by REcolorado® as amended from time to time.
Based on information submitted to the MLS GRID as of Nov 01, 2026, 09:15PM. All data is obtained from various sources and may not have been verified by broker or MLS GRID. Supplied Open House information is subject to change without notice. All information should be independently reviewed and verified for accuracy. Properties may or may not be listed by the office/agent presenting the information. ©2026 REcolorado®, Inc. All Rights Reserved.
 Advertising Broker: Albert Gollas | Gollas and Company, Inc.
