- Overview
- Description
- Property Details
- Location
- HOA Management
- Facts & Features
- Getting Around
- Nearby Homes


Street View
$775,000
Monthly Est:$3,857
 3 Beds
 4 Baths
2 full baths + 1 half bath
 3,443sqft
4505 S Yosemite St #371, Denver, CO 80237
$775,000
$3,857/moEst:
Get Pre-Approved
Townhouse
Built in 1978
$790/mo HOA
3,558 sqft lot
$225/sq.ft
Description
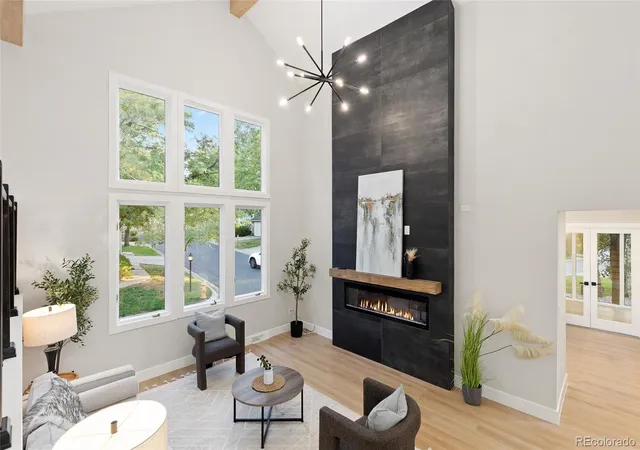
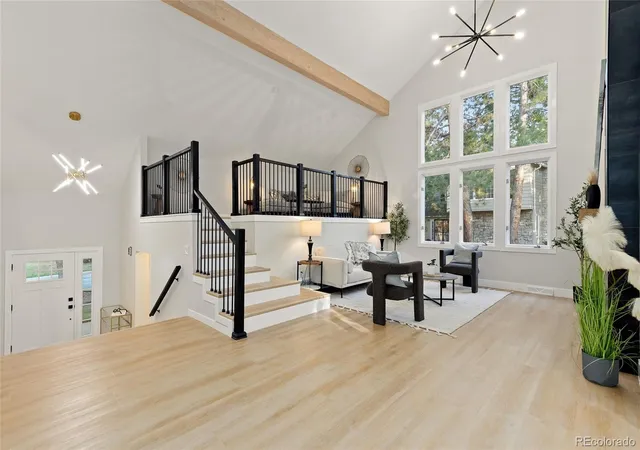
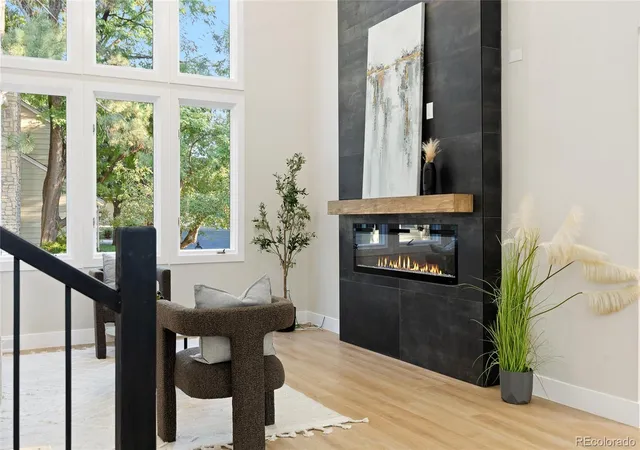
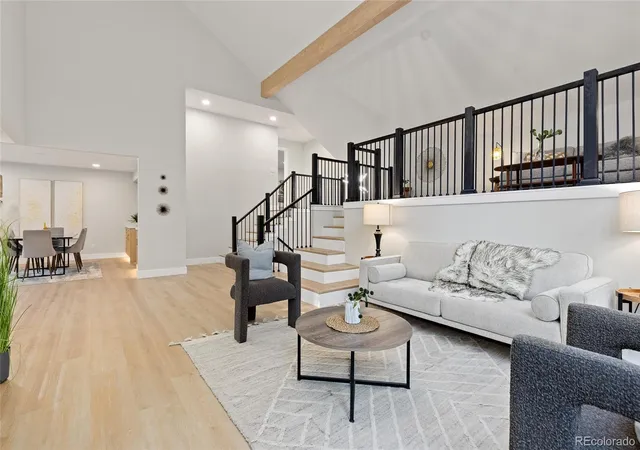
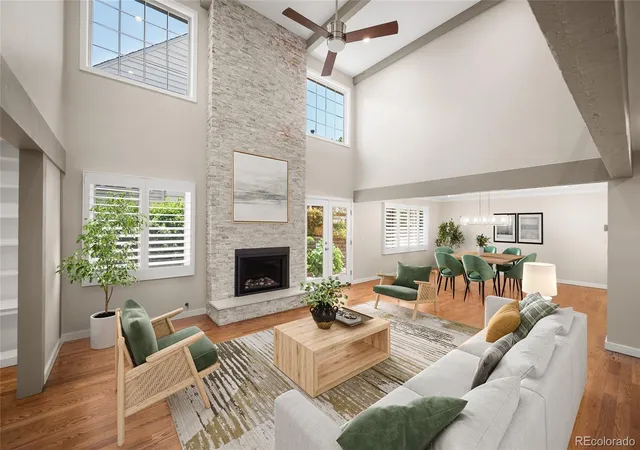
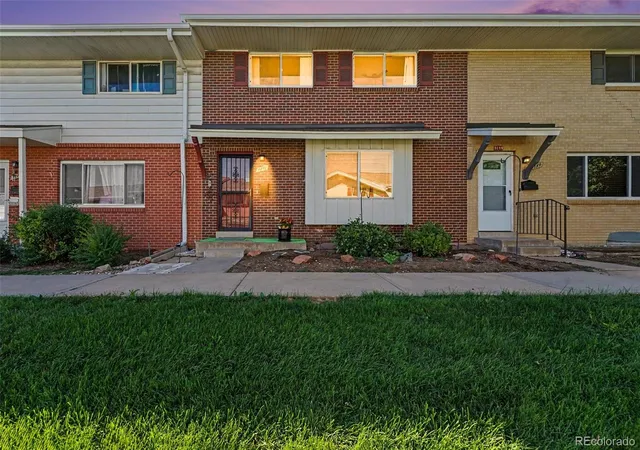
Some homes are updated. This one has been completely reimagined. Nestled in the highly sought-after Stoney Brook community, this beautifully renovated end-unit townhome blends sophisticated modern design with today’s most desirable finishes. Soaring vaulted ceilings, abundant natural light, and a dramatic floor-to-ceiling fireplace create an unforgettable first impression, while the open-concept layout flows effortlessly for everyday living and entertaining. The designer kitchen features warm wood cabinetry, quartz countertops, stainless steel appliances, and generous prep space, opening to the dining area and expansive deck. A bright sunroom adds flexible space for a home office, reading room, or peaceful retreat. The luxurious primary suite is a true sanctuary with a spa-inspired five-piece bath featuring a freestanding soaking tub, oversized shower with dual shower heads, double vanity, walk-in closet, and private laundry room. A second bedroom with an en-suite bath offers privacy for guests or family. The finished lower level adds a spacious third bedroom, full bath, and second laundry area. Beyond the home, Stoney Brook feels like a private park in the heart of the DTC. Its 54 acres of pristine grounds are woven with gardens, greenbelts, fountains, streams, cascading waterfalls, and miles of walking paths. Resort-style amenities include an outdoor pool and hot tub with a lounge deck, tennis and pickleball courts overlooking the green spaces, and an updated clubhouse available for parties and larger gatherings. With its premium end-unit location, oversized two-car garage, beautiful setting, and easy access to DTC, shopping, dining, parks, I-25 and I-225, this is modern, low-maintenance living at its finest. *** Up to $17,000 in lender incentives available*** ***1 year Home Warranty Available***
- Houzeo last checked: 3 hours ago
- Listing updated: October 4, 2026 at 8:06 pm
- Listing Provided by: Steven Sumey (303) 704-2190 , Michele McLoughlin | Guide Real Estate (303) 398-7033
- Source: DENVER (RE COLORADO) MLS-CO | MLS#: 5166993

This condo is in:
 Tennis Court
 Hot Tub / Spa
 Clubhouse
 Fitness Center
 Walking & Jogging Trails
 Swimming Pool
Property Details
Status
Active
Type
Townhouse
No. of Stories
-
County
City
Neighborhood
Year Built
1978
HOA Fees
$790/mo
Finished Area
3,443 sqft
Lot Size
3,558 sqft lot
Basement Area
- sqft
MLS Name
DENVER (RE COLORADO) MLS
MLS Number
5166993
MLS Status
Active
Days on Market
26

Continue Your Journey in App
Find your dream home, receive real-time updates, and many more!
Continue Your Journey in App
Find your dream home, receive real-time updates, and many more!
Location
HOA Management
Stoney Brook HOA
HOA Fees
$790/ Monthly
Amenities
 Amenities and services may be covered by one or multiple associations and service providers.
 Road Maintenance
 Club House
 Pool
 Maintenance
 Water
 Tennis
 Spa
 Snow Removal
 Sewer
 Bike Trails
 Gym
 Parking
 Insurance
 Exterior Maintenance w/out Roof
Pond Seasonal
Disclaimer: Amenities are based on third-party information and may vary; buyers must independently verify all amenities, as information is deemed reliable but not guaranteed.
Facts & Features
Rooms
Bedrooms & bathrooms
Bedrooms: 3
Bathrooms: 4
Living Room
Level: Main
Kitchen
Level: Main
Dining Room
Level: Main
Bedroom
Level: Basement
Bedroom
Level: Main
Bedroom
Level: Upper
Loft
Level: Main
Bathroom Full
Level: Upper
Bathroom Full
Level: Main
Bathroom Three Quarter
Level: Basement
Bathroom Half
Level: Main
Laundry
Level: Basement
Laundry
Level: Upper
Sun Room
Level: Main
Interior
Sewer
Public Sewer
Appliances
Dishwasher, Disposal, Dryer, Microwave, Range, Refrigerator, Washer
Flooring
Carpet, Tile, Vinyl
Heating
Forced Air
Cooling
Central Air
Construction
Year Built
Year Built: 1978
Home type
Townhouse
Roof
Composition
Property Condition
Updated/remodeled
Construction Materials
Stone, Wood Siding
Utilities & Energy
Water Source
Public
Security Features
Carbon Monoxide Detector(s), Smoke Detector(s)
Association Amenities
Clubhouse, Fitness Center, Parking, Pond Seasonal, Pool, Spa/hot Tub, Tennis Court(s), Trail(s)
Basement
Finished
Other Features
Subdivision Name
Stoney Brook
Price History
| Date | Event | Price |
|---|---|---|
10/02/2026 Source: | Listed for Sale | $775,000 -4.91% $225/sqft |
09/01/2026 Source: | Listing Removed | $815,000 $237/sqft |
09/01/2026 Source: | Listed for Sale | $815,000 $237/sqft |
09/01/2026 Source: | Listing Removed | $815,000 $237/sqft |
08/29/2026 Source: | Price Decreased | $815,000 -1.21% $237/sqft |

Show more
Hampden South Ranks #87 in Denver, CO


Homes

Rental Prices

Median Home Price
Getting Around 4505 S Yosemite St
Bike Score®

Bikeable
59/100
Walk Score®

Car-Dependent
49/100
Transit Score®

Some Transit
39/100
Data provided by Redfin
Nearby Homes

Find Homes by Property Features in Denver, CO

Based on information from REcolorado®, Inc.through Oct 29, 2026, 06:30AM. Not all properties were listed and/or closed by Company. This representation is based in whole or in part on content supplied by REcolorado®, Inc. REcolorado®, Inc. does not guarantee nor is it in any way responsible for its accuracy. Content maintained by REcolorado®, Inc. may not reflect all real estate activity in the market. Some IDX listings have been excluded from this website. Any use search of data on the website, other than by a consumer looking to purchase real estate, is prohibited. If Houzeo suspect “scraping” of the data has occurred, the suspicion and any evidence will be reported to the MLS. IDX information is provided exclusively for consumers' personal non-commercial use. It may not be used for any purpose other than to identify prospective properties consumers may be interested in purchasing. The data is deemed reliable but is not guaranteed by REcolorado®. The use of the IDX Data may be subject to an end user license agreement prescribed by REcolorado® as amended from time to time.
Based on information submitted to the MLS GRID as of Oct 29, 2026, 06:30AM. All data is obtained from various sources and may not have been verified by broker or MLS GRID. Supplied Open House information is subject to change without notice. All information should be independently reviewed and verified for accuracy. Properties may or may not be listed by the office/agent presenting the information. ©2026 REcolorado®, Inc. All Rights Reserved.
 Advertising Broker: Albert Gollas | Gollas and Company, Inc.
