- Overview
- Description
- Property Details
- Location
- Facts & Features
- Getting Around
- Nearby Homes


$4,520,000
Monthly Est:$22,498
 5 Beds
 9 Baths
6 full baths + 3 half baths
 8,248sqft
4506 Six Mile Rd, Maryville, TN 37803
$4,520,000
$22,498/moEst:
Get Pre-Approved
Single Family Residence
Built in 1995
$-- HOA
45 acres lot
$548/sq.ft
Description
Muscadine Farm is an extraordinary multi-generational equestrian estate where timeless country living meets modern luxury. Privately gated and thoughtfully designed, this exceptional retreat offers the perfect setting for extended family and friends to gather, entertain, and create lasting memories, all while enjoying the peace and privacy of the countryside just minutes from the conveniences of city life. Now offered with approximately 45+/- acres of gently rolling pastures, Muscadine Farm is a showcase of impeccably maintained grounds featuring manicured four-board fencing, wooded riding and hiking trails, two beautifully renovated residences, multiple barns including a Morton horse barn, a professionally designed riding arena with premium washed sand, livestock sheds, a stunning 50' x 70' picket-fenced garden, a producing muscadine vineyard, spring-fed ponds, a winding creek, and countless opportunities for recreation and relaxation. Framed by breathtaking mountain vistas, the setting is nothing short of spectacular. A custom stone entrance with elegant iron gates welcomes you to a picturesque three-quarter-mile winding drive leading to the magnificent main residence. This Victorian-inspired estate encompasses more than 8,000 square feet and is surrounded by expansive wraparound porches and second-level balconies that capture panoramic views of the surrounding countryside. Designed for gracious living and effortless entertaining, the outdoor living spaces are exceptional. The resort-style 50' x 30' saltwater pool features a diving board, waterslide, and generous space for family and guests, while the adjacent waterfall spa comfortably accommodates six and flows beautifully into the pool. An outdoor kitchen and fireplace create the perfect gathering place for every season. Inside, elegant yet inviting living spaces blend timeless craftsmanship with modern comfort. At the heart of the home is a spectacular gourmet kitchen equipped with top-tier appliances, abundant workspace, and exceptional attention to detail, perfect for everything from intimate family meals to large-scale entertaining. The luxurious owner's retreat serves as a private sanctuary, complete with a fireplace, a private balcony, spacious custom closets, and a comfortable sitting room. Five additional en-suite bedrooms provide exceptional accommodations for family and guests, while a third-level bonus room, recreation room, exercise room, and theater offer remarkable flexibility for today's lifestyle. The estate also includes a beautifully renovated 2,100-square-foot guest residence featuring 3bedrooms, 2 baths, a dedicated office with custom built-ins, a two-car garage, screened porch, and expansive decking overlooking the pond and mountain views. Both residences are equipped with high-speed fiber-optic internet. Despite its tranquil setting, Muscadine Farm is ideally located just 25 minutes from Knoxville McGhee Tyson Airport and approximately 15 minutes from shopping, restaurants, grocery stores, banks, and Foothills Mall, offering the perfect balance of privacy and convenience. For equestrian enthusiasts, Muscadine Farm is truly turnkey. The impressive Morton horse barn offers five stalls, soaring vaulted ceilings, an open floor plan, hay loft, tack room, feed room, wash station, office, covered equipment storage, and ample space for farm machinery. The professionally constructed riding arena provides an exceptional environment for training and riding. Outdoor recreation is woven into every acre of the property. Ride horseback through wooded trails, explore by ATV, hike the rolling hills, fish in the ponds, tend the gardens and vineyard, or simply enjoy the abundant wildlife. The property also offers outstanding hunting opportunities for deer, turkey, and small game. Whether enjoying coffee beside one of the cozy fireplaces, grilling with family on the private decks, relaxing on the expansive porches, or watching the sun set behind the mountains, every moment at Muscadine Farm celebrates the beauty of East Tennessee. Tennessee continues to be one of the nation's most sought-after destinations, offering no state income tax, attractive property taxes, a thriving economy, and a mild four-season climate that keeps the landscape vibrant year-round. Muscadine Farm is more than an estate. It is a true legacy property, thoughtfully and lovingly created as a place where generations can gather, make memories, and feel at home for years to come.
- Houzeo last checked: 1 hour ago
- Listing updated: September 13, 2026 at 9:15 pm
- Listing Provided by: Sandy Poe (865) 207-0004 | Alliance Sotheby's International (865) 357-3232
- Source: East Tennessee REALTORS® MLS-TN | MLS#: 1346871

Property Details
Status
Active
Type
Single Family Residence
No. of Stories
-
County
City
Neighborhood
--
Year Built
1995
HOA Fees
-
Finished Area
8,248 sqft
Lot Size
45 acres lot
Basement Area
- sqft
MLS Name
East Tennessee REALTORS® MLS
MLS Number
1346871
MLS Status
Active
Days on Market
98

Continue Your Journey in App
Find your dream home, receive real-time updates, and many more!
Download App
Continue Your Journey in App
Find your dream home, receive real-time updates, and many more!
Location
Facts & Features
Rooms
Bedrooms & bathrooms
Bedrooms: 5
Bathrooms: 9
Interior
Sewer
Septic Tank
Interior Features
Walk In Closet(s), Kitchen Island, Dry Bar, Pantry, Wet Bar, Breakfast Bar, Eat In Kitchen, Central Vacuum
Appliances
Dishwasher, Disposal, Microwave, Range, Refrigerator, Self Cleaning Oven
Window Features
Windows Insulated
Exterior Features
Gas Grill, Prof Landscaped, Balcony
Flooring
Carpet, Hardwood, Tile
Cooling
Central Cooling
Heating
Heat Pump, Electric
Construction
Year Built
Year Built: 1995
Home type
Single Family Residence
Architectural Style
Victorian, Traditional
Construction Materials
Wood Siding, Brick, Frame
Utilities & Energy
Security Features
Security Alarm, Smoke Detector
Water Source
Well
Fireplace Features
Brick, Stone, Gas Log
Basement
Walkout, Finished
Parking Features
Garage Door Opener, Attached, Rv Parking, Main Level
Pool Features
Pool Swim (ingrnd)
Other Features
Patio And Porch Features
Porch Covered, Patio, Deck
Lot Features
Pond, Creek, Private, Wooded, Level, Rolling Slope
Price History
| Date | Event | Price |
|---|---|---|
07/03/2026 Source: | Listed for Sale | $4,520,000 -24.03% $548/sqft |
09/02/2024 Source: | Price Decreased | $5,950,000 -11.85% $721/sqft |
09/30/2021 Source: | Price Increased | $6,750,000 +382.14% $818/sqft |
11/15/2019 Source: | Listing Removed | $1,400,000 -17.89% $170/sqft |
08/15/2017 Source: | Price Decreased | $1,705,000 -9.07% $207/sqft |

Show more
Nearby Homes


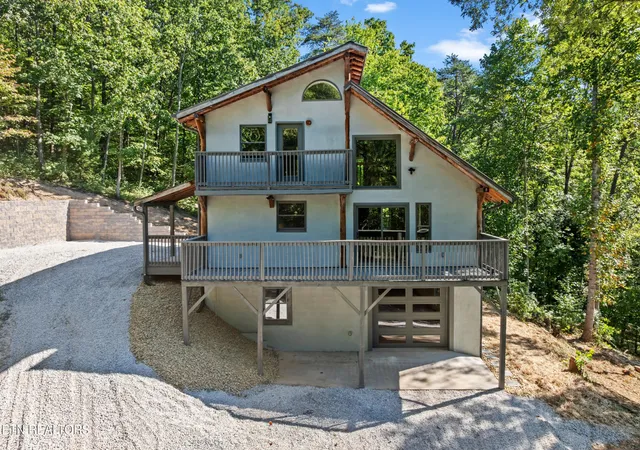


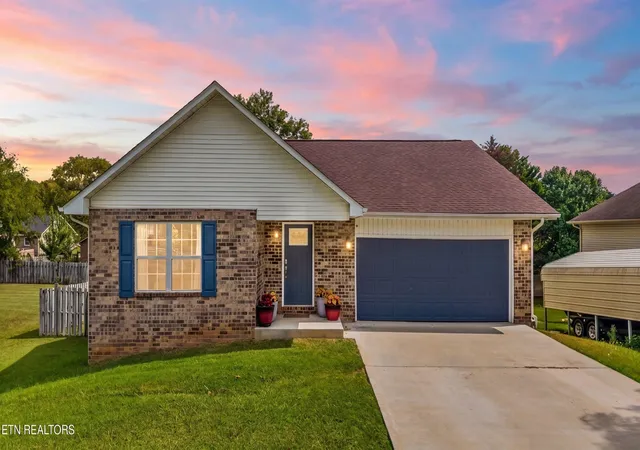

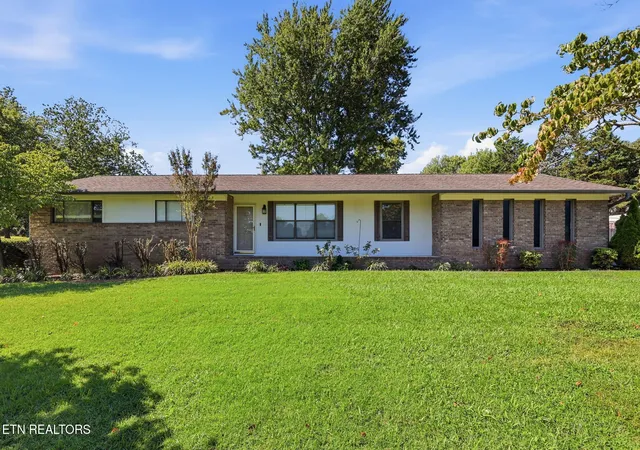

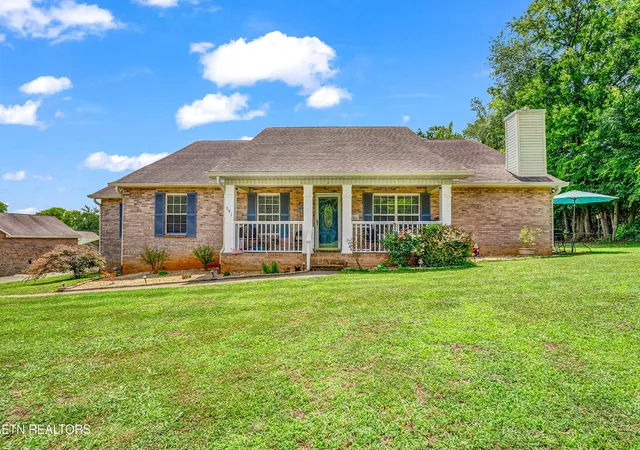
Find Homes by Property Features in Maryville, TN

Based on information from the Knoxville Area Association of REALTORS MLS through Oct 09, 2026, 02:30PM. Information is provided exclusively for consumers’ personal, non-commercial use. It may not be used for any purpose other than to identify prospective properties that consumers may be interested in purchasing. The data is deemed reliable but is not guaranteed accurate by the MLS. This website may not include listings or property addresses of sellers who have directed their listing brokers to withhold their listing or their property address from display on the Internet. © 2026 Knoxville Area Association of REALTORS® MLS. All Rights Reserved. Angela Fowler Real Estate, LLC | 423.320.4620 | afowler@catt.com Mailing Address: 452 Kailors Cove Cir, Ringgold, GA 30736
 Advertising Broker: Angela Fowler | Angela Fowler Real Estate, LLC.