- Overview
- Description
- Property Details
- Location
- Facts & Features
- Getting Around
- Nearby Homes
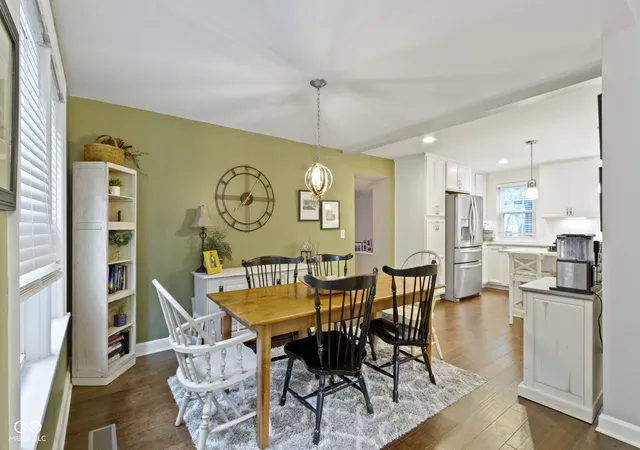

Street View
$734,000
Monthly Est:$3,653
 4 Beds
 4 Baths
3 full baths + 1 half bath
 3,400sqft
4506 Washington Blvd, Indianapolis, IN 46205
$734,000
$3,653/moEst:
Get Pre-Approved
Single Family Residence
Built in 1928
$-- HOA
7,500 sqft lot
$216/sq.ft
Description
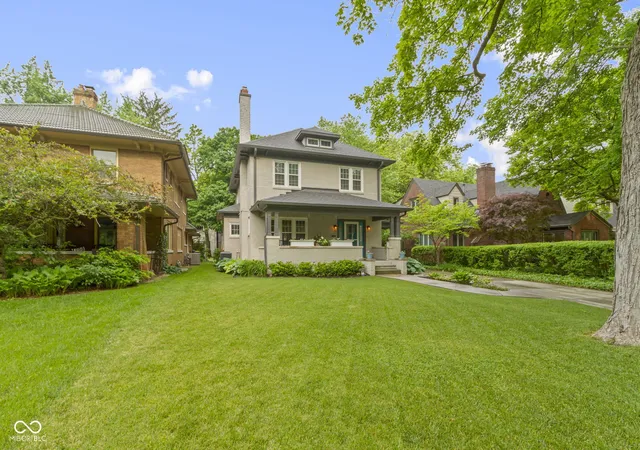
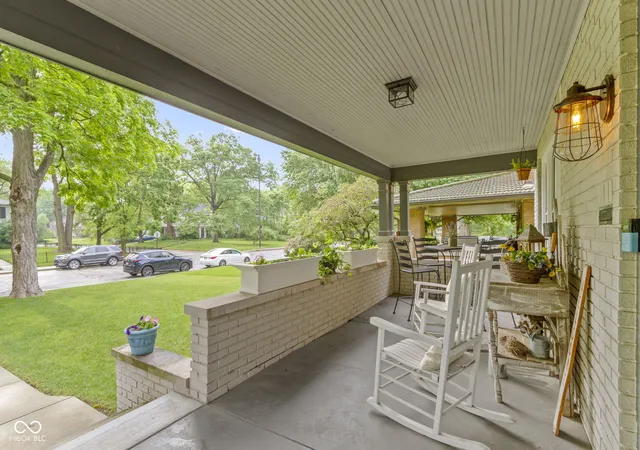
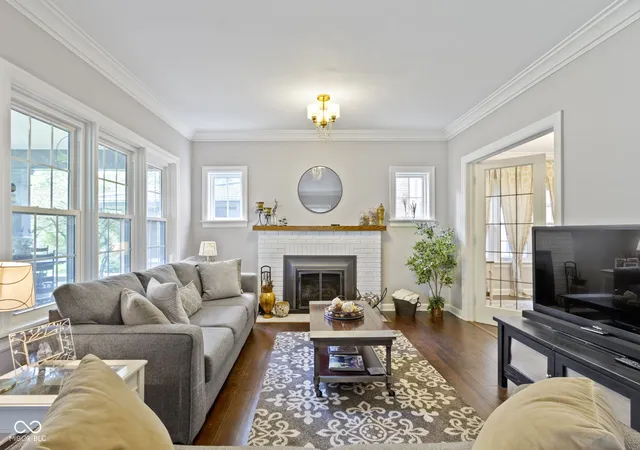
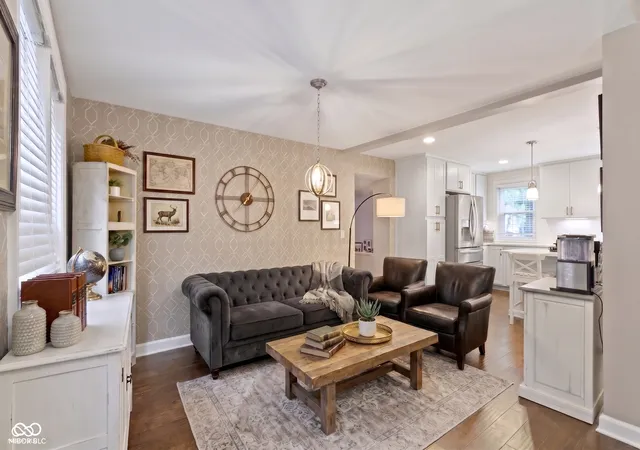
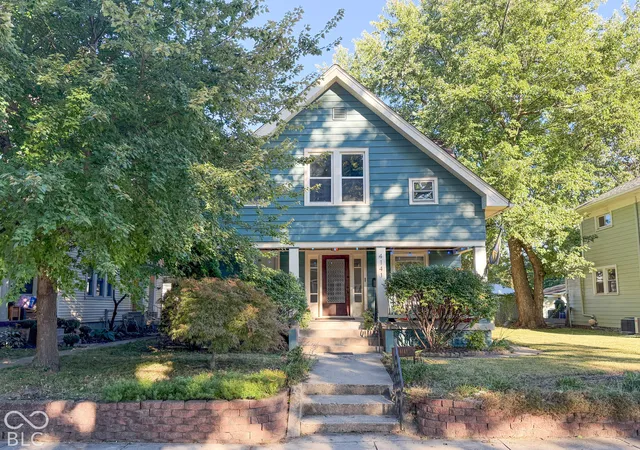
An MK Classic, Fully Elevated for Modern Living Originally revitalized to marry its historic 1928 brick character with contemporary style, this stunning 4-bedroom residence sits on one of Meridian-Kessler's premier, tree-lined stretches of Washington Boulevard-just steps from Center for Inquiry School 70 and neighborhood dining favorites. Meticulously maintained and thoughtfully updated, this home offers timeless architectural charm paired with effortless, turn-key living. From the moment you step inside, the home impresses with rich hardwood flooring, an elegant fireplace, and a light-filled living room that seamlessly anchors the main floor. The sophisticated kitchen boasts pristine quartz countertops, sleek white cabinetry with modern hardware, an apron-front farmhouse sink, and premium stainless steel appliances. Just past the kitchen, the inviting family room features plush carpeting and provides rare, direct attached access to the 2-car garage. Upstairs, the primary suite serves as a private oasis complete with a generous walk-in closet and a spa-inspired bath, accompanied by additional light-filled bedrooms. Versatile Lower-Level Guest/Flex Suite: Designed for maximum functionality, the finished lower level functions as a private in-law/guest suite or executive retreat, featuring a full 4th bedroom, full bath, and an open flex space ideal for a home gym, media room, or quiet office. The Ultimate Utility & Craft Suite: The lower level also hosts an extraordinarily spacious laundry facility-complete with washer and dryer included-with abundant layout options to double as a craft room, art studio, or organized storage space. Curated Design Details: Updated designer light fixtures throughout highlight the home's natural light and historic character. Total Peace of Mind: High-efficiency split HVAC systems, updated plumbing, upgraded electrical, and low-maintenance windows ensure complete comfort and efficiency.
- Houzeo last checked: 12 hours ago
- Listing updated: September 15, 2026 at 5:11 pm
- Listing Provided by: Garrett Lickliter | Lickliter Realty Services LLC (317) 214-6688
- Source: Metropolitan Indianapolis Board of REALTORS (MIBOR) MLS-IN | MLS#: 22107229

Property Details
Status
Active
Type
Single Family Residence
No. of Stories
-
County
City
Neighborhood
Year Built
1928
HOA Fees
-
Finished Area
3,400 sqft
Lot Size
7,500 sqft lot
Basement Area
- sqft
MLS Name
Metropolitan Indianapolis Board of REALTORS (MIBOR) MLS
MLS Number
22107229
MLS Status
Active
Days on Market
119
Cumulative Days on Market
98

Continue Your Journey in App
Find your dream home, receive real-time updates, and many more!
Download App
Continue Your Journey in App
Find your dream home, receive real-time updates, and many more!
Location
Facts & Features
Rooms
Bedrooms & bathrooms
Bedrooms: 4
Bathrooms: 4
Dining Room
Level: Main
Area: 156.00 Square Feet
Dimensions: 13x12
Kitchen
Level: Main
Area: 210.00 Square Feet
Dimensions: 15x14
Laundry
Level: Basement
Area: 96.00 Square Feet
Dimensions: 12x8
Master Bedroom
Level: Upper
Area: 204.00 Square Feet
Dimensions: 17x12
Bedroom 2
Level: Upper
Area: 143.00 Square Feet
Dimensions: 13x11
Living Room
Level: Main
Area: 336.00 Square Feet
Dimensions: 24x14
Bedroom 3
Level: Upper
Area: 165.00 Square Feet
Dimensions: 15x11
Bedroom 4
Level: Basement
Area: 252.00 Square Feet
Dimensions: 21x12
Family Room
Level: Main
Area: 400.00 Square Feet
Dimensions: 20x20
Interior
Appliances
Dishwasher, Dryer, Electric Water Heater, Disposal, Microwave, Gas Oven, Refrigerator, Washer
Interior Features
Attic Access, Smart Thermostat, Walk In Closet(s)
Heating
Forced Air, Natural Gas
Cooling
Central Air
Flooring
Hardwood
Construction
Year Built
Year Built: 1928
Home type
Single Family Residence
Foundation Details
Block
Construction Materials
Brick
Architectural Style
Traditional
Utilities & Energy
Water Source
Public
Parking Features
Detached
Fireplace Features
Insert, Living Room
Other Features
Subdivision Name
Newells North Place
Price History
| Date | Event | Price |
|---|---|---|
09/15/2026 Source: #MBR22107229 | Price Decreased | $734,000 -0.68% $216/sqft |
08/19/2026 Source: | Price Increased | $739,000 +0.68% $217/sqft |
06/10/2026 Source: | Listed for Sale | $734,000 -3.42% $216/sqft |
06/10/2026 Source: | Price Increased | $760,000 +2.01% $224/sqft |
06/10/2026 Source: | Price Increased | $745,000 +34.80% $219/sqft |

Show more
Meridian Kessler Ranks #14 in Indianapolis, IN


Homes

Rental Prices

Median Home Price
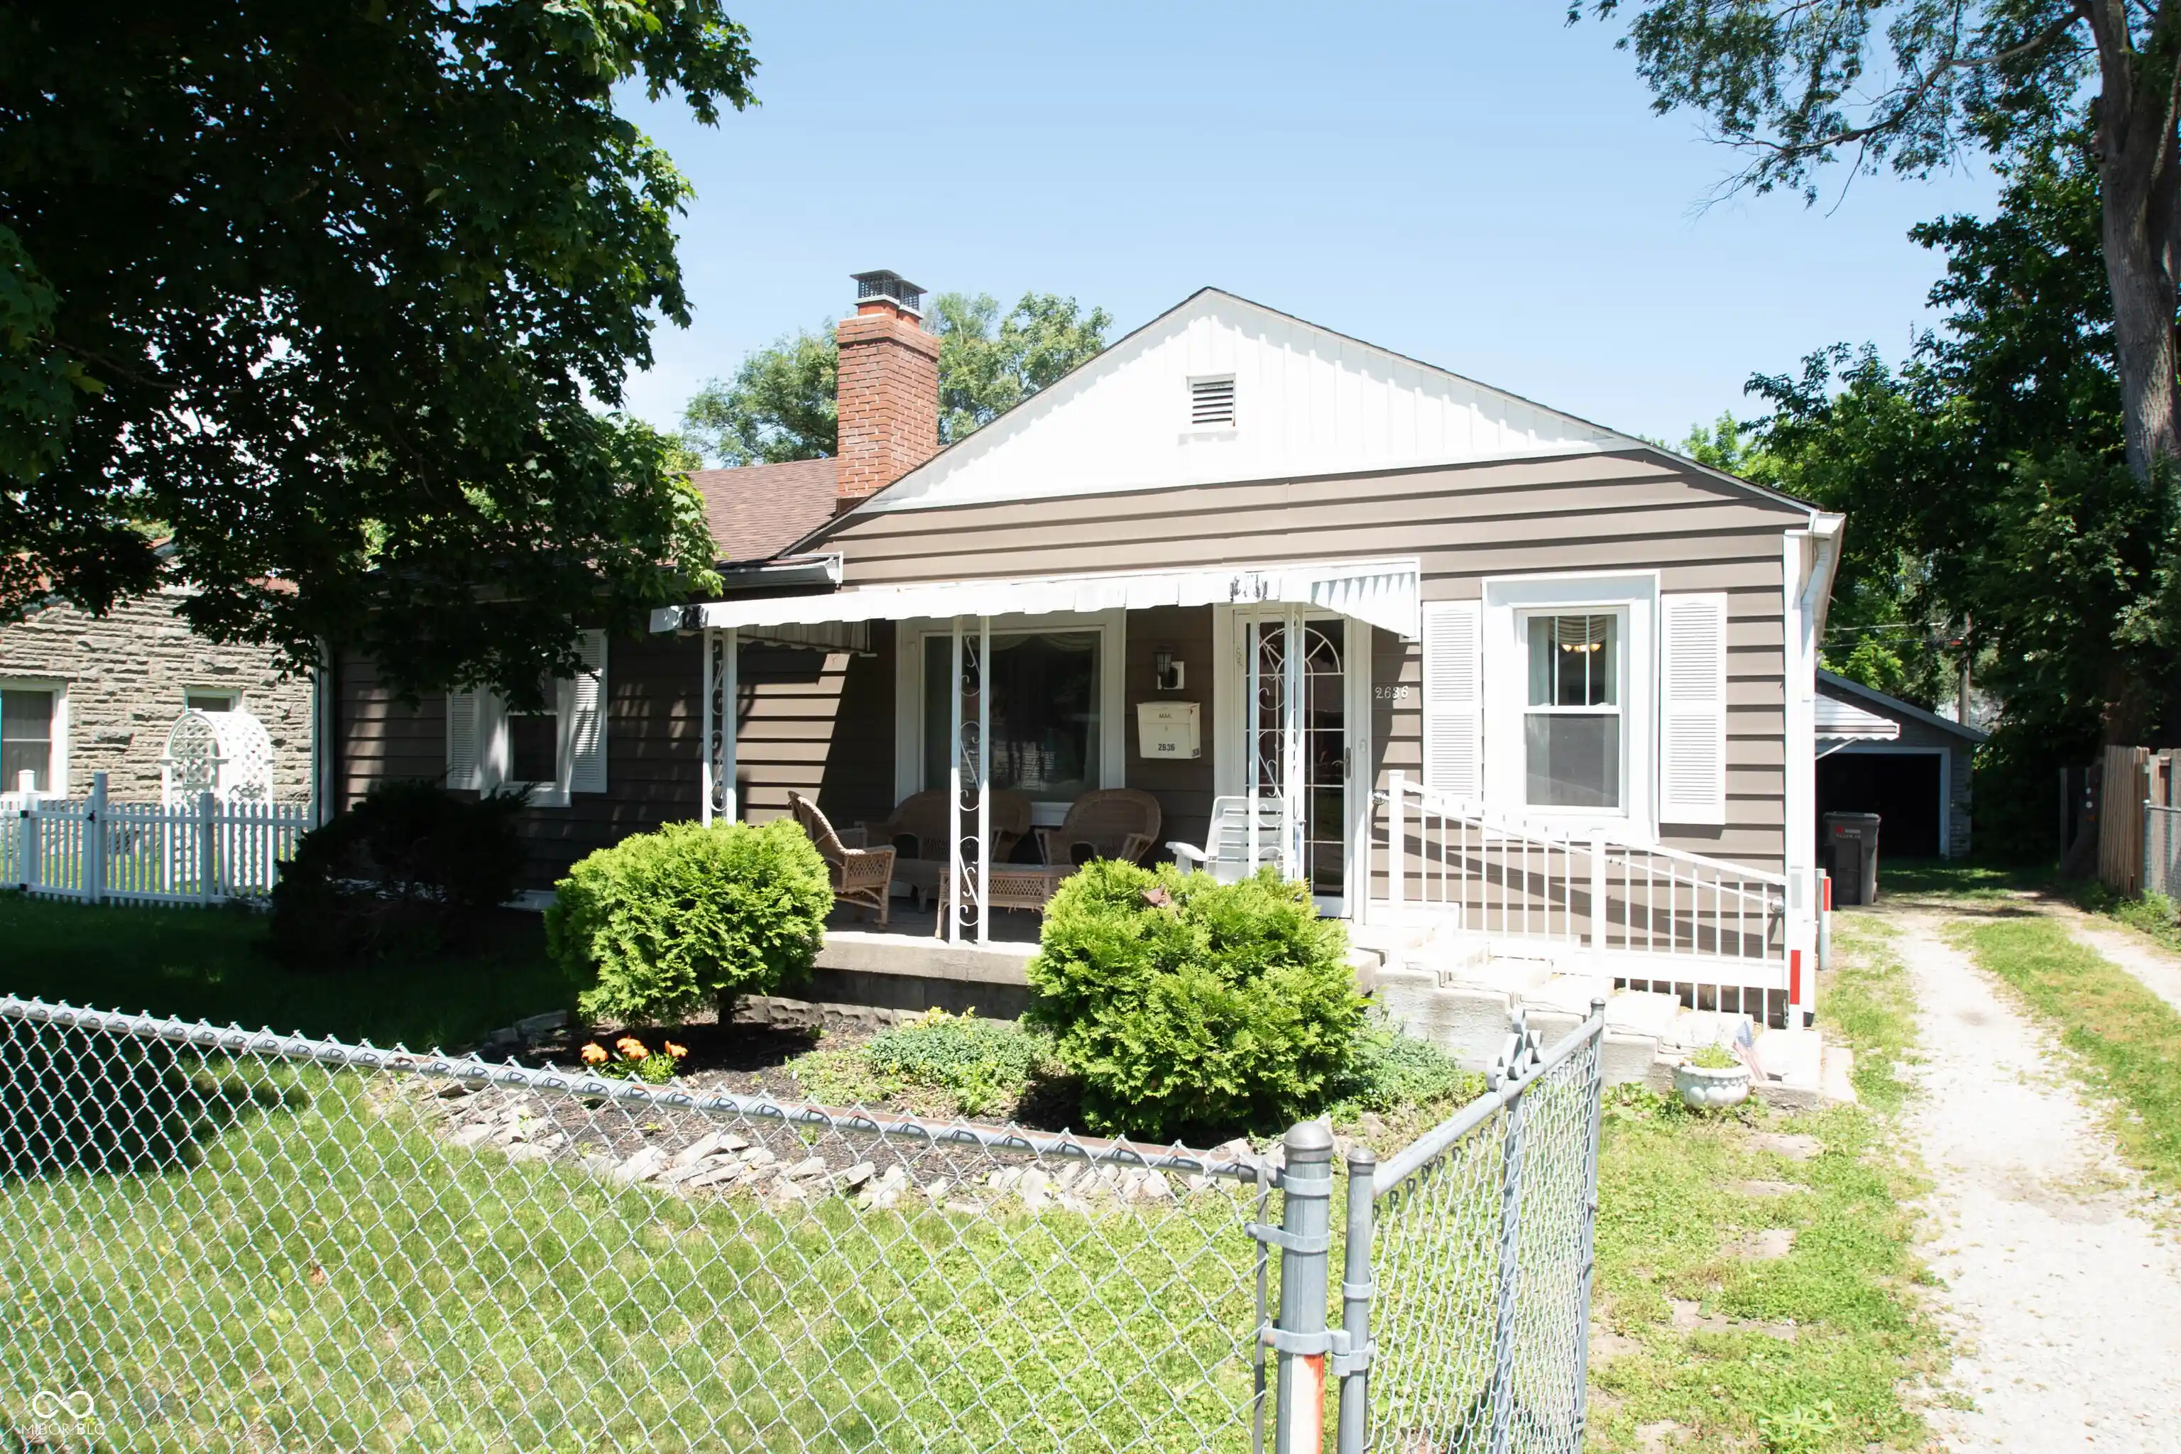
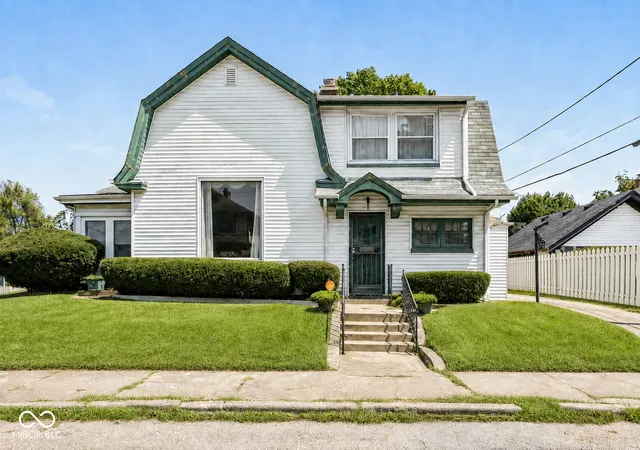
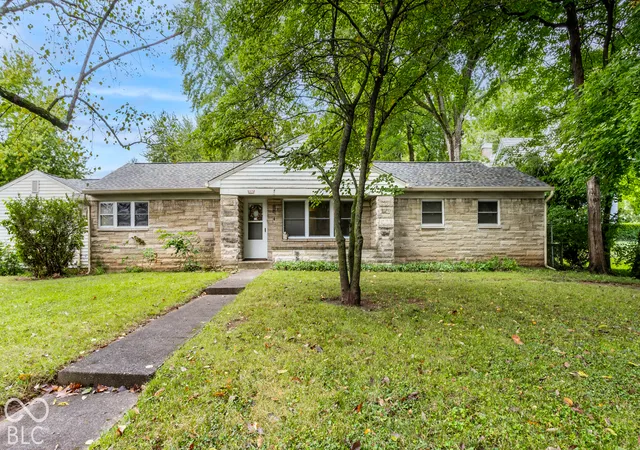
Nearby Homes

Find Homes by Property Features in Indianapolis, IN
Nearby New Homes For Sale

Based on information from MIBOR REALTOR® Association through Oct 07, 2026, 06:00AM. The Broker Listing Cooperative® listing service's Listing information is deemed reliable but is not guaranteed accurate by the Broker Listing Cooperative® listing service. All data is obtained from various sources and may not have been verified by broker or Broker Listing Cooperative listing service. Supplied Open House Information is subject to change without notice. All information should be independently reviewed and verified for accuracy. Properties may or may not be listed by the office/agent presenting the information.. All Rights Reserved. © 2026 MIBOR REALTOR® Association.
 Advertising Broker: Jonah Hartsburg | Hoosier Hub Realty