- Overview
- Description
- Property Details
- Location
- Facts & Features
- Getting Around
- Nearby Homes



$750,000
Monthly Est:$3,733
 4 Beds
 4 Baths
4 full baths
 3,775sqft
4507 Ga Hwy 169, Claxton, GA 30417
$750,000
$3,733/moEst:
Get Pre-Approved
Single Family Residence
Built in 1986
$-- HOA
11.43 acres lot
$199/sq.ft
Description
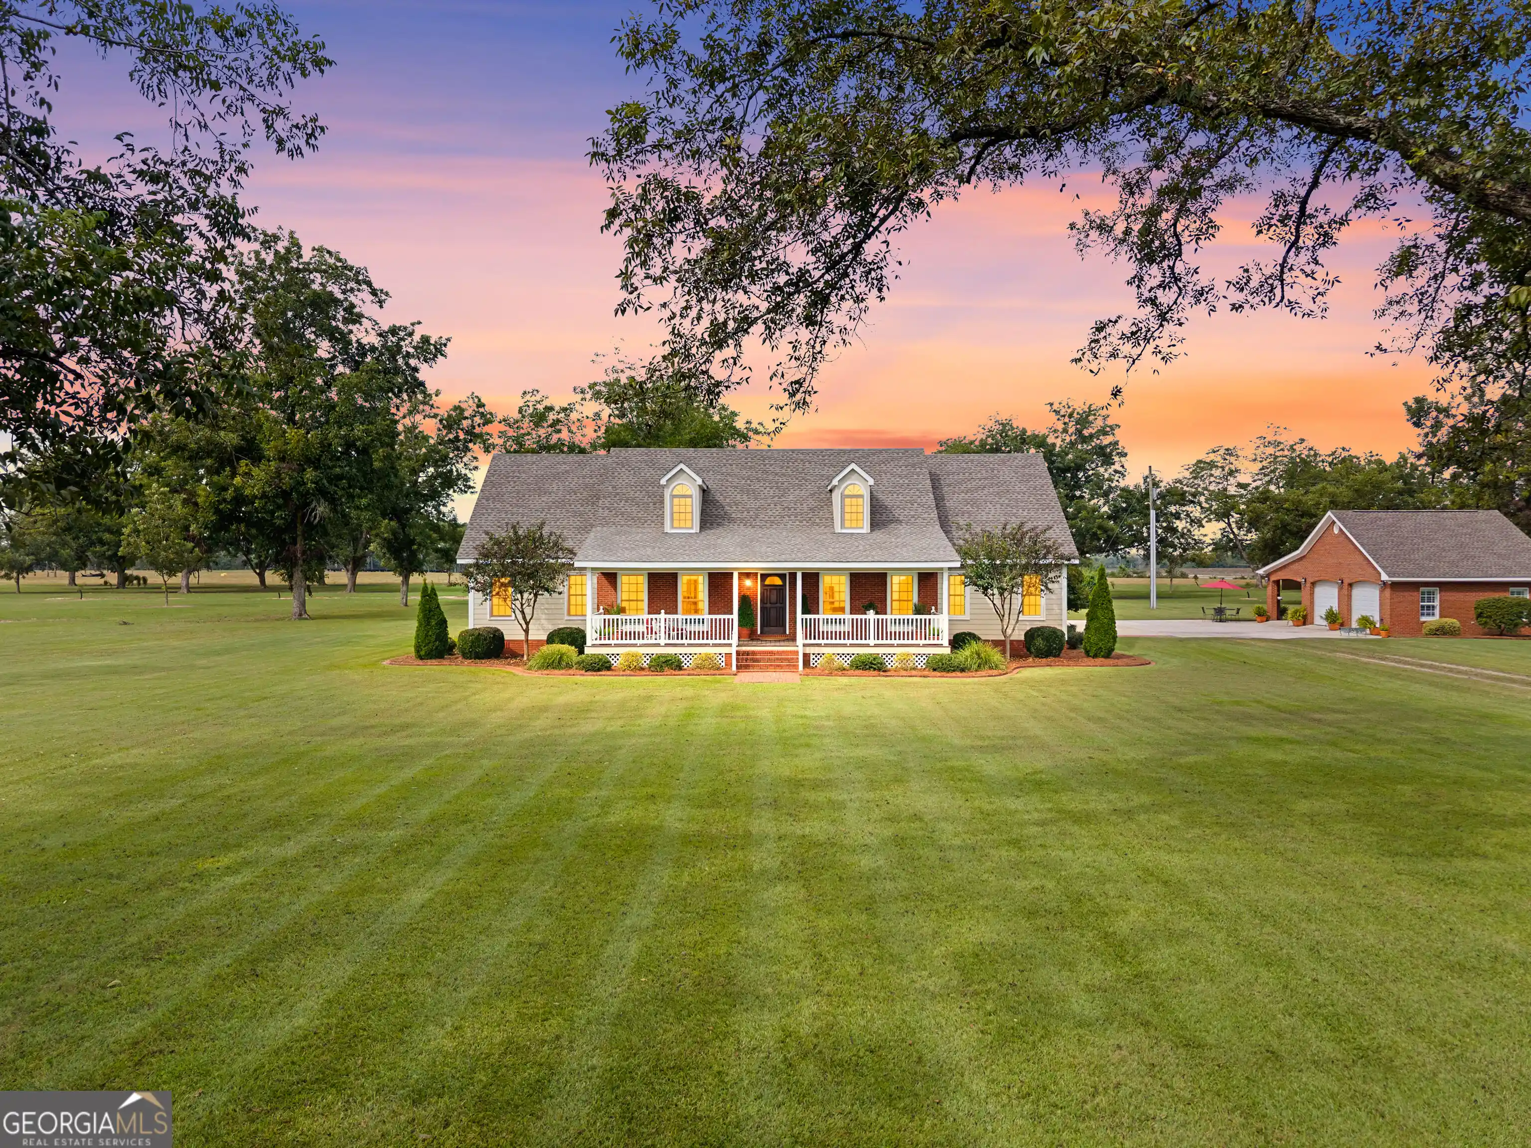
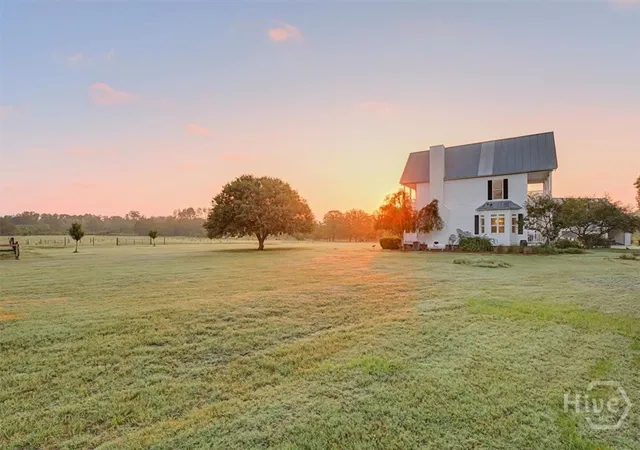
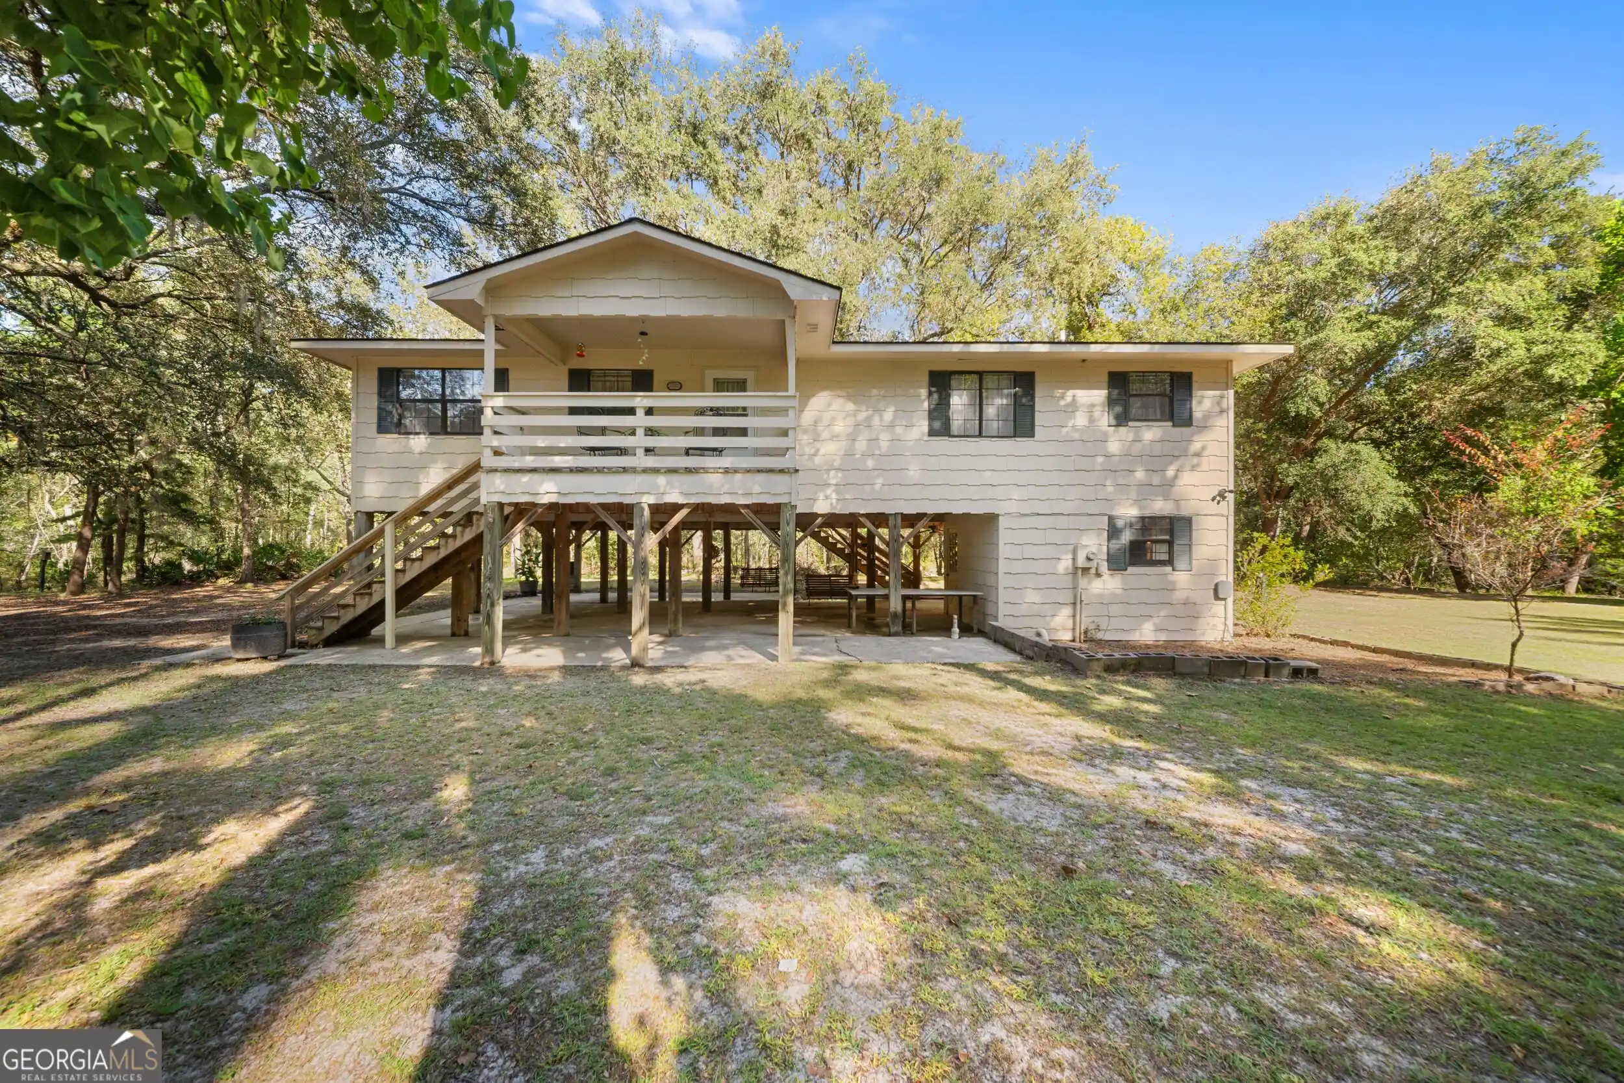
Welcome to 4507 State Highway 169, a distinctive country property offering approximately 11.43 acres, subject to final survey, in Evans County. An open lawn and an established pecan orchard create an attractive rural setting with both recreational and agricultural appeal. For an owner who chooses to actively manage and harvest the orchard, the pecan trees also offer the potential for seasonal production and supplemental income. The property is conveniently located near Bellville and Pinewood Christian Academy, providing easy access while preserving the privacy and character of country living. The home is surrounded by a well-established landscape that gives the property a welcoming, private feel from the moment you arrive. Inside, hardwood flooring, plantation shutters, abundant natural light, and traditional details complement a spacious floor plan with multiple areas for living, dining, and entertaining. The updated kitchen features white cabinetry, tile backsplash, updated appliances, generous workspace, and an adjoining breakfast area. Thoughtfully placed sliding doors in select areas help maximize space while adding character and functionality. The sunroom features large windows with plantation shutters, exposed brick walls, a vaulted wood-plank ceiling with white beams, recessed lighting, multiple ceiling fans, tile flooring, and several sets of double doors. The combination of windows, brick, and ceiling detail gives the room a distinctive architectural character while keeping the space bright and open. A remaining outdoor deck area provides additional space for relaxing or entertaining outdoors. The main-level primary suite offers generous proportions and a completely renovated bath highlighted by a large tiled walk-in shower. Upstairs, flexible rooms with sloped ceilings, built-in storage, and architectural character can accommodate a variety of uses, including guest accommodations, an office, nursery, hobby room, or additional living space, with an upstairs bathroom conveniently serving the area. Beyond the home, the property offers substantial utility with a detached brick garage/outbuilding, covered areas, and expansive concrete space suitable for vehicles, equipment, storage, projects, or recreational use. Recent improvements include a roof replacement following Hurricane Helene, an updated downstairs HVAC system, and renovations to the kitchen and primary bath. Select personal property may be separately negotiable to remain with the property. With its combination of a spacious and character-filled home, established grounds, pecan orchard, thoughtful updates, and convenient Evans County location, 4507 State Highway 169 offers a well-rounded country property with a wide range of possibilities.
- Houzeo last checked: 9 minutes ago
- Listing updated: October 30, 2026 at 5:07 am
- Listing Provided by: | RE/MAX Eagle Creek Realty (912) 681-7653
- Source: Georgia MLS-GA | MLS#: 10873930

Property Details
Status
Active
Type
Single Family Residence
No. of Stories
-
County
City
Neighborhood
--
Year Built
1986
HOA Fees
-
Finished Area
3,775 sqft
Lot Size
11.43 acres lot
Basement Area
- sqft
MLS Name
Georgia MLS
MLS Number
10873930
MLS Status
Active
Days on Market
14
Cumulative Days on Market
14

Continue Your Journey in App
Find your dream home, receive real-time updates, and many more!
Continue Your Journey in App
Find your dream home, receive real-time updates, and many more!
Location
Facts & Features
Rooms
Bedrooms & bathrooms
Bedrooms: 4
Bathrooms: 4
Interior
Interior Features
Master On Main Level
Cooling
Ceiling Fan(s), Central Air
Appliances
Cooktop, Dishwasher, Dryer, Microwave, Other, Range, Refrigerator, Stainless Steel Appliance(s), Washer
Heating
Central, Hot Water
Sewer
Septic Tank
Flooring
Carpet, Hardwood
Construction
Year Built
Year Built: 1986
Home type
Single Family Residence
Property Condition
Updated/remodeled
Architectural Style
Traditional
Roof
Tile
Construction Materials
Brick, Wood Siding
Utilities & Energy
Basement
None
Parking Features
Detached
Laundry Features
Laundry Closet
Water Source
Private, Well
Utilities
Electricity Available, High Speed Internet, Propane, Underground Utilities, Water Available
Other Features
Lot Features
Level
Subdivision Name
None
Community Features
None
Price History
| Date | Event | Price |
|---|---|---|
10/16/2026 Source: | Listed for Sale | $750,000 $199/sqft |

Nearby Homes


Find Homes by Property Features in Claxton, GA
Nearby New Homes For Sale


Information Deemed Reliable But Not Guaranteed. © 2026 Georgia Multiple Listing Service. All Rights Reserved.
 Advertising Broker: Fred McGill | Simple Showing, Inc
