- Overview
- Description
- Property Details
- Location
- HOA Management
- Facts & Features
- Getting Around
- Nearby Homes
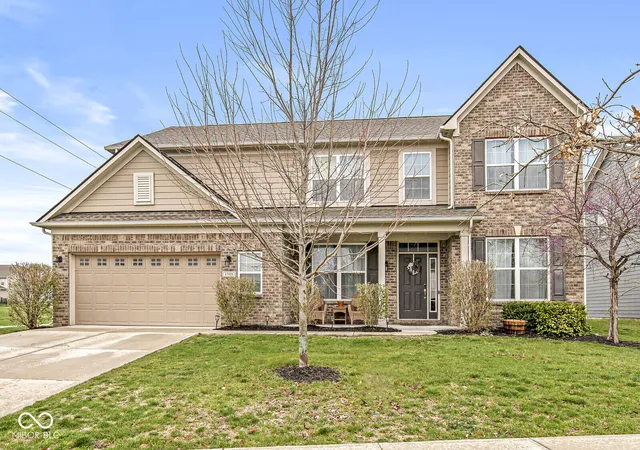
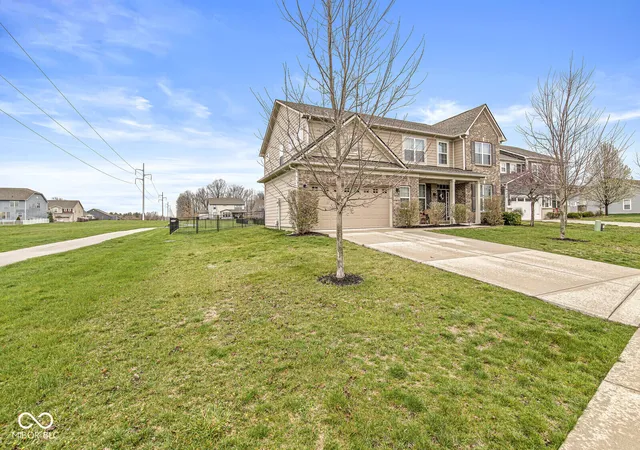
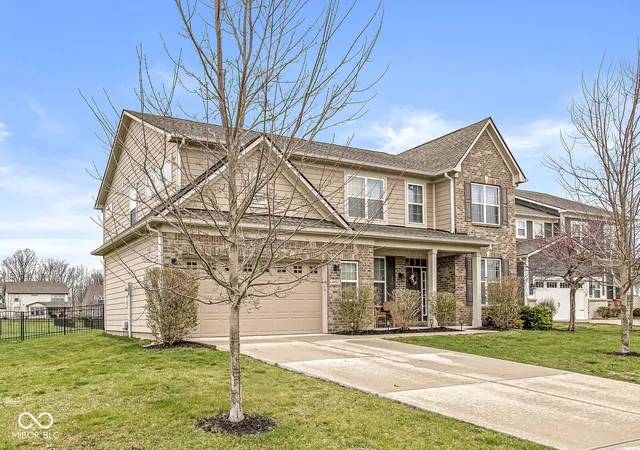
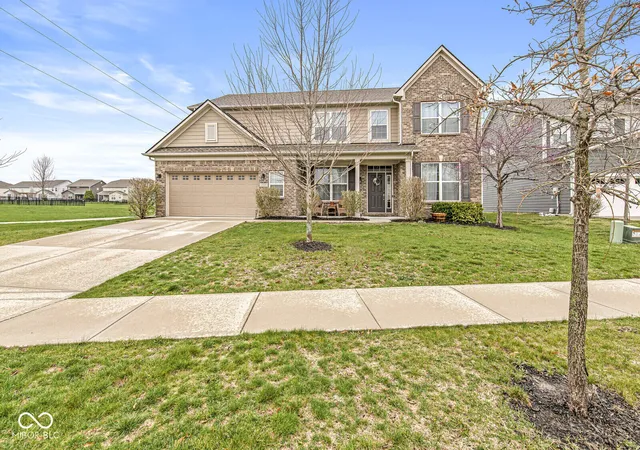
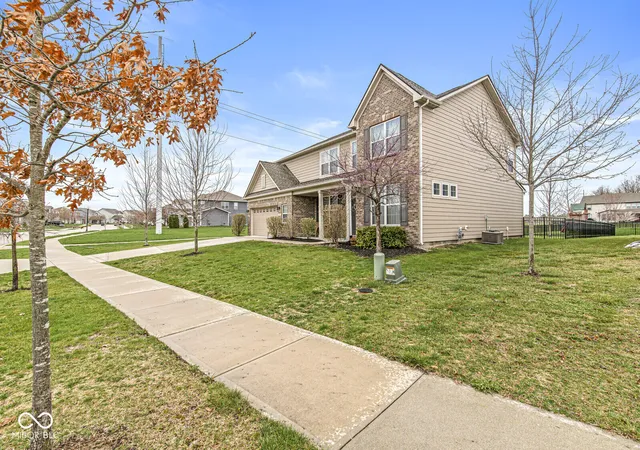

Street View
$440,000
Monthly Est:$2,190
 4 Beds
 3 Baths
2 full baths + 1 half bath
 2,998sqft
4508 Andover Pkwy, Westfield, IN 46062
$440,000
$2,190/moEst:
Get Pre-Approved
Single Family Residence
Built in 2017
$70/mo HOA
11,326 sqft lot
$147/sq.ft
Description
Less than 9 years old and priced well below what you'd pay to build it today...Very solid place with all the right upgrades already done. Kitchen's set up how you want it, solid surface tops, big island, newer gas appliances and it opens right into the living space so it actually feels connected. You've got a real office on the main floor with large windows for light, French doors for privacy (not just a corner), plus a separate formal dining room or additional sitting space to set up however you want. Coming in from the garage and right next to the hall tree is a massive laundry room with a door for separation, the washer/dryer, plus water softener and filtration system which is stuff people don't think about until they need it. Upstairs, you're greeted with a large loft for extra hangout space, 3 good-sized guest bedrooms with big closets, and a primary suite with tray ceilings, upgraded bath with walk-in shower, and a huge walk-in closet. Backyard is fully fenced and backs right up to a walking trail which perfect for anyone who just wants to take a morning or evening walk to stay active. Garage has a 6' side extension too, so you've actually got legit storage space. Great location that's close to Grand Park, everything Westfield has to offer, and within 10 minutes to Noblesville and Carmel too. If you're comparing this to new construction...you're saving money and getting more immediately.
- Houzeo last checked: 51 minutes ago
- Listing updated: August 12, 2026 at 1:43 pm
- Listing Provided by: Adam Hopkins | eXp Realty LLC (317) 524-0241
- Source: Metropolitan Indianapolis Board of REALTORS (MIBOR) MLS-IN | MLS#: 22093173

Property Details
Status
Active
Type
Single Family Residence
No. of Stories
-
County
City
Neighborhood
--
Year Built
2017
HOA Fees
$70/mo
Finished Area
2,998 sqft
Lot Size
11,326 sqft lot
Basement Area
- sqft
MLS Name
Metropolitan Indianapolis Board of REALTORS (MIBOR) MLS
MLS Number
22093173
MLS Status
Active
Days on Market
181
Cumulative Days on Market
133

Continue Your Journey in App
Find your dream home, receive real-time updates, and many more!
Download App
Continue Your Journey in App
Find your dream home, receive real-time updates, and many more!
Location
HOA Management
N/A
HOA Fees
$840/ Annually
Disclaimer: Amenities are based on third-party information and may vary; buyers must independently verify all amenities, as information is deemed reliable but not guaranteed.
Facts & Features
Rooms
Bedrooms & bathrooms
Bedrooms: 4
Bathrooms: 3
Dining Room
Level: Main
Area: 143.00 Square Feet
Dimensions: 13x11
Kitchen
Level: Main
Area: 465.00 Square Feet
Dimensions: 31x15
Laundry
Level: Main
Area: 70.00 Square Feet
Dimensions: 10x7
Master Bedroom
Level: Upper
Area: 324.00 Square Feet
Dimensions: 18x18
Bedroom 2
Level: Upper
Area: 144.00 Square Feet
Dimensions: 12x12
Bedroom 3
Level: Upper
Area: 144.00 Square Feet
Dimensions: 12x12
Bedroom 4
Level: Upper
Area: 144.00 Square Feet
Dimensions: 12x12
Loft
Level: Upper
Area: 266.00 Square Feet
Dimensions: 19x14
Office
Level: Main
Area: 132.00 Square Feet
Dimensions: 12x11
Living Room
Level: Main
Area: 361.00 Square Feet
Dimensions: 19x19
Interior
Window Features
Vinyl Windows
Interior Features
Bath Sinks Double Main, Tray Ceiling(s), Kitchen Island, Entrance Foyer, Paddle Fan, Hi Speed Internet Availbl, Eat In Kitchen, Wired For Data, Pantry, Smart Thermostat, Storage, Walk In Closet(s)
Appliances
Gas Cooktop, Dishwasher, Dryer, Disposal, Gas Water Heater, Micro Hood, Gas Oven, Refrigerator, Washer, Water Heater, Water Softener Owned
Cooling
Central Air
Heating
Natural Gas, Heat Pump
Construction
Year Built
Year Built: 2017
Home type
Single Family Residence
Foundation Details
Slab
Construction Materials
Brick, Cement Siding
Architectural Style
Traditional
Utilities & Energy
Parking Features
Attached
Water Source
Public
Other Features
Subdivision Name
Ashford Place
Price History
| Date | Event | Price |
|---|---|---|
07/30/2026 Source: | Price Decreased | $440,000 -3.28% $147/sqft |
07/16/2026 Source: | Price Decreased | $454,900 -1.09% $152/sqft |
06/05/2026 Source: | Price Decreased | $459,900 -1.10% $153/sqft |
04/27/2026 Source: | Price Decreased | $465,000 -2.11% $155/sqft |
04/03/2026 Source: | Price Increased | $475,000 +7.95% $158/sqft |

Show more
Nearby Homes
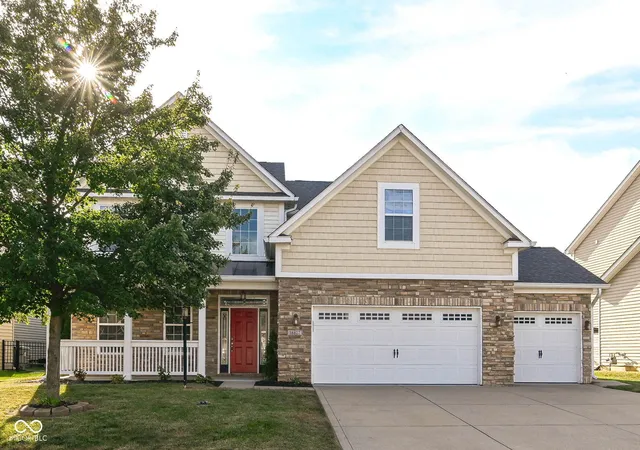
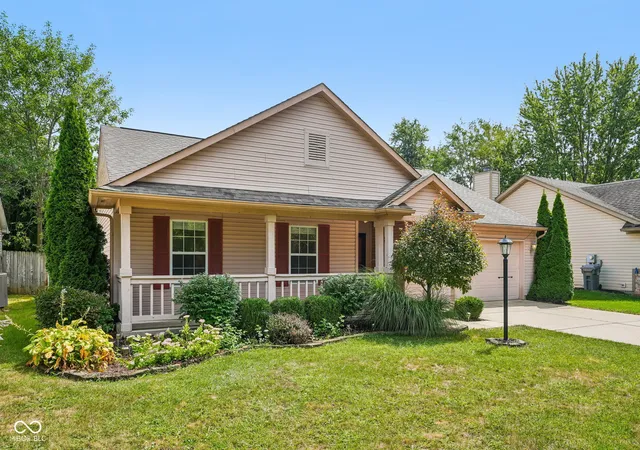
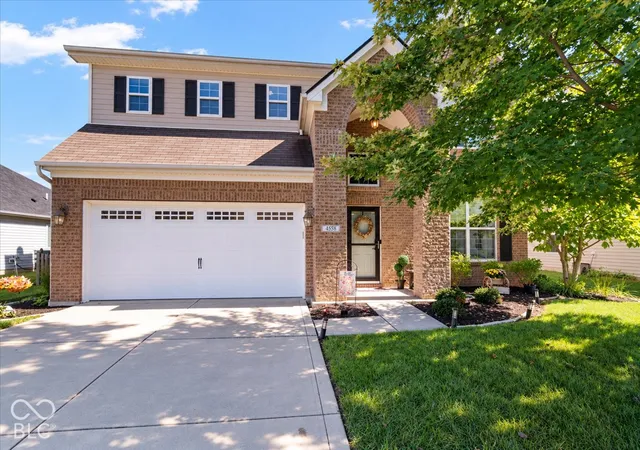
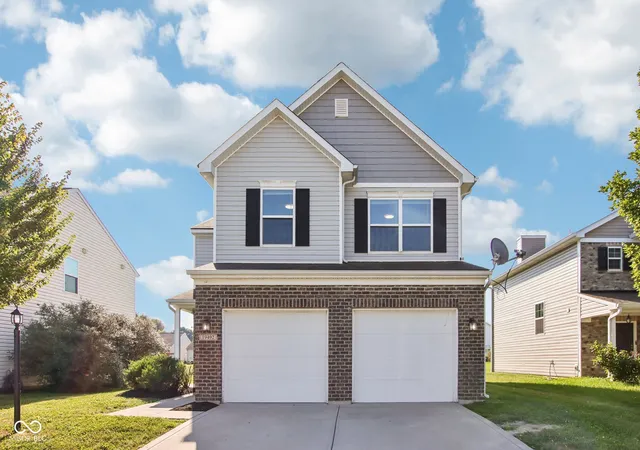
Find Homes by Property Features in Westfield, IN
Nearby New Homes For Sale

Based on information from MIBOR REALTOR® Association through Oct 01, 2026, 09:30AM. The Broker Listing Cooperative® listing service's Listing information is deemed reliable but is not guaranteed accurate by the Broker Listing Cooperative® listing service. All data is obtained from various sources and may not have been verified by broker or Broker Listing Cooperative listing service. Supplied Open House Information is subject to change without notice. All information should be independently reviewed and verified for accuracy. Properties may or may not be listed by the office/agent presenting the information.. All Rights Reserved. © 2026 MIBOR REALTOR® Association.
 Advertising Broker: Jonah Hartsburg | Hoosier Hub Realty