- Overview
- Description
- Property Details
- Location
- HOA Management
- Facts & Features
- Getting Around
- Nearby Homes
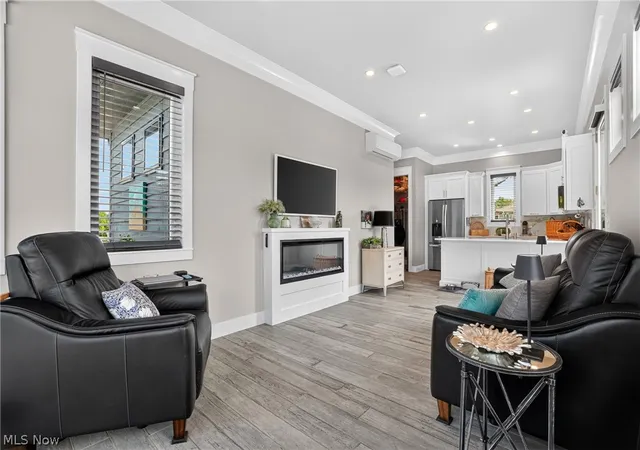

Street View
$775,000
Monthly Est:$3,857
 1 Bed
 1 Bath
1 full bath
 670sqft
4508 Deer Lake Dr, Geneva, OH 44041
$775,000
$3,857/moEst:
Get Pre-Approved
Single Family Residence
Built in 2025
$441.67/mo HOA
0.2 acre lot
$1,157/sq.ft
Description
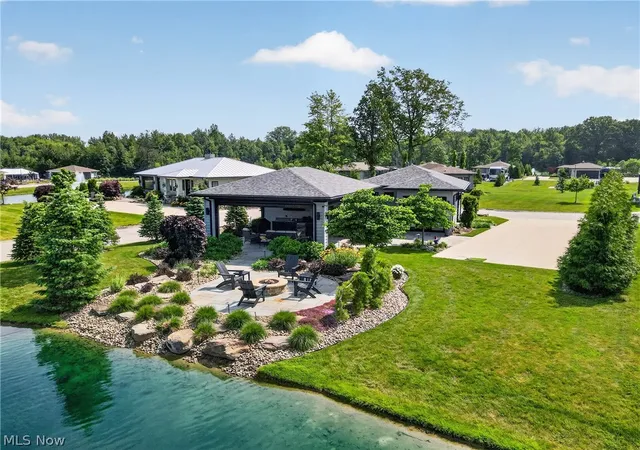
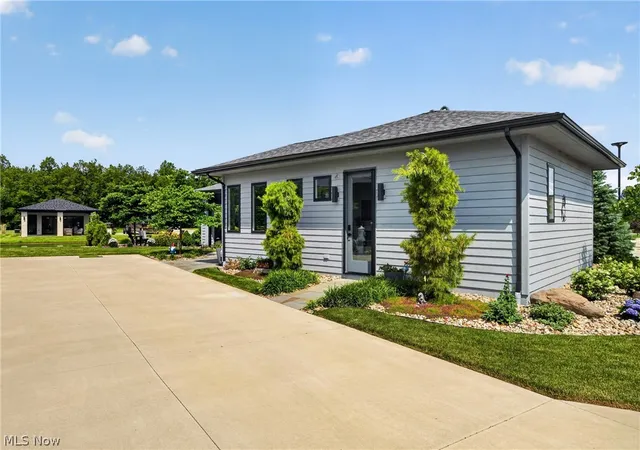
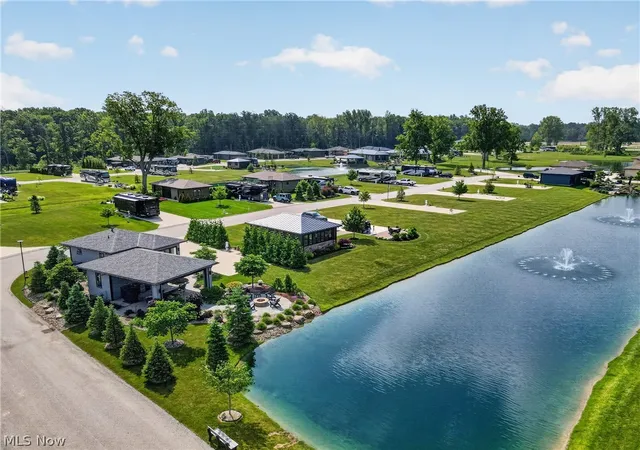
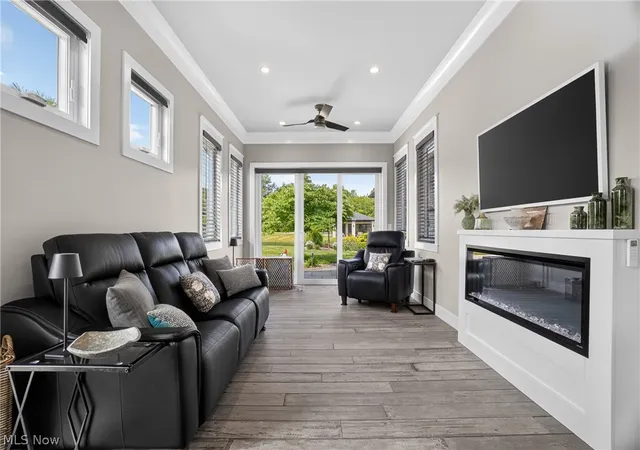
Luxury Motorcoach Living along the shores of Lake Erie: Lake Erie Shores Luxury Motorcoach Resort - Phase 2, RV Lot 44: This stunning property on the edge of Deer Lake features a Craftsman-style bungalow that's just the right size. High rise walls and doors supply abundant volume to the living space of this Alexa smart home. 1B/1B boasts beautiful finishes of Italian wood-look tile throughout, gorgeous efficient kitchen with Quartzite counters, convection microwave oven, induction cooktop, dishwasher, ss frig, tankless reverse osmosis water drinking water supply, electric fireplace, white framed smart TV, remote window shads and real wood blinds, full bath, custom wardrobe wall, 2 mini splits, combo washer dryer, on-demand hot water unit, water softener. Outdoors gorgeous custom landscaped lot w/irrigation, landscape lighting, pretty courtyard, golf cart garage, lanai with outdoor kitchen, furniture, grill, bluestone floor, motorized remote screens and shutters. Meander down the walkway to the waterfront patio. Relax alongside Deer Lake, view the tranquil fountain and sit around the natural gas fire pit surrounded by black poly Adirondack chairs. Sip a glass of wine with friends/family while taking in all the beauty and nature that abounds. Pull in pad with utility hook ups. Exterior furniture conveys, interior furnishings are negotiable.
Access to pool, hot tub, clubhouse with coffee bar, fitness room, gourmet club kitchen, pickle ball courts, community activity all included. Close to 30+wineries, distilleries, Geneva-on-the Lake, Lake Erie marinas, fishing, Spire, Historic Ashtabula Harbor restaurants, galleries, shops, Cleveland Sporting events, museums, Play House Square theatre district.
Additional vacant lots starting at $169,900 are available along with other resale properties with various build outs to meet your needs and budget.
- Houzeo last checked: 1 minute ago
- Listing updated: July 15, 2026 at 2:29 pm
- Listing Provided by: Mickey Johnson Havel (440) 537-4556 DRE #2007000623 | Assured Real Estate (440) 576-7355
- Source: MLS Now-OH | MLS#: 5223990

Property Details
Status
Active
Type
Single Family Residence
No. of Stories
1
County
City
Neighborhood
--
Year Built
2025
HOA Fees
$441.67/mo
Finished Area
670 sqft
Lot Size
0.2 acre lot
Basement Area
- sqft
MLS Name
MLS Now
MLS Number
5223990
MLS Status
Active
Days on Market
115
Cumulative Days on Market
8

Continue Your Journey in App
Find your dream home, receive real-time updates, and many more!
Continue Your Journey in App
Find your dream home, receive real-time updates, and many more!
Location
HOA Management
Lake Erie Shores
HOA Fees
$1,325/ Quarterly
Amenities
 Amenities and services may be covered by one or multiple associations and service providers.
 Electricity
 Internet
 Water
 Trash Pickup
 AssociationManagement
Pools
Disclaimer: Amenities are based on third-party information and may vary; buyers must independently verify all amenities, as information is deemed reliable but not guaranteed.
Facts & Features
Rooms
Bedrooms & bathrooms
Bedroom: 1
Bathroom: 1
Interior
Interior Features
Breakfast Bar, Built In Features, Ceiling Fans, Crown Molding, High Ceilings, High Speed Internet, Open Floorplan, Recessed Lighting, Smart Home
Cooling
Electric, Multi Units, Other
Sewer
Public Sewer
Exterior Features
Courtyard, Fire Pit, Gas Grill, Sprinkler Irrigation, Outdoor Grill, Outdoor Kitchen, Private Yard, Rv Hookup
Window Features
Blinds
Appliances
Dryer, Dishwasher, Disposal, Microwave, Refrigerator, Washer
Heating
Electric, Other, Zoned
Construction
Year Built
Year Built: 2025
Home type
Single Family Residence
Construction Materials
Cedar
Roof
Asphalt
Architectural Style
Contemporary, Ranch
Foundation Details
Block
Utilities & Energy
Pool Features
Association, Heated, In Ground, Outdoor Pool, Community
Water Source
Public
Parking Features
Driveway, Detached, Garage, Golf Cart Garage, Garage Door Opener, Paved, Garage Faces Side
Security Features
Smoke Detectors
Laundry Features
Laundry Closet, Main Level
Fireplace Features
Electric, Other
Other Features
Subdivision Name
Hearthside Grove Lake Erie Sub Ph
Patio And Porch Features
Covered, Other, Patio, Screened, Terrace
Disclosures
Principal Is Real Estate Licensed
Community Features
Common Grounds Area, Clubhouse, Fitness Center, Gated, Park, Pool, Street Lights, Tennis Courts
Lot Features
Close To Clubhouse, Corner Lot, Flat, Near Golf Course, Landscaped, Level, Waterfront
Price History
| Date | Event | Price |
|---|---|---|
07/07/2026 Source: | Listed for Sale | $775,000 $1,157/sqft |

Nearby Homes
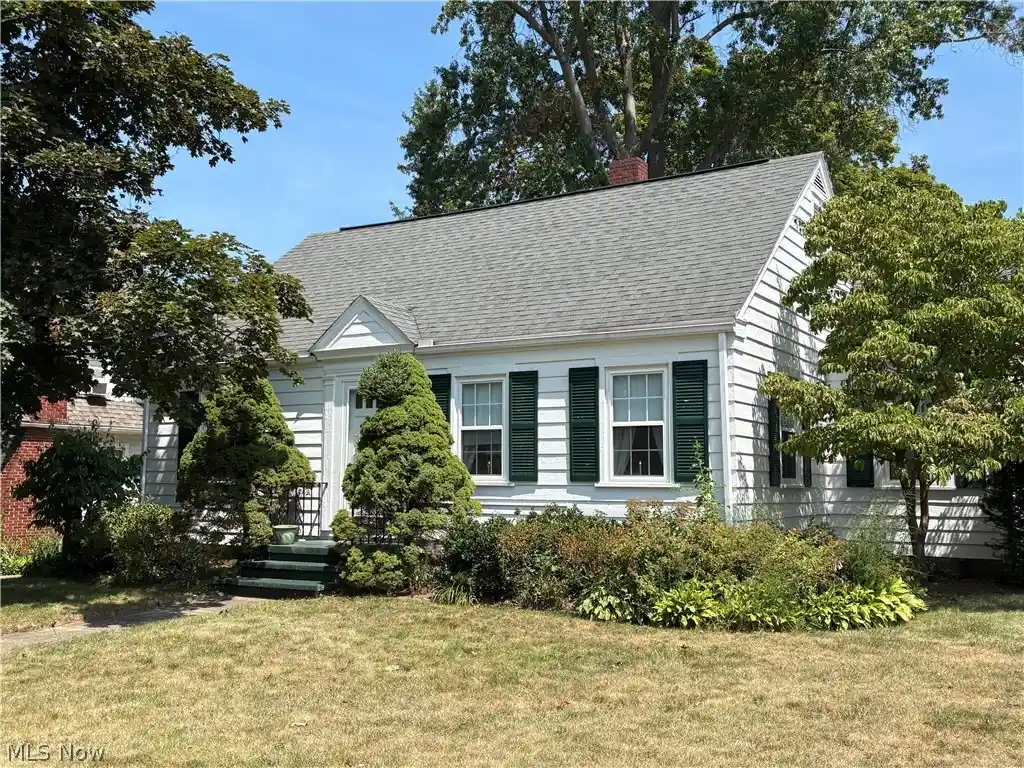
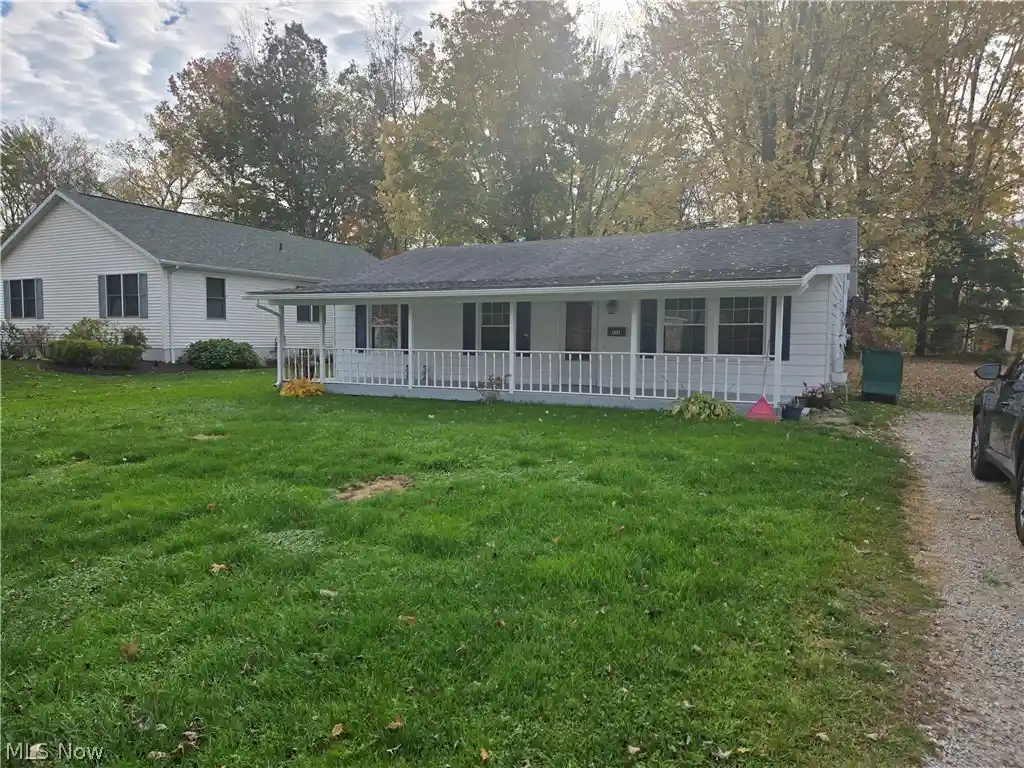
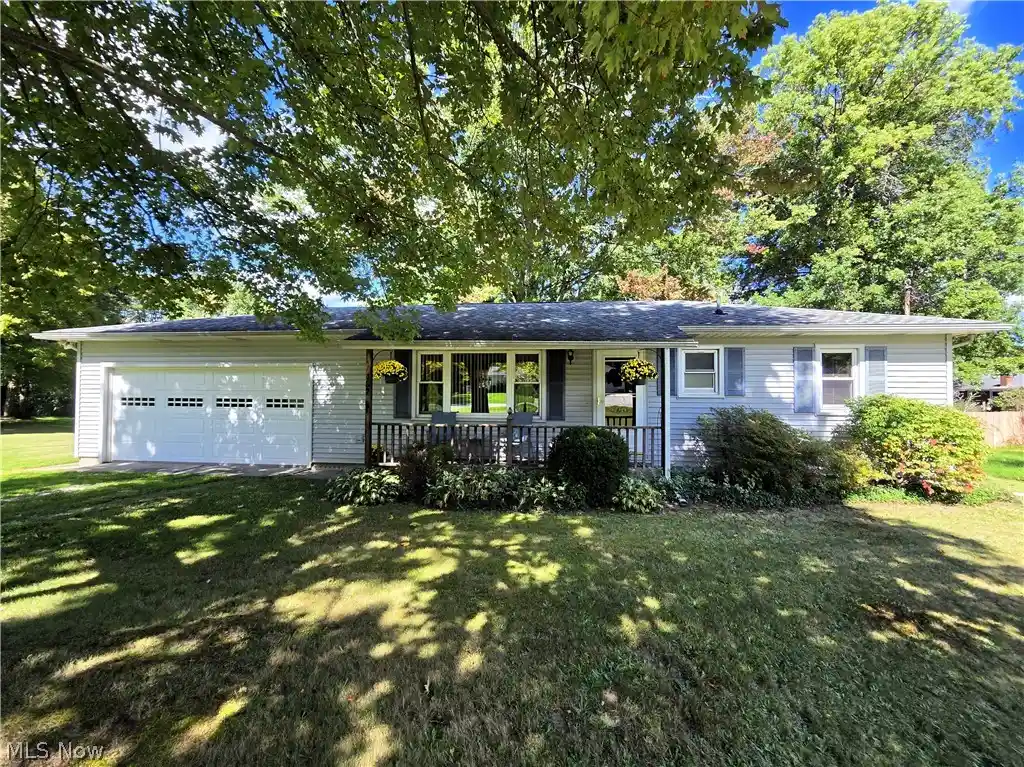
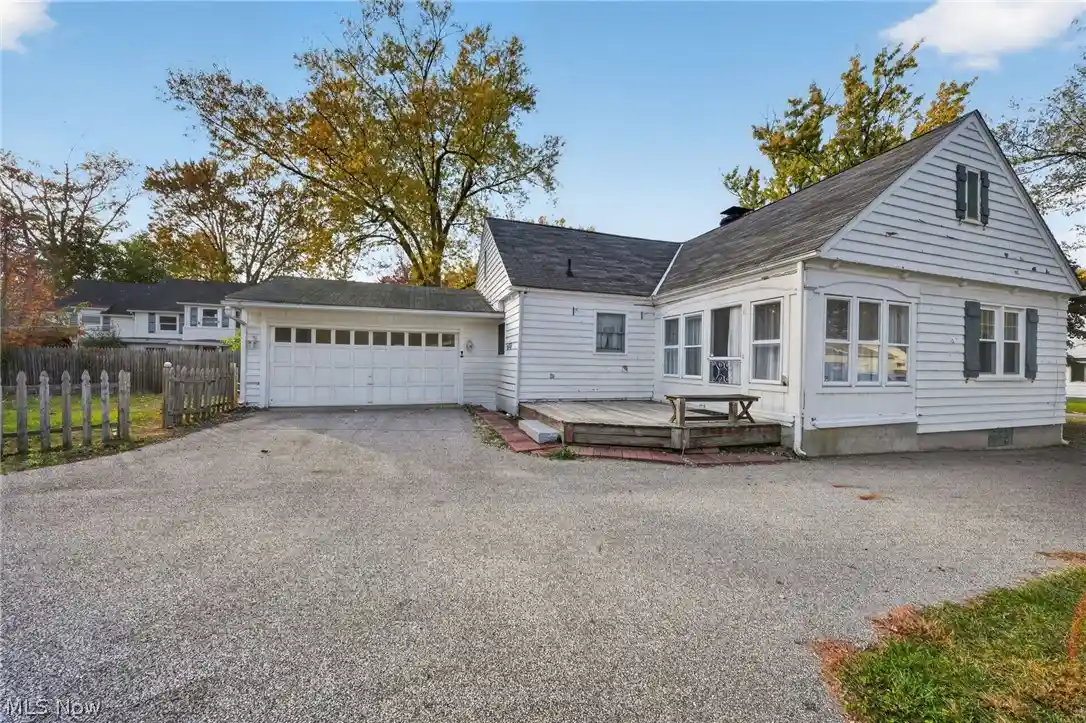
Find Homes by Property Features in Geneva, OH
Nearby New Homes For Sale

Based on information from the Board/Association of REALTORS® (alternatively, from the Service) through Oct 31, 2026, 01:45PM. The data relating to real estate for sale on this website comes in part from the Internet Data Exchange program of MLS Now. Real estate listings held by brokerage firms other than Houzeo are marked with the Internet Data Exchange logo and detailed information about them includes the name of the listing broker(s). This website may not include listings or property addresses of sellers who have directed their listing brokers to withhold their listing or their property address from display on the Internet. Information is provided exclusively for personal, non-commercial use, and may not be used for any purpose other than to identify prospective properties consumers may be interested in purchasing. All information deemed reliable but not guaranteed. Houzeo participates in MLS Now IDX program, allowing us to display other IDXP’s’ listings on our website. However, Houzeo does not display the entire MLS Now IDX database on this website. The listings of some real estate brokerage firms have been excluded. The photos may be altered, edited, enhanced or virtually staged. © 2026 Multiple Listing Service, Inc. All Rights Reserved
 Advertising Broker: Nicholas Huscroft | Chosen Realty
