- Overview
- Description
- Property Details
- Location
- HOA Management
- Facts & Features
- Getting Around
- Nearby Homes

Street View
$699,900
Monthly Est:$3,484
 4 Beds
 5 Baths
3 full baths + 2 half baths
 5,086sqft
4509 Peppermill Ln, Lake Orion, MI 48359 2071
$699,900
$3,484/moEst:
Get Pre-Approved
Single Family Residence
Built in 1999
$8.33/mo HOA
17,859.6 sqft lot
$138/sq.ft
Description
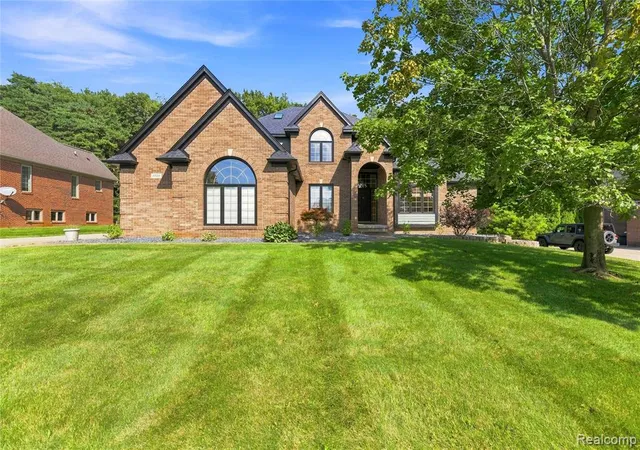
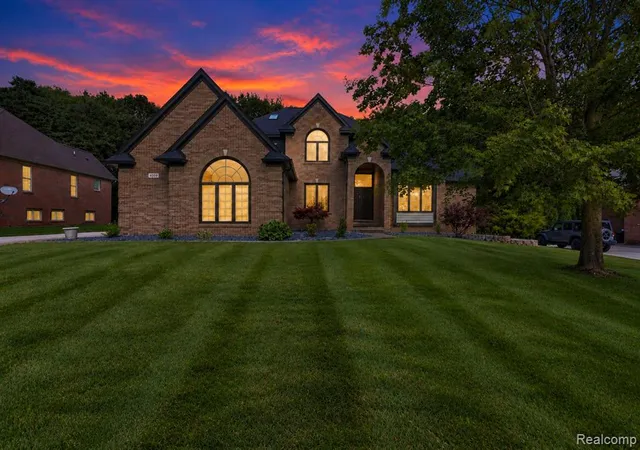
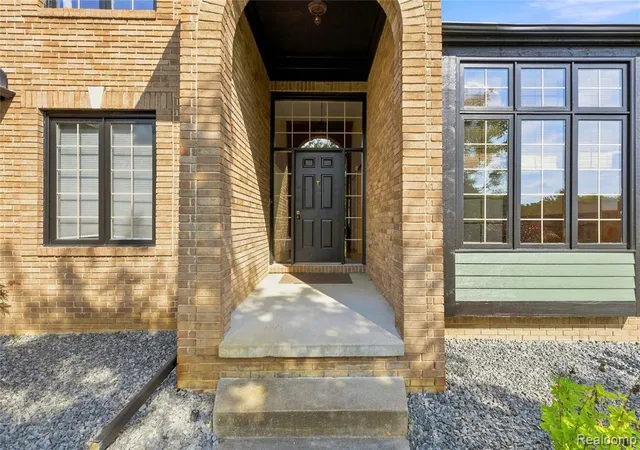
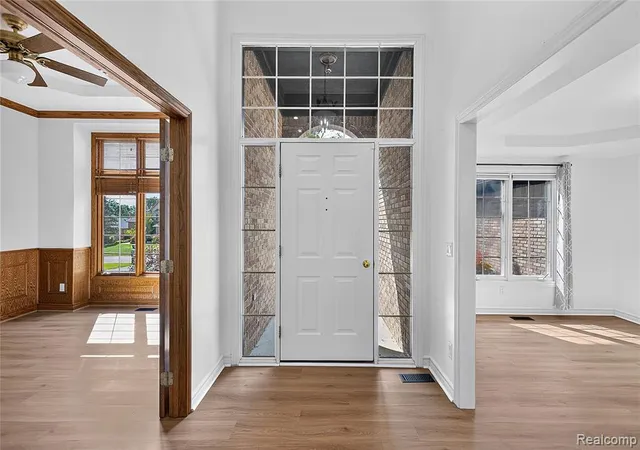
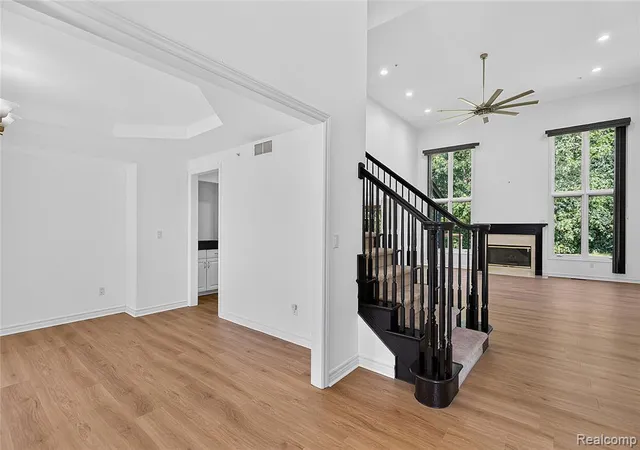
TWO PRIMARY SUITES! Welcome to 4509 Peppermill Ln. in Orion Township! This beautifully maintained, move-in-ready home offers 4 bedrooms, 3 full baths, and 2 half baths, with a desirable layout featuring two spacious master suites. The first-floor master offers privacy and convenience, while the upstairs master features a private full bath and walk-in closet--ideal for multigenerational living, guests, or a private retreat. The open-concept main level features a spacious family room with a stunning two-story ceiling. The huge kitchen offers granite countertops, abundant cabinetry, and all appliances, including a Samsung Bespoke refrigerator (2023). A granite dry bar next to the guest bathroom is perfect for entertaining. First-floor laundry includes washer and dryer. The finished basement offers additional living and entertaining space with a second kitchen, stove, refrigerator, theater room, and half bath--perfect for guests, movie nights, or extended family. Extensive updates include 2026 exterior paint, siding, windows, doors, interior paint, new LVP flooring on the first level, landscaping, brick landscaping around the deck, and deck staining. Recessed lighting updated in 2025. Furnace, A/C and humidifier (2024); sump pump, Culligan water softener with RO filter, and water filter (2025); well tank and controller (2025); septic (2022), cleaned in 2025; roof (2017). Cedar deck rebuilt in 2023 with electrical connection. Fire sprinkler system. Conveniently located near Great Lakes Crossing, shopping, restaurants, and entertainment. Immediate occupancy! A rare opportunity to own a home with two master suites, a finished basement with second kitchen and theater room, and extensive updates. Don't miss it!
- Houzeo last checked: 4 minutes ago
- Listing updated: October 3, 2026 at 6:25 pm
- Listing Provided by: Basim Naimou (586) 383-9001 DRE #6502131944 | 1st Choice Realty Inc (586) 383-9001
- Source: MiRealSource MLS-MI | MLS#: 61024939

Property Details
Status
Active
Type
Single Family Residence
No. of Stories
-
County
City
Neighborhood
--
Year Built
1999
HOA Fees
$8.33/mo
Finished Area
5,086 sqft
Lot Size
17,859.6 sqft lot
Basement Area
- sqft
MLS Name
MiRealSource MLS
MLS Number
61024939
MLS Status
Active
Days on Market
45
Cumulative Days on Market
38

Continue Your Journey in App
Find your dream home, receive real-time updates, and many more!
Download App
Continue Your Journey in App
Find your dream home, receive real-time updates, and many more!
Location
HOA Management
N/A
HOA Fees
$100/ Annually
Disclaimer: Amenities are based on third-party information and may vary; buyers must independently verify all amenities, as information is deemed reliable but not guaranteed.
Facts & Features
Rooms
Bedrooms & bathrooms
Bedrooms: 4
Bathrooms: 5
Interior
Heating
Natural Gas, Forced Air
Appliances
Dishwasher, Disposal, Dryer, Microwave, Range/oven, Refrigerator, Washer, Gas Water Heater
Cooling
Ceiling Fan(s), Central Air
Sewer
Septic Tank
Construction
Year Built
Year Built: 1999
Home type
Single Family Residence
Foundation Details
Basement
Construction Materials
Brick, Wood Siding
Architectural Style
Colonial
Utilities & Energy
Fireplace Features
Family Room
Security Features
Fire Sprinkler System
Laundry Features
Laminate, Entry
Water Source
Private Well
Basement
Finished
Other Features
Patio And Porch Features
Deck
Subdivision Name
Morgan Pines
Disclosures
Signed Disclosure
Price History
| Date | Event | Price |
|---|---|---|
10/03/2026 Source: | Listed for Sale | $699,900 $138/sqft |

Nearby Homes









Find Homes by Property Features in Lake Orion, MI
Nearby New Homes For Sale


Based on information from MiRealSource through Oct 11, 2026, 06:45PM . All information is provided exclusively for personal, non-commercial use, and may not be used for any purpose other than to identify prospective properties consumers may be interested in purchasing. The accuracy of all information, regardless of source, is not guaranteed or warranted. All information should be independently verified. Provided through IDX via MiRealSource, Inc. Courtesy of MiRealSource Shareholder. © 2026 MiRealSource. All Rights Reserved.
 Advertising Broker: Andover Real Estate | Andover Real Estate