Savvy Avenue
Powered by 
- 0
- 7
- Overview
- Description
- Property Details
- Location
- Facts & Features
- Getting Around
- Nearby Homes
 No HOA
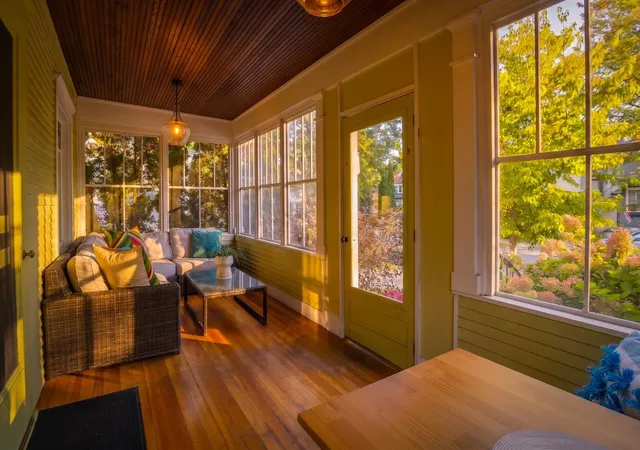

Street View
$965,000
Monthly Est:$4,803
 4 Beds
 4 Baths
2 full baths + 1 half bath
 2,350sqft
4509 Zenith Ave S, Minneapolis, MN 55410
$965,000
$4,803/moEst:
Get Pre-Approved
Single Family Residence
Built in 1907
$-- HOA
5,670 sqft lot
$411/sq.ft
Description
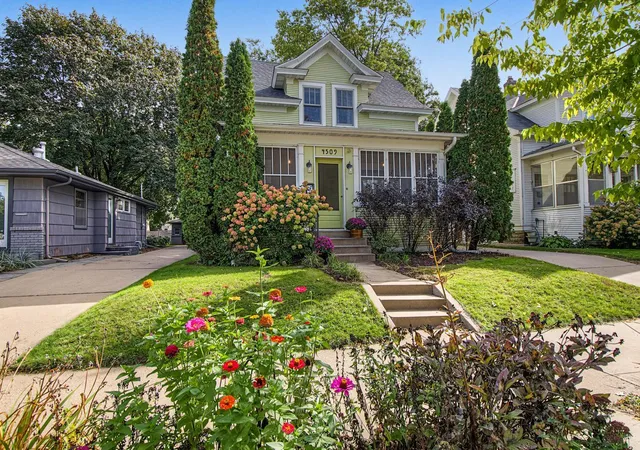
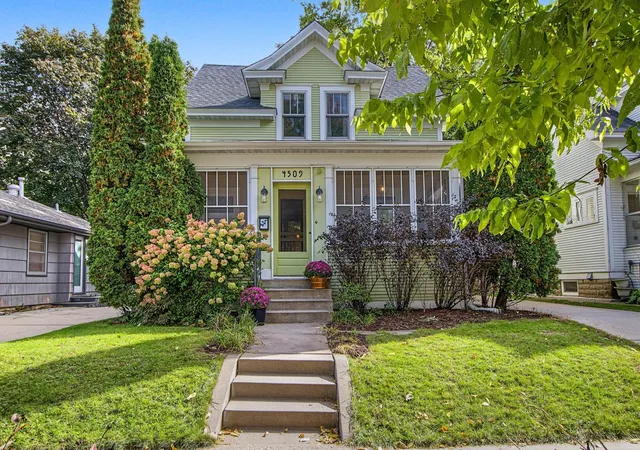
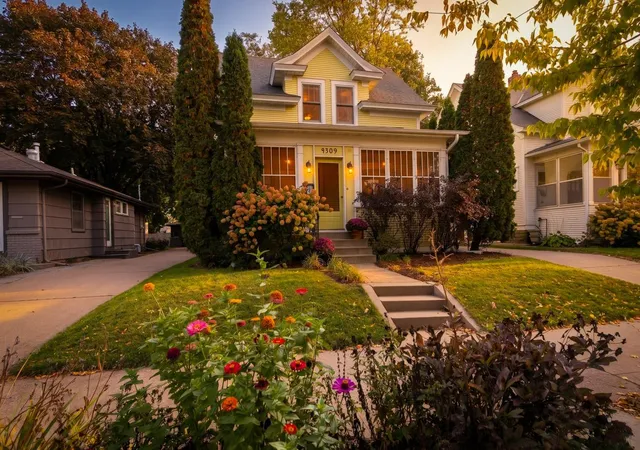
Rarely does a home balance period character and modern comfort as well as this one. Set on one of Linden Hill’s most beloved blocks, this sun-filled home is a wonderful union of character and space. A careful renovation and addition has honored the home’s original soul while introducing the refinements today’s buyers expect.
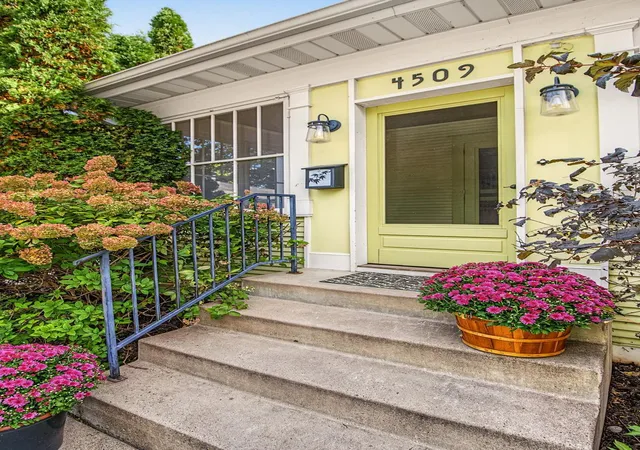
A three-season screened front porch offers an ideal setting for morning coffee or dinner with friends. Inside, beautiful quartersawn oak floors lend warmth and depth to the entire main level, where an open floor plan flows effortlessly from room to room. Light fills every corner, and the layout is made for entertaining, from intimate dinners to festive family gatherings. The kitchen is built for people who love to cook, with stainless steel appliances and room to work. A main-floor half bath adds everyday convenience.
All four bedrooms are on the second level, with hardwood floors throughout. The primary suite includes a spacious en suite bath, a walk-in closet, and huge windows. A second full bath and a walk-in linen closet complete the upper floor.
The lower level extends the living space with a flexible recreation room, equally suited to a media lounge, playroom, or fitness studio, together with a large three-quarter bath.
Outdoors, a generous backyard sets the stage for summer entertaining, with a blue flagstone patio, landscaped flower beds and a 2+ car garage with ample room for vehicles and storage.
Peace of mind is built in. A new roof was installed in 2026, the furnace and AC are less than seven years old, and all the windows, plumbing and electrical are upgraded throughout. This solid, impeccably maintained home has had no issues in the last 25+ years.
A lovely home on one of the neighborhood’s best blocks, updated with care and ready for its next owner.
- Houzeo last checked: 8 hours ago
- Listing updated: October 14, 2026 at 8:54 pm
- Listing Provided by: David Rohlf (612) 961-1701 | Keller Williams Integrity Realty (612) 821-7400
- Source: Northstar MLS-MN | MLS#: 7153292

Property Details
Status
Active
Type
Single Family Residence
No. of Stories
-
County
City
Neighborhood
Year Built
1907
HOA Fees
-
Finished Area
2,350 sqft
Lot Size
5,670 sqft lot
Basement Area
- sqft
MLS Name
Northstar MLS
MLS Number
7153292
Days on Market
9

Continue Your Journey in App
Find your dream home, receive real-time updates, and many more!
Download App
Continue Your Journey in App
Find your dream home, receive real-time updates, and many more!
Location
Facts & Features
Rooms
Bedrooms & bathrooms
Bedrooms: 4
Bathrooms: 4
Dining Room
Level: Main
Area: 121.00 Square Feet
Dimensions: 11x11
Family Room
Level: Main
Area: 312.00 Square Feet
Dimensions: 13x24
Bedroom
Level: Upper
Area: 192.00 Square Feet
Dimensions: 12x16
Bedroom 4
Level: Upper
Area: 99.00 Square Feet
Dimensions: 11x9
Kitchen
Level: Main
Area: 176.00 Square Feet
Dimensions: 8x22
Living Room
Level: Main
Area: 132.00 Square Feet
Dimensions: 11x12
Recreation Room
Level: Lower
Area: 220.00 Square Feet
Dimensions: 22x10
Screened Porch
Level: Main
Area: 133.00 Square Feet
Dimensions: 19x7
Bedroom 2
Level: Upper
Area: 110.00 Square Feet
Dimensions: 10x11
Bedroom 3
Level: Upper
Area: 120.00 Square Feet
Dimensions: 10x12
Interior
Heating
Forced Air
Exterior Features
Wood
Sewer
City Sewer/connected
Cooling
Central Air
Appliances
Dishwasher, Disposal, Double Oven, Exhaust Fan, Gas Water Heater, Microwave, Range, Refrigerator, Stainless Steel Appliances, Wall Oven, Washer
Construction
Year Built
Year Built: 1907
Home type
Single Family Residence
Foundation Details
Block, Combination
Roof
Age 8 Years Or Less
Utilities & Energy
Fireplace Features
Family Room, Wood Burning
Water Source
City Water/connected
Basement
Full, Partially Finished
Electric
Circuit Breakers
Laundry Features
Lower Level, Laundry Room, Sink
Parking Features
Detached Garage, Concrete, Driveway Other Surface, Garage Door Opener
Other Features
Subdivision Name
Second Div Of Remington Park
Lot Features
Public Transit (w/in 6 Blks), Tree Coverage Medium
Price History
| Date | Event | Price |
|---|---|---|
10/14/2026 Source: | Listed for Sale | $965,000 $411/sqft |

Nearby Homes
Find Homes by Property Features in Minneapolis, MN
Nearby New Homes For Sale

Based on information submitted to the MLS GRID from the REGIONAL MULTIPLE LISTING SERVICE OF MINNESOTA, INC through Oct 23, 2026, 01:31PM. IDX information is provided exclusively for consumers’ personal, non-commercial use. It may not be used for any purpose other than to identify prospective properties consumers may be interested in purchasing. The data is deemed reliable but is not guaranteed by MLS GRID. The use of the MLS GRID Data may be subject to an end-user license agreement prescribed by the Member Participant’s applicable MLS, if any and as amended from time to time. All data is obtained from various sources and may not have been verified by the broker or MLS GRID. Supplied Open House Information is subject to change without notice. All information should be independently reviewed and verified for accuracy. Properties may or may not be listed by the office/agent presenting the information.
Information deemed reliable but not guaranteed. The property data presented reflects information otherwise available from public records. The real estate broker participating in MLS and providing this information may not have represented the buyer or seller in some or all of the transactions. Listings courtesy of Northstar MLS as distributed by MLS GRID. © 2026 Regional Multiple Listing Service of Minnesota, Inc. All Rights Reserved.
 Advertising Broker: Moe Mossa (Savvy Avenue) (612) 490-1268 | Savvy Avenue, LLC
