- Overview
- Description
- Property Details
- Location
- Facts & Features
- Getting Around
- Nearby Homes



$425,000
Monthly Est:$2,115
 3 Beds
 2 Baths
2 full baths
 2,372sqft
451 Cooks Ln, Fort Worth, TX 76120
$425,000
$2,115/moEst:
Get Pre-Approved
Single Family Residence
Built in 1969
$-- HOA
1.76 acres lot
$179/sq.ft
Description
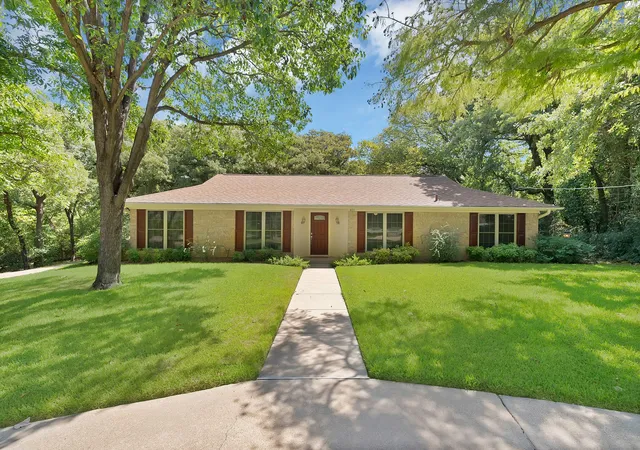
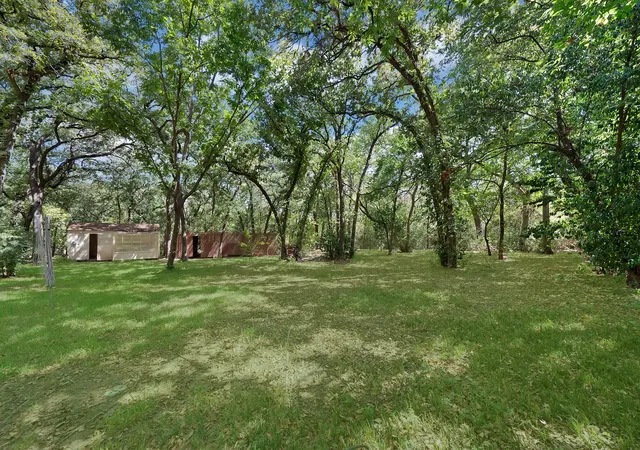
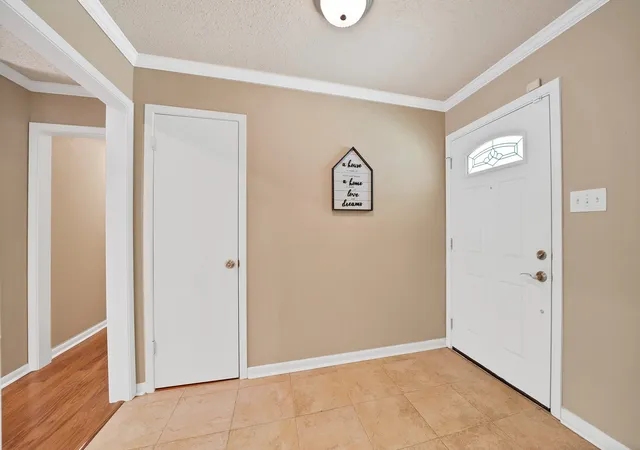
Your hidden oasis awaits! Tucked away on 2 beautiful acres, this well-maintained and lovingly cared-for home offers the peaceful feel of country living while being just a few miles from highways, shopping, dining, and entertainment. Open spaces, mature trees, and abundant shade create a private retreat that often feels noticeably cooler than the surrounding area.
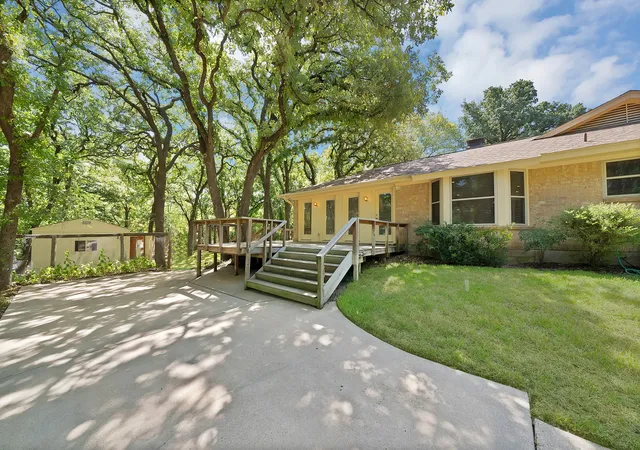
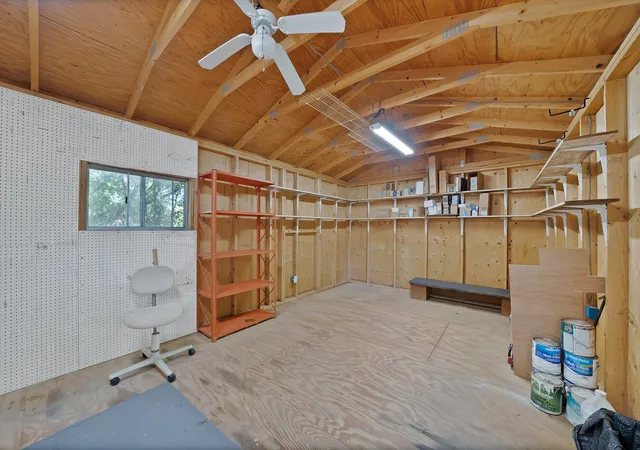
A security gate welcomes you onto the property, with plenty of parking for family and friends, plus covered parking under the carport. Enjoy outdoor living on the wrap-around wood deck, perfect for morning coffee, entertaining, or relaxing among the trees. A storage building, greenhouse, peach orchard, and additional covered area provide space for gardening, storage, hobbies, or gatherings.
Inside, natural light fills the home through numerous windows. Beautiful hardwood floors flow throughout the main living areas, while the bedrooms feature comfortable carpet. The kitchen offers Corian countertops, a glass-top cooktop, and built-in adjustable shelving—perfect for displaying books, collections, or treasured pieces.
The home features 3 bedrooms, 2 full bathrooms, and 2 additional flex rooms that can adapt to your lifestyle. Use them as a home office, hobby or craft rooms, game room, workout space, or guest area.
Additional features include an all-electric home and a roof that is less than 10 years old. This property offers the rare combination of acreage, privacy, mature trees, outdoor living spaces, and convenient access to the amenities you need.
Peaceful. Private. Practical. Loved. If you've been looking for a place where you can spread out, enjoy the shade, grow a garden, entertain friends, and still be close to town, this could be your next hidden oasis.
- Houzeo last checked: 29 minutes ago
- Listing updated: September 9, 2026 at 7:59 pm
- Listing Provided by: Jessica Craig (817) 808-6813 , Chris Craig | Heart Meets Home (817) 808-6813
- Source: NTREIS MLS-TX | MLS#: 21366437

Property Details
Status
Pending
Type
Single Family Residence
No. of Stories
1
County
City
Neighborhood
Year Built
1969
HOA Fees
-
Finished Area
2,372 sqft
Lot Size
1.76 acres lot
Basement Area
- sqft
MLS Name
NTREIS MLS
MLS Number
21366437
MLS Status
Pending
Cumulative Days on Market
6

Continue Your Journey in App
Find your dream home, receive real-time updates, and many more!
Download App
Continue Your Journey in App
Find your dream home, receive real-time updates, and many more!
Location
Facts & Features
Rooms
Bedrooms & bathrooms
Bedrooms: 3
Bathrooms: 2
LivingRoom
Level: First
Area: 336.00 Square Feet
Dimensions: 21 x 16
FullBath
Level: First
Area: 50.00 Square Feet
Dimensions: 10 x 5
Laundry
Level: First
Area: 77.00 Square Feet
Dimensions: 11 x 7
Kitchen
Level: First
Area: 108.00 Square Feet
Dimensions: 12 x 9
DiningRoom
Level: First
Area: 121.00 Square Feet
Dimensions: 11 x 11
BreakfastRoomNook
Level: First
Area: 121.00 Square Feet
Dimensions: 11 x 11
PrimaryBedroom
Level: First
Area: 240.00 Square Feet
Dimensions: 20 x 12
Bedroom
Level: First
Area: 120.00 Square Feet
Dimensions: 12 x 10
Bedroom
Level: First
Area: 120.00 Square Feet
Dimensions: 12 x 10
PrimaryBathroom
Level: First
Area: 91.00 Square Feet
Dimensions: 13 x 7
Interior
Cooling
Central Air, Ceiling Fans, Electric
Heating
Central, Electric
Exterior Features
Rain Gutters, Storage
Sewer
Septic Tank
Appliances
Dishwasher, Disposal
Interior Features
Eat In Kitchen, Walk In Closets
Flooring
Carpet, Engineered Hardwood
Construction
Year Built
Year Built: 1969
Home type
Single Family Residence
Property Condition
Resale
Roof
Composition
Construction Materials
Brick
Architectural Style
Traditional, Detached
Foundation Details
Slab
Utilities & Energy
Water Source
Public
Utilities
Septic Available, Water Available
Laundry Features
Dryer Hookup, Electric Dryer Hookup, Laundry In Utility Room
Security Features
Security Gate, Smoke Detectors
Pool Features
None
Parking Features
Carport, Driveway, Electric Gate, Gated, No Garage
Fireplace Features
Wood Burning
Other Features
Vegetation
Brush, Partially Wooded
Lot Features
Acreage, Irregular Lot, Sprinkler System, Few Trees
Subdivision Name
Joseph Davis Survey
Price History
| Date | Event | Price |
|---|---|---|
09/09/2026 Source: | Pending | $425,000 $179/sqft |
08/27/2026 Source: | Contingent (Active Under Contract) | $425,000 $179/sqft |
08/21/2026 Source: | Listed for Sale | $425,000 $179/sqft |

Nearby Homes




Find Homes by Property Features in Fort Worth, TX
Nearby New Homes For Sale

Based on information from the North Texas Real Estate Information Systems, Inc., through Oct 09, 2026, 12:00PM. Information is provided exclusively for consumers’ personal, non-commercial use. It may not be used for any purpose other than to identify prospective properties consumers may be interested in purchasing. Data is deemed reliable but is not guaranteed accurate. This website may not include listings or property addresses of sellers who have directed their listing brokers to withhold their listing or their property address from display on the Internet. ©2026 North Texas Real Estate Information Systems, Inc. All Rights Reserved.
 Advertising Broker: Michelle Brecker | Pathway To Home Realty