- Overview
- Description
- Property Details
- Location
- Facts & Features
- Getting Around
- Nearby Homes
 No HOA
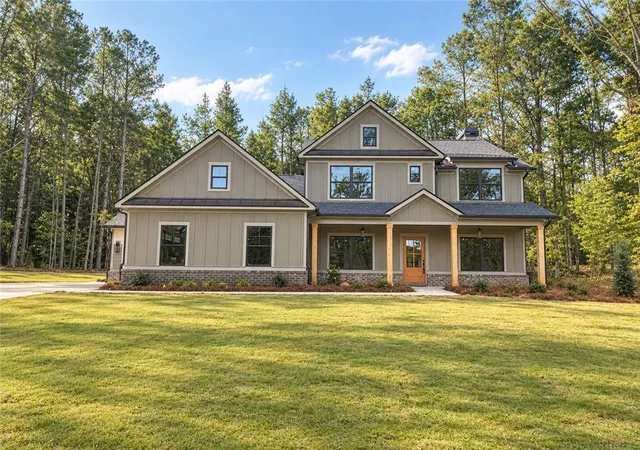

Street View
$652,315
Monthly Est:$3,247
 4 Beds
 4 Baths
3 full baths + 1 half bath
 2,854sqft
451 Michael Etchison Rd, Monroe, GA 30655
$652,315
$3,247/moEst:
Get Pre-Approved
Single Family Residence
Built in 2026
$-- HOA
2.05 acres lot
$229/sq.ft
Description
The Brooks Plan is a beautiful blend of style and function, featuring 4 bedrooms and 3.5 baths. The study is conveniently located on the main floor. The main floor primary suite offers a separate tub and shower, double vanities, and two separate walk-in closets. An open-concept breakfast room flows into the great room with a fireplace, while a walk-in pantry adds convenience. Three additional bedrooms upstairs and a media room provides ample space making this home both elegant and practical.
- Houzeo last checked: 1 minute ago
- Listing updated: October 22, 2026 at 6:52 pm
- Listing Provided by: Traci McFadden (678) 238-2727 | Reliant Realty, Inc. (770) 715-2800
- Source: First Multiple Listing Service-GA | MLS#: 7777290

Property Details
Status
Pending
Type
Single Family Residence
No. of Stories
-
County
City
Neighborhood
--
Year Built
2026
HOA Fees
-
Finished Area
2,854 sqft
Lot Size
2.05 acres lot
Basement Area
- sqft
MLS Name
First Multiple Listing Service
MLS Number
7777290
MLS Status
Pending
Days on Market
163

Continue Your Journey in App
Find your dream home, receive real-time updates, and many more!
Continue Your Journey in App
Find your dream home, receive real-time updates, and many more!
Location
Facts & Features
Rooms
Bedrooms & bathrooms
Bedrooms: 4
Bathrooms: 4
Interior
Sewer
Septic Tank
Interior Features
Bookcases, Disappearing Attic Stairs, Double Vanity, Entrance Foyer, High Ceilings, Open Floorplan, Walk In Closet(s)
Cooling
Ceiling Fan(s), Central Air, Gas
Flooring
Carpet, Ceramic Tile, Hardwood
Window Features
Double Pane Windows
Heating
Central, Natural Gas
Exterior Features
None
Appliances
Dishwasher, Double Oven, Gas Water Heater, Microwave, Range Hood
Construction
Year Built
Year Built: 2026
Home type
Single Family Residence
Construction Materials
Concrete
Architectural Style
Traditional
Property Condition
New Construction
Foundation Details
Slab
Roof
Composition
Utilities & Energy
Parking Features
Attached, Garage Door Opener
Basement
None
Electric
Other
Utilities
Cable Available, Electricity Available, Natural Gas Available, Phone Available, Water Available
Security Features
Smoke Detector(s)
Laundry Features
Laundry Room, Other
Fireplace Features
Factory Built, Family Room
Water Source
Public
Pool Features
None
Other Features
Community Features
None
Patio And Porch Features
Covered, Front Porch, Rear Porch
Subdivision Name
Wesley Woods
Lot Features
Other
Price History
| Date | Event | Price |
|---|---|---|
09/25/2026 Source: | Pending | $652,315 $229/sqft |
07/13/2026 Source: | Price Increased | $652,315 +0.04% $229/sqft |
05/27/2026 Source: | Listed for Sale | $652,075 $228/sqft |


Nearby Homes

Find Homes by Property Features in Monroe, GA
Nearby New Homes For Sale

Listings identified with the FMLS IDX logo come from FMLS and are held by brokerage firms other than the owner of this website. The listing brokerage is identified in any listing details. Information is deemed reliable but is not guaranteed. If you believe any FMLS listing contains material that infringes your copyrighted work, please click here to review our DMCA policy and learn how to submit a takedown request. © 2026 First Multiple Listing Service, Inc.
The listing broker’s offer of compensation is made only to participants of the MLS where the listing is filed.
 Advertising Broker: Fred McGill | Simple Showing, Inc
