- Overview
- Description
- Property Details
- Location
- Facts & Features
- Getting Around




$350,000
Monthly Est:$1,742
 4 Beds
 2 Baths
2 full baths
 1,791sqft
451 Shady Oaks Ln, Little Elm, TX 75068
$350,000
$1,742/moEst:
Get Pre-Approved
Manufactured Mobile Home
Built in 2026
$-- HOA
0.34 acre lot
$195/sq.ft
Description
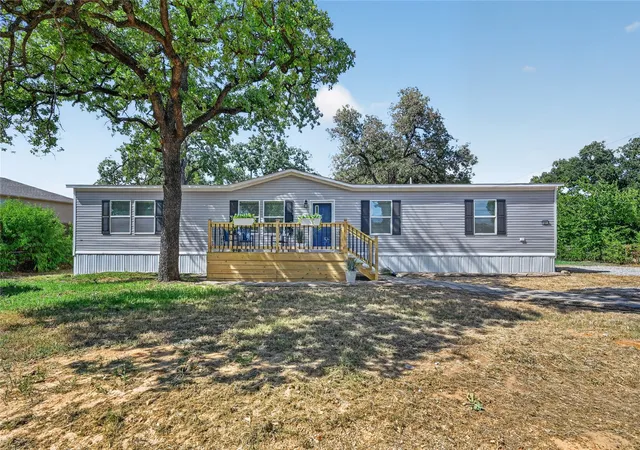
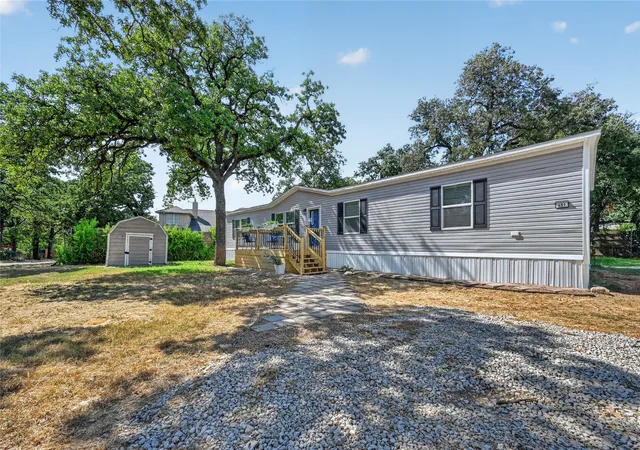
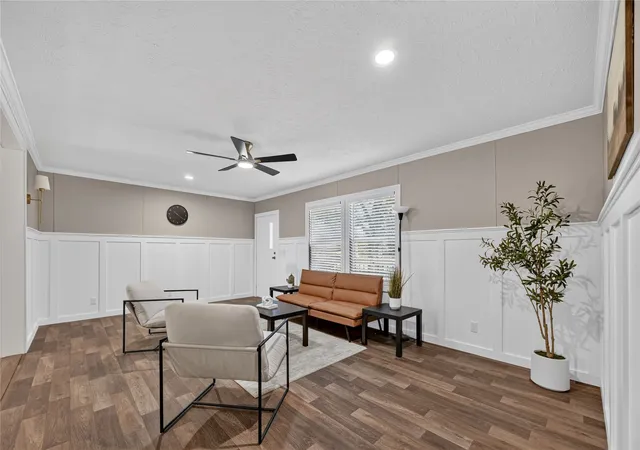
What If Your Brand-New Home Came With The Memories Too? At 451 Shady Oaks Lane In Little Elm, You Have The Opportunity To Start Enjoying The Lake Lifestyle From The Moment You Move In! This One Isn’t Just About Buying A Home. It’s About Buying The Experience, The Weekends On The Water, The Family Memories, And The Lifestyle That Comes With Living Just Minutes From Lake Lewisville. And The Home Itself Is Just As Special. This Brand-New Home Sits On An Oversized One-Third-Acre Lot Outside City Limits, Giving You The Extra Breathing Room Buyers Are Always Looking For. Large Mature Shade Trees Are Already Spread Across The Property, Creating A Peaceful Setting That Feels Established Even Though The Home Itself Is Completely New. That Means You Get The Best Of Both Worlds: Brand-New Construction And A Lot That Already Has The Shade, Character, And Outdoor Feel That Usually Takes Years To Create. The Location Makes The Lifestyle Even Better. You’re Just Minutes From Lake Lewisville And Only About Two Blocks From The Cut Fishing And Hiking Trail, Giving You An Easy Way To Get Outside, Go Fishing, Take A Walk, Or Spend Time Near The Water. If You’ve Been Waiting For A Brand-New Home That Feels A Little More Open, A Little More Peaceful, And A Lot Less Ordinary, This Is More Than Just A House. It’s Your Opportunity To Buy The Home, Live The Lifestyle, And Start Making The Memories. Come Take A Look At 451 Shady Oaks Lane Before Someone Else Does!
- Houzeo last checked: 11 minutes ago
- Listing updated: September 9, 2026 at 2:28 pm
- Listing Provided by: Kendell Liden | eXp Realty, LLC (888) 519-7431
- Source: NTREIS MLS-TX | MLS#: 21354257

Property Details
Status
Active
Type
Manufactured Mobile Home
No. of Stories
1
County
City
Neighborhood
--
Year Built
2026
HOA Fees
-
Finished Area
1,791 sqft
Lot Size
0.34 acre lot
Basement Area
- sqft
MLS Name
NTREIS MLS
MLS Number
21354257
MLS Status
Active
Cumulative Days on Market
27

Continue Your Journey in App
Find your dream home, receive real-time updates, and many more!
Download App
Continue Your Journey in App
Find your dream home, receive real-time updates, and many more!
Location
Facts & Features
Rooms
Bedrooms & bathrooms
Bedrooms: 4
Bathrooms: 2
DiningRoom
Level: First
Area: 312.00 Square Feet
Dimensions: 26 x 12
LivingRoom
Level: First
Area: 240.00 Square Feet
Dimensions: 20 x 12
UtilityRoom
Level: First
Area: 60.00 Square Feet
Dimensions: 5 x 12
Kitchen
Level: First
Area: 144.00 Square Feet
Dimensions: 12 x 12
FullBath
Level: First
Area: 28.00 Square Feet
Dimensions: 4 x 7
PrimaryBathroom
Level: First
Area: 84.00 Square Feet
Dimensions: 7 x 12
Bedroom
Level: First
Area: 120.00 Square Feet
Dimensions: 10 x 12
Bedroom
Level: First
Area: 120.00 Square Feet
Dimensions: 10 x 12
Bedroom
Level: First
Area: 120.00 Square Feet
Dimensions: 10 x 12
PrimaryBedroom
Level: First
Area: 204.00 Square Feet
Dimensions: 17 x 12
Interior
Sewer
Aerobic Septic
Cooling
Central Air, Ceiling Fans, Electric
Heating
Central, Electric
Flooring
Vinyl
Window Features
Window Coverings
Interior Features
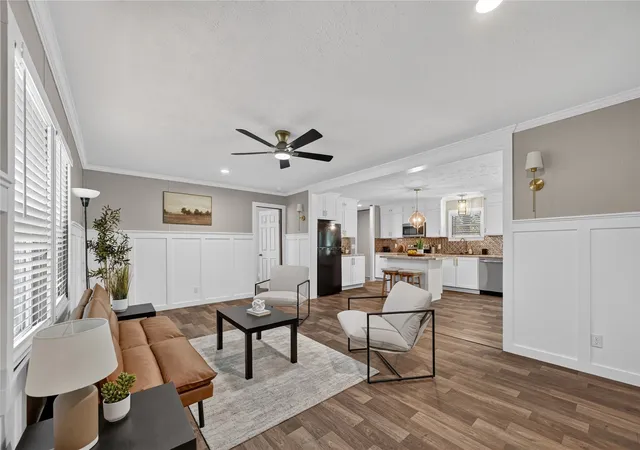
Chandelier, Decorative Designer Lighting Fixtures, Double Vanity, Eat In Kitchen, Kitchen Island, Open Floorplan, Vaulted Ceilings, Walk In Closets
Appliances
Dishwasher, Electric Range, Disposal, Microwave, Refrigerator
Exterior Features
Garden, Lighting, Storage
Construction
Year Built
Year Built: 2026
Home type
Manufactured Mobile Home
Foundation Details
Pillar Post Pier
Roof
Composition, Shingle
Property Condition
New Construction
Construction Materials
Vinyl Siding, Wood Siding
Architectural Style
Traditional
Utilities & Energy
Laundry Features
Common Area, Washer Hookup, Electric Dryer Hookup, Laundry In Utility Room
Security Features
Fire Alarm, Smoke Detectors
Water Source
Public
Utilities
Electricity Available, Electricity Connected, Septic Available, Sewer Not Available, Underground Utilities, Water Available
Pool Features
None
Parking Features
Additional Parking, Driveway, Gravel, No Garage, On Site, Open, Off Street, Outside, Oversized, Parking Lot, Parking Pad, Private, Rv Access Parking
Other Features
Patio And Porch Features
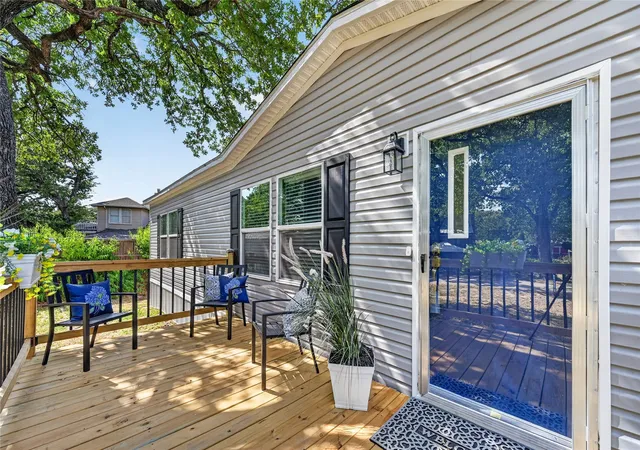
Rear Porch, Deck, Front Porch
Subdivision Name
Wm Dickson
Lot Features
Cleared, Landscaped, Few Trees
Vegetation
Cleared, Partially Wooded
Price History
| Date | Event | Price |
|---|---|---|
08/26/2026 Source: | Price Decreased | $375,000 -6.25% $209/sqft |
08/13/2026 Source: | Price Increased | $400,000 +14.29% $223/sqft |
08/13/2026 Source: | Price Increased | $350,000 +133.49% $195/sqft |
07/10/2025 Source: | Price Decreased | $149,900 -5.66% $84/sqft |
06/23/2025 Source: | Price Increased | $158,900 +6.00% $89/sqft |

Show more
Getting Around 451 Shady Oaks Ln
Bike Score®

Somewhat Bikeable
28/100
Walk Score®

Car-Dependent
4/100
Data provided by Redfin
Find Homes by Property Features in Little Elm, TX

Based on information from the North Texas Real Estate Information Systems, Inc., through Oct 09, 2026, 02:00AM. Information is provided exclusively for consumers’ personal, non-commercial use. It may not be used for any purpose other than to identify prospective properties consumers may be interested in purchasing. Data is deemed reliable but is not guaranteed accurate. This website may not include listings or property addresses of sellers who have directed their listing brokers to withhold their listing or their property address from display on the Internet. ©2026 North Texas Real Estate Information Systems, Inc. All Rights Reserved.
 Advertising Broker: Michelle Brecker | Pathway To Home Realty