
- Overview
- Description
- Property Details
- Location
- HOA Management
- Facts & Features
- Getting Around


Street View
$1,750,000
Monthly Est:$8,710
 2 Beds
 2 Baths
1 full bath + 1 half bath
 --sqft
451 W 22nd Street #DUPLEX, New York City, NY 10011
$1,750,000
Get Pre-Approved
Townhouse
Built in 1900
$2,569/mo HOA
-- sqft lot
--/sqft
Description
Tucked away on one of Chelsea's most picturesque, tree-lined streets, this beautifully renovated two-bedroom garden duplex combines sophisticated design with exceptional indoor-outdoor living.
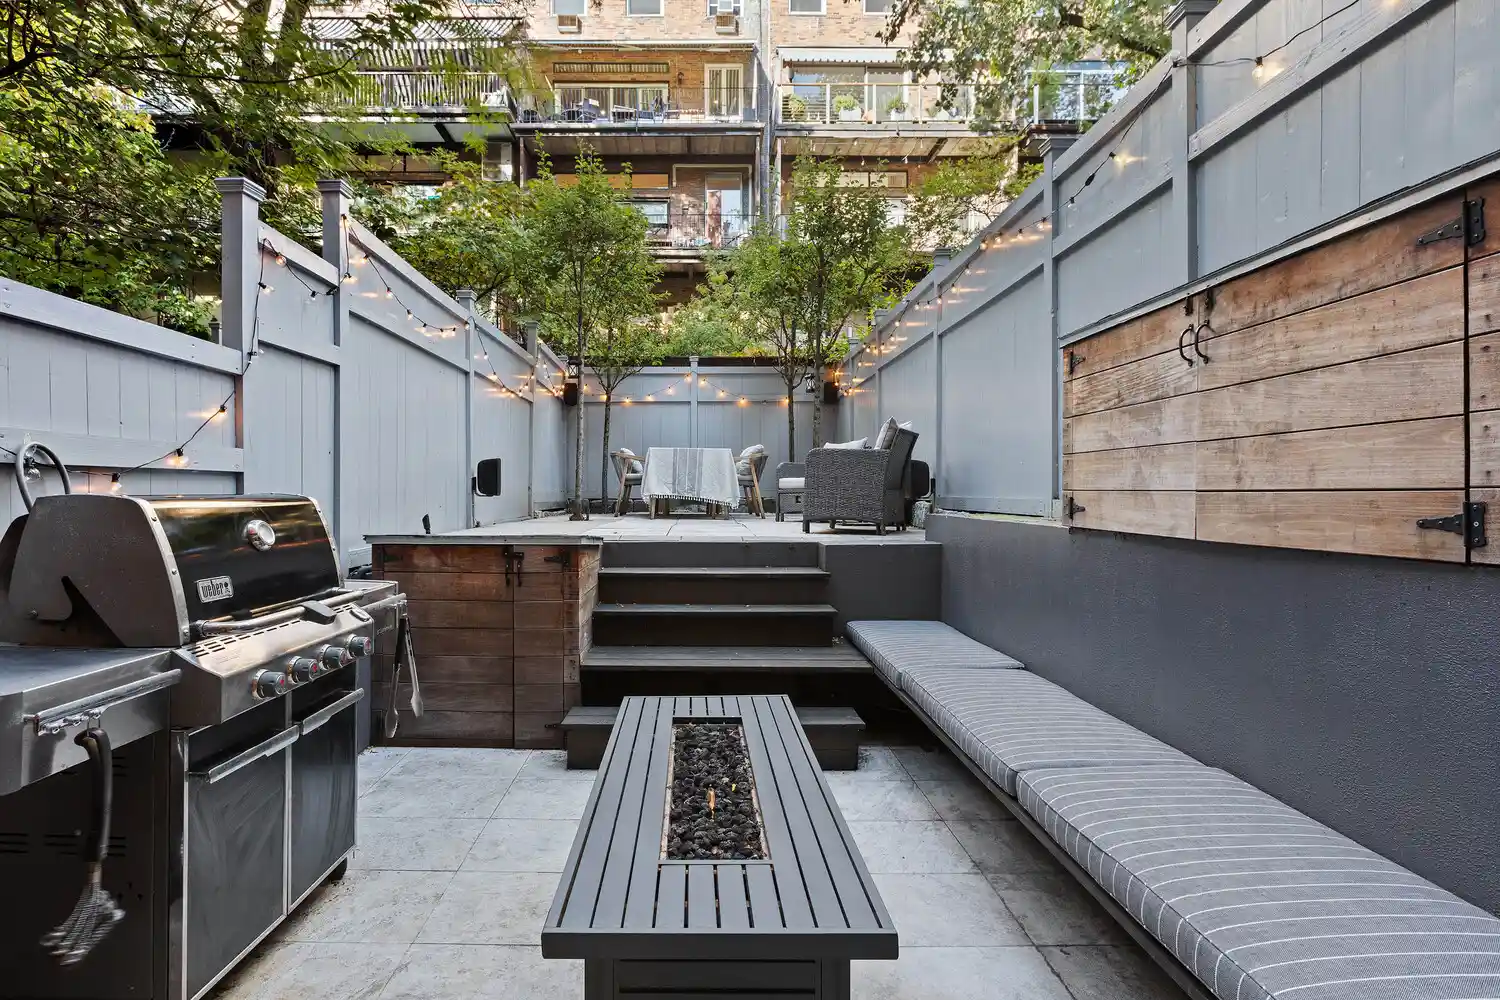
Situated within a charming row of restored townhouses between Ninth and Tenth Avenues, the residence is centered around an extraordinary private garden. Designed as a true urban sanctuary, the outdoor space features a BBQ, fire pit, outdoor refrigerator and four Japanese pear trees, providing a remarkable backdrop for entertaining, dining, or simply enjoying a quiet escape from the city.
The upper level is bright and inviting, highlighted by a dramatic picture window that draws the lush garden into the home. The thoughtfully designed kitchen is appointed with top-of-the-line appliances, sleek glass countertops, a limestone backsplash, and custom cabinetry providing abundant storage. A generous dining area sits alongside a striking staircase, adding to the home's clean, modern architectural aesthetic. The second bedroom, also located on this level, is currently configured as a luxurious walk-in closet and dressing room, but can easily be converted back to a bedroom. A spa-inspired bathroom completes the level, finished in elegant marble with a glass-enclosed rain shower.
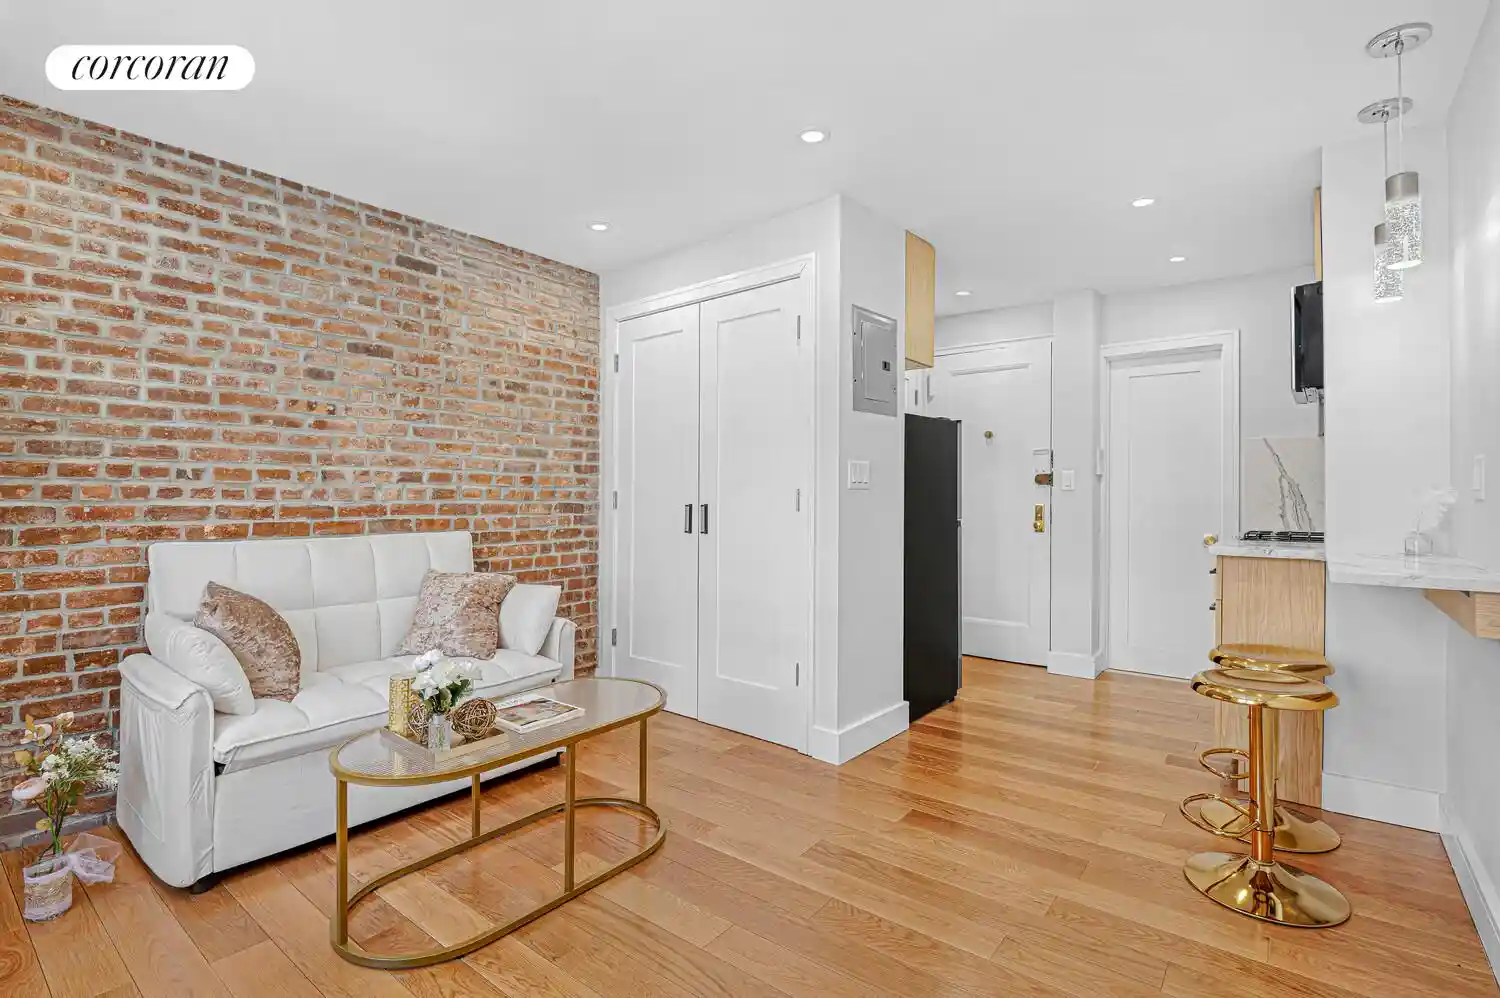
The lower level has been intelligently configured to include a comfortable living room, serene primary bedroom, powder room, and direct access to the private garden through an expansive glass door, creating an effortless connection between the interior and outdoor spaces.
Additional features include wide-plank white oak flooring, extensive custom closets and storage throughout, recessed and architectural lighting, an in-unit washer and dryer, and a four-zone air-conditioning system for optimal comfort.
The residence is set within a discreet and quiet cooperative directly across from Clement Moore Park and just moments from the High Line, as well as Chelsea's premier restaurants, shopping, and renowned gallery destinations. Offering spacious, full-floor residences within a distinctive brownstone setting, this unique cooperative provides an exceptional opportunity in one of Downtown Manhattan's most sought-after neighborhoods.
- Houzeo last checked: 12 hours ago
- Listing updated: October 24, 2026 at 4:09 pm
- Listing Provided by: Asaf Barlev (646) 266-8462 , Nicole S Hechter (917) 514-5874 | Corcoran Group (212) 355-3550
- Source: Rebny MLS-NY | MLS#: RLS20114830

This condo is in:
Property Details
Status
Active
Type
Townhouse
No. of Stories
5
County
City
Neighborhood
--
Year Built
1900
HOA Fees
$2569/mo
Finished Area
- sqft
Lot Size
-- sqft lot
Basement Area
- sqft
MLS Name
Rebny MLS
MLS Number
RLS20114830
Days on Market
50

Continue Your Journey in App
Find your dream home, receive real-time updates, and many more!
Continue Your Journey in App
Find your dream home, receive real-time updates, and many more!
Location
HOA Management
N/A
HOA Fees
$2,569/ Monthly
Disclaimer: Amenities are based on third-party information and may vary; buyers must independently verify all amenities, as information is deemed reliable but not guaranteed.
Facts & Features
Rooms
Bedrooms & bathrooms
Bedrooms: 2
Bathrooms: 2
Interior
Exterior Features
Garden, Private Outdoor Space Over60sqft
Appliances
Dishwasher
Construction
Year Built
Year Built: 1900
Home type
Townhouse
Architectural Style
Walk Up
Utilities & Energy
Pool Features
Building None
Laundry Features
Building None, Washer Hookup, In Unit
Basement
Other
Other Features
Patio And Porch Features
None
Subdivision Name
Chelsea
Price History
| Date | Event | Price |
|---|---|---|
09/14/2026 Source: | Listed for Sale | $1,750,000 $0/sqft |

Find Homes by Property Features in New York City, NY


The real estate listing data marked with this icon comes from the IDX program of the RLS at REBNY Listing Service (RLS). Listing information for certain New York City properties provided courtesy of the Real Estate Board of New York's Residential Listing Service (the "RLS") through Nov 02, 2026, 02:15PM. Information deemed reliable but not guaranteed. Information is provided exclusively for consumers' personal, non-commercial use, and may not be used for any purpose other than the identification of potential properties for purchase. The information contained in this listing has not been verified by the RLS and should be verified by the consumer. The listing information provided here is for the consumer's personal, non-commercial use. Retransmission, redistribution or copying of this listing information is strictly prohibited except in connection with a consumer's consideration of the purchase and/or sale of an individual property. This listing information is not verified for authenticity or accuracy and is not guaranteed and may not reflect all real estate activity in the market. Buyer to verify all information. © 2026 The Real Estate Board of New York, Inc. All rights reserved.
 Advertising Broker: Derek Greene | The Greene Realty Group
