
- Overview
- Description
- Property Details
- Location
- HOA Management
- Facts & Features
- Getting Around

Street View
$4,500,000
Monthly Est:$22,398
 3 Beds
 2 Baths
2 full baths
 2,300sqft
451 W Broadway #2S, New York City, NY 10012
$4,500,000
Get Pre-Approved
Apartment
Built in 1883
$3,560/mo HOA
5,533.12 sqft lot
$1,957/sq.ft
Description
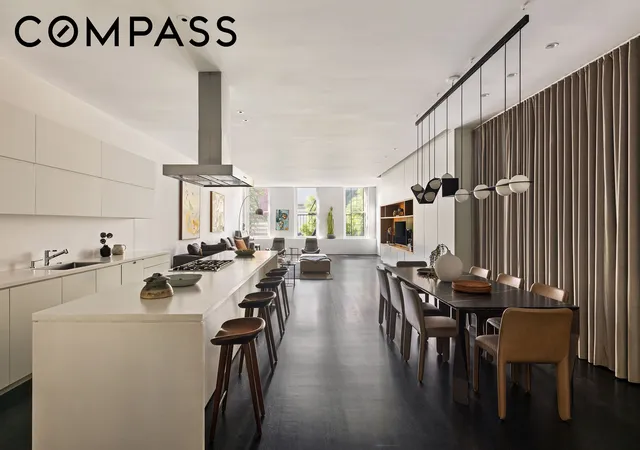
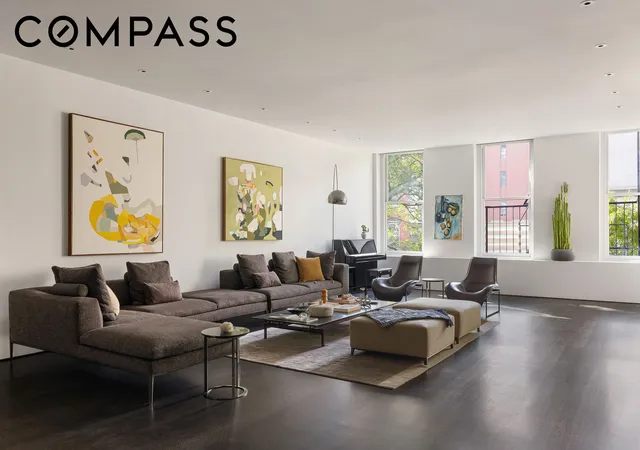
A thoughtfully renovated full-floor loft in the heart of SoHo, Residence 2S offers approximately 2,300 square feet of exceptional scale and privacy, with three bedrooms, two bathrooms and a private landscaped terrace.
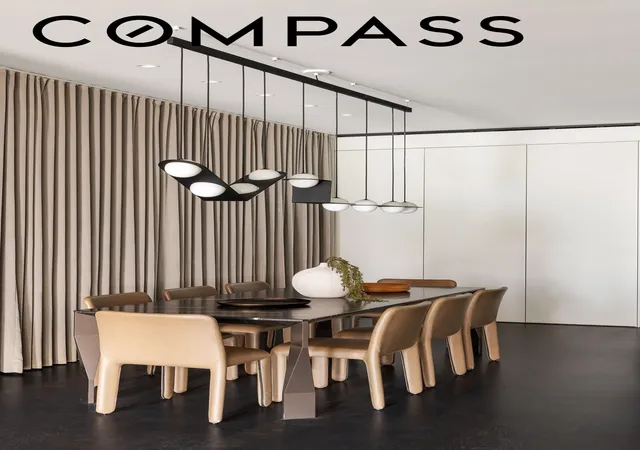
A key-locked elevator opens directly into the residence. The expansive living, dining and kitchen spaces are defined by clean lines, high ceilings, deep-set windows with western exposures, refinished wide-plank oak floors, and a full wall of custom millwork and lacquer cabinetry offering substantial storage. The generous proportions accommodate distinct living, dining and entertaining areas while maintaining the volume and scale of a true loft.
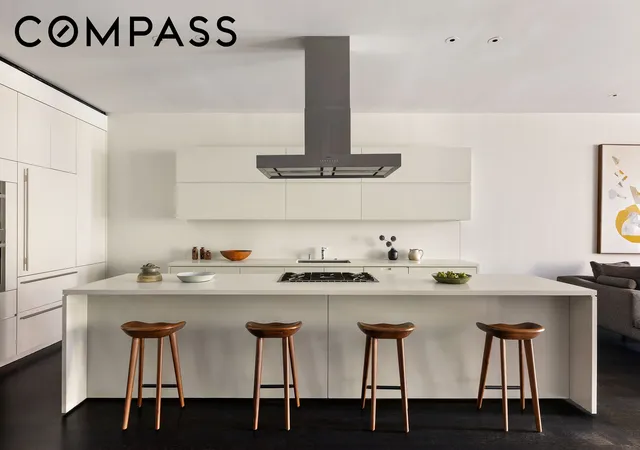
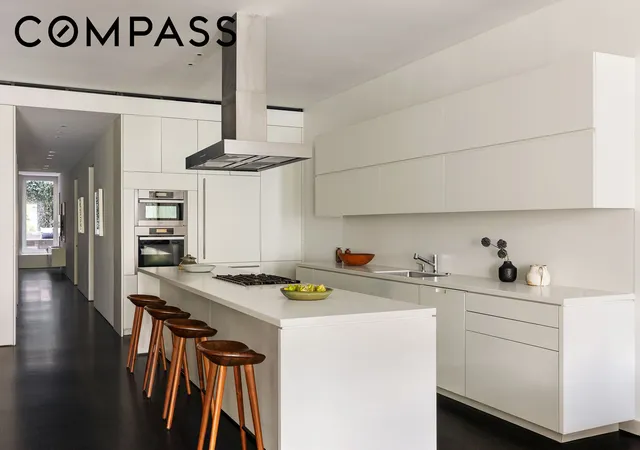
The kitchen sits at the center of the home, anchored by an oversized island with seating and ample custom cabinetry. Appliances include a Sub-Zero refrigerator, Gaggenau cooktop, double Miele ovens and dishwasher, and a dual-zone wine refrigerator.
A long gallery separates the bedroom wing from the main living areas. In addition to three bedrooms, a separate study provides a dedicated space for a home office, library or den.
The primary suite opens directly onto a private landscaped and decked terrace through a wall of oversized windows. The suite includes a custom walnut walk-in closet and an en-suite bath with a floating vanity, a glass-enclosed rain shower, and a deep soaking tub.
A smart home system integrates lighting, shades, climate, music and entertainment through a single app. Central AC with humidification and in-unit laundry further add to the home's exceptional comfort and convenience. A sizable private basement storage room also transfers with the sale.
451 West Broadway is an intimate cooperative in the SoHo Cast-Iron Historic District. Set along one of SoHo’s most recognizable streets, the building is moments from the neighborhood’s restaurants, shopping, galleries and entertainment with Tribeca, NoHo and the West Village all within easy reach.
- Houzeo last checked: 1 minute ago
- Listing updated: October 25, 2026 at 6:58 am
- Listing Provided by: Nicholas H Gavin (646) 610-3055 , John Keenan (347) 578-2868 | Compass (212) 913-9058
- Source: Rebny MLS-NY | MLS#: RLS20113831

This condo is in:
Property Details
Status
Pending
Type
Condominium
No. of Stories
6
County
City
Neighborhood
--
Year Built
1883
HOA Fees
$3560/mo
Finished Area
2,300 sqft
Lot Size
5,533.12 sqft lot
Basement Area
- sqft
MLS Name
Rebny MLS
MLS Number
RLS20113831
Days on Market
65

Continue Your Journey in App
Find your dream home, receive real-time updates, and many more!
Continue Your Journey in App
Find your dream home, receive real-time updates, and many more!
Location
HOA Management
N/A
HOA Fees
$3,559.61/ Monthly
Disclaimer: Amenities are based on third-party information and may vary; buyers must independently verify all amenities, as information is deemed reliable but not guaranteed.
Facts & Features
Rooms
Bedrooms & bathrooms
Bedrooms: 3
Bathrooms: 2
Interior
Flooring
Hardwood
Cooling
Central Air
Appliances
Cooktop, Double Oven, Dryer, Dishwasher, Range, Refrigerator, Range Hood, Washer
Interior Features
Double Vanity, High Ceilings, Kitchen Island, Recessed Lighting, Sound System, Soaking Tub, Walk In Closets
Exterior Features
Private Outdoor Space Over60sqft
Utilities & Energy
Laundry Features
Building Washer Dryer Install Allowed, Common On Floor, Common Area, In Unit
Other Features
Patio And Porch Features
Terrace
Subdivision Name
So Ho
Price History
| Date | Event | Price |
|---|---|---|
10/14/2026 Source: | Pending | $4,500,000 $1,957/sqft |
09/09/2026 Source: | Listed for Sale | $4,500,000 $1,957/sqft |
02/15/2022 Source: | Sold | $0 $0/sqft |

Find Homes by Property Features in New York City, NY


The real estate listing data marked with this icon comes from the IDX program of the RLS at REBNY Listing Service (RLS). Listing information for certain New York City properties provided courtesy of the Real Estate Board of New York's Residential Listing Service (the "RLS") through Nov 14, 2026, 05:00PM. Information deemed reliable but not guaranteed. Information is provided exclusively for consumers' personal, non-commercial use, and may not be used for any purpose other than the identification of potential properties for purchase. The information contained in this listing has not been verified by the RLS and should be verified by the consumer. The listing information provided here is for the consumer's personal, non-commercial use. Retransmission, redistribution or copying of this listing information is strictly prohibited except in connection with a consumer's consideration of the purchase and/or sale of an individual property. This listing information is not verified for authenticity or accuracy and is not guaranteed and may not reflect all real estate activity in the market. Buyer to verify all information. © 2026 The Real Estate Board of New York, Inc. All rights reserved.
 Advertising Broker: Derek Greene | The Greene Realty Group
