

- Overview
- Description
- Property Details
- Location
- Facts & Features
- Getting Around
- Nearby Homes
$4,800,000
Monthly Est:$23,891
 5 Beds

6 full baths + 1 half bath
 12,148sqft
451 Wellesley St, Weston, MA 02493
$4,800,000
$23,891/moEst:
Single Family Residence
Built in 1997
$-- HOA
5.64 acres lot
$395/sq.ft
Description
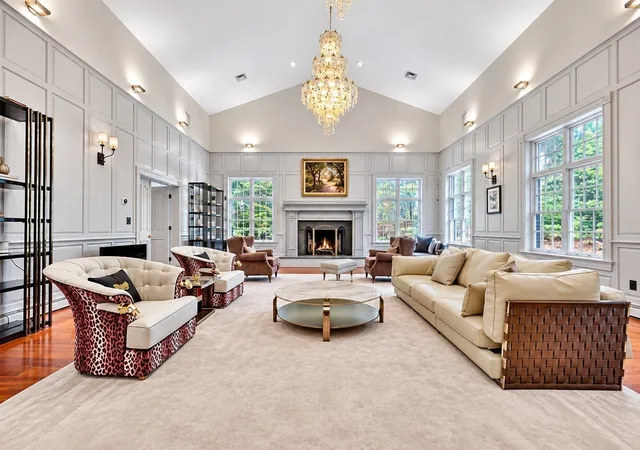
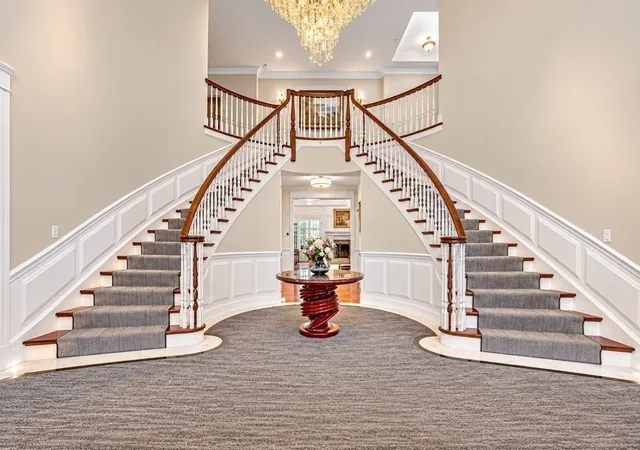
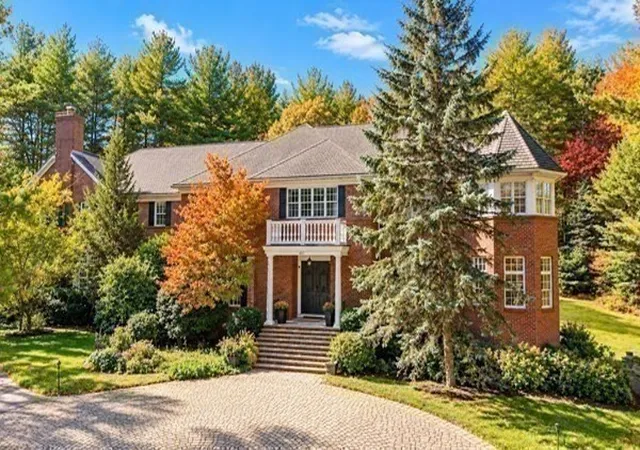
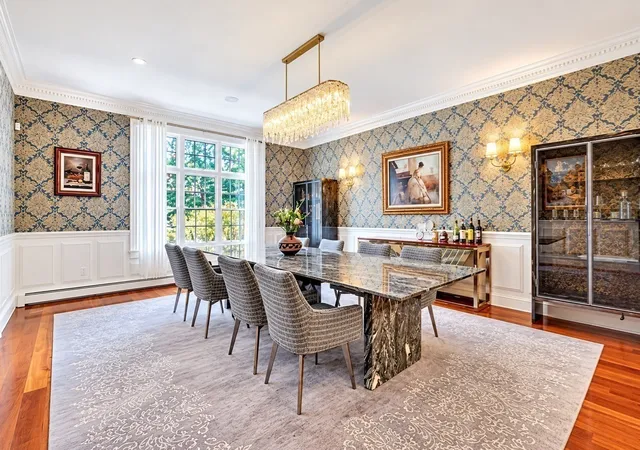
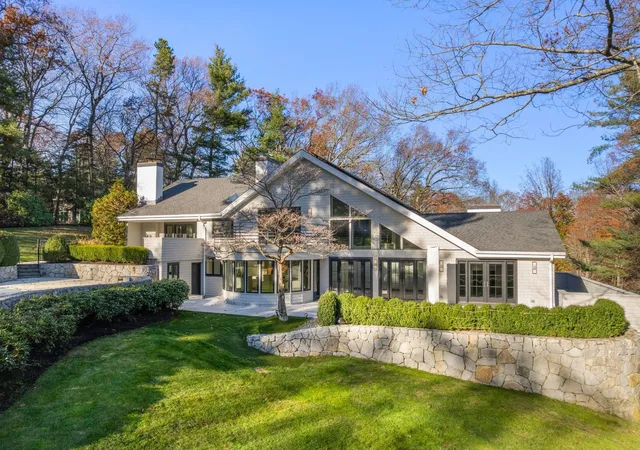
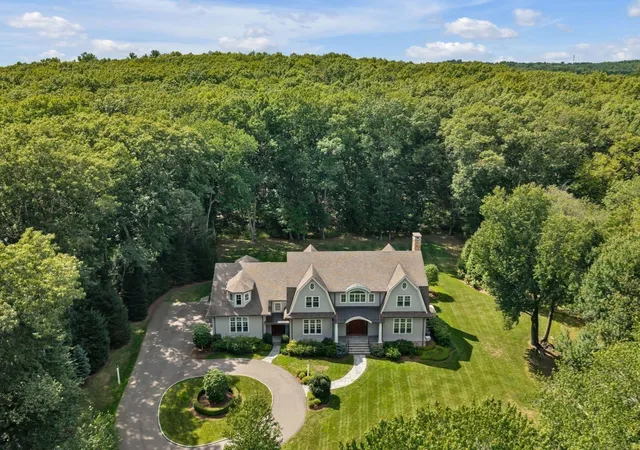
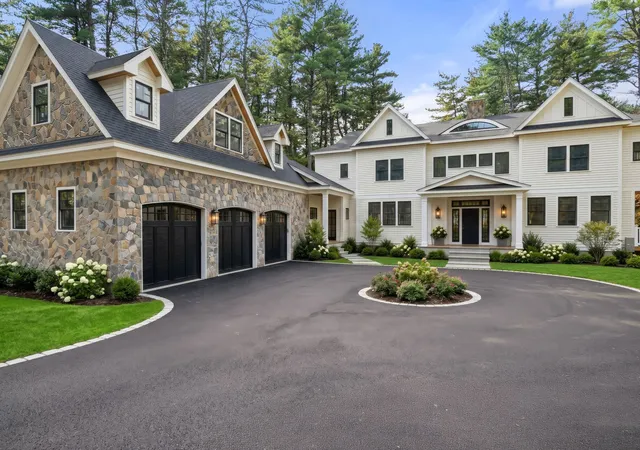
Set on 5.6 private acres on Weston’s highly desirable south side, this impressive estate offers exceptional privacy and timeless appeal. Tucked at the end of a long, winding driveway, this Federal Colonial blends classic architecture with comfortable living, featuring sun-filled interiors, a dramatic two-story family room with fireplace, a bright sunroom, and a stylish home office. The flexible layout includes a first-floor bedroom suite ideal for guests, while upstairs offers five bedrooms, including a spacious primary suite with fireplace, luxurious bath, dressing area, and multiple walk-in closets, along with four additional bedrooms and three full baths. The finished walk-out lower level with a separate entrance includes a kitchen, bedroom, full bath, exercise and media rooms—perfect for extended living or entertaining. Complete with a five-car garage and located just minutes from the state’s top public schools, with convenient access to Boston.
- Houzeo last checked: 0 minutes ago
- Listing updated: October 22, 2026 at 8:56 am
- Listing Provided by: Yang Liu (312) 731-8556 | Weston Realty LLC (312) 731-8556
- Source: MLS Property Information Network-MA | MLS#:

Property Details
Status
Active
Type
Single Family Residence
No. of Stories
-
County
City
Neighborhood
--
Year Built
1997
HOA Fees
-
Finished Area
12,148 sqft
Lot Size
5.64 acres lot
Basement Area
- sqft
MLS Name
MLS Property Information Network
MLS Number
73593840
MLS Status
New
Days on Market
31
Continue Your Journey in App
Find your dream home, receive real-time updates, and many more!
Location
Facts & Features
Rooms
Bedrooms & bathrooms
Bedrooms: 5
Bathrooms: 7
Interior
Heating
Central, Baseboard, Natural Gas
Sewer
Private Sewer
Cooling
Central Air
Construction
Year Built
Year Built: 1997
Home type
Single Family Residence
Architectural Style
Colonial
Foundation Details
Concrete Perimeter
Utilities & Energy
Water Source
Public
Parking Features
Attached, Off Street
Other Features
Lot Features
Wooded
Disclosures
Seller Provided Information Is Believed Accurate But Not Guaranteed; Buyers And Agents Should Perform Their Own Due Diligence. A Wetland Restoration Plan By The Weston Conservation Commission Has Started In Spring 2026.
Price History
| Date | Event | Price |
|---|---|---|
10/22/2026 Source: | Listing Removed | $4,800,000 $395/sqft |
10/22/2026 Source: | Listed for Sale | $4,800,000 -4.00% $395/sqft |
08/09/2024 Source: | Price Increased | $5,000,000 +24900.00% $412/sqft |
11/01/2023 Source: | Listing Removed | $20,000 -99.50% $2/sqft |
08/02/2023 Source: | Sold | $4,000,000 -10.11% $329/sqft |

Show more
Find Homes by Property Features in Weston, MA

Based on information provided to and compiled by MLS Property Information Network, Inc. covering through Nov 22, 2026, 02:30PM. The property listing data and information, or the Images, set forth herein were provided to MLS Property Information Network, Inc. from third-party sources, including sellers, lessors and public records, and were compiled by MLS Property Information Network, Inc. The property listing data and information, and the Images, are for the personal, non-commercial use of consumers having a good faith interest in purchasing or leasing listed properties of the type displayed to them and may not be used for any purpose other than to identify prospective properties which such consumers may have a good faith interest in purchasing or leasing. MLS Property Information Network, Inc. and its subscribers disclaim any and all representations and warranties as to the accuracy of the property listing data and information, or as to the accuracy of any of the Images, set forth herein. All information provided is deemed reliable, but is not guaranteed to be accurate and should be independently verified. © 2026 MLS Property Information Network, Inc. All Rights Reserved.
 Advertising Broker: Derek Greene | The Greene Realty Group