- Overview
- Description
- Property Details
- Location
- Facts & Features
- Getting Around
- Nearby Homes


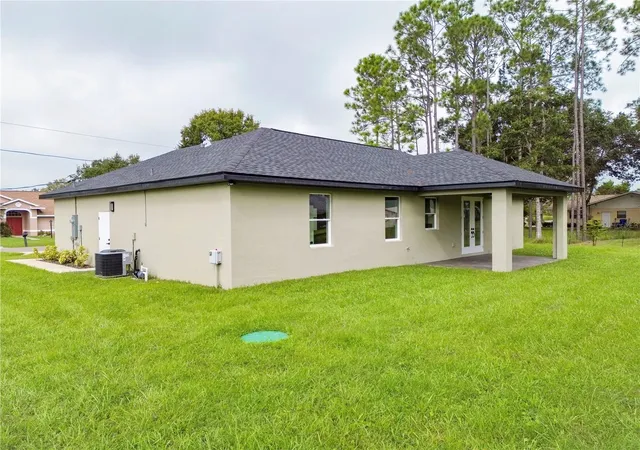


$334,900
Monthly Est:$1,667
 3 Beds
 3 Baths
3 full baths
 1,505sqft
4510 Boabadilla Ave, Sebring, FL 33872
$334,900
$1,667/moEst:
Get Pre-Approved
Single Family Residence
Built in 2025
$-- HOA
12,500 sqft lot
$223/sq.ft
Description
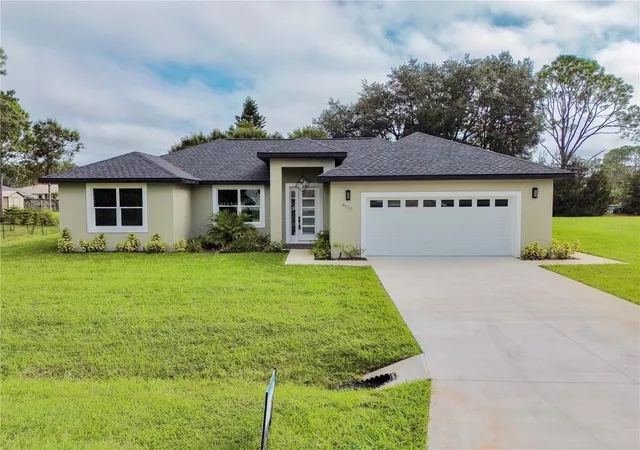
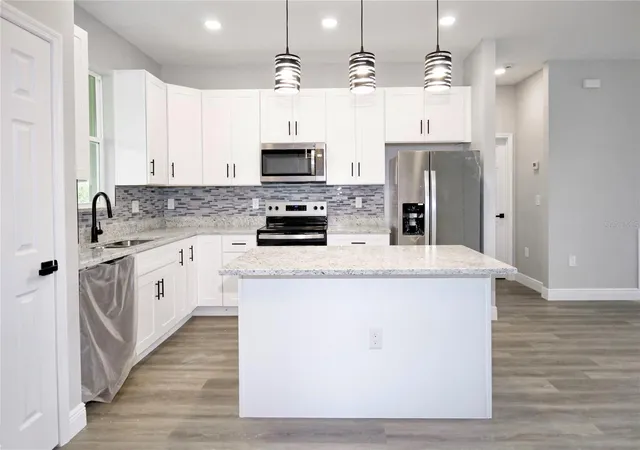
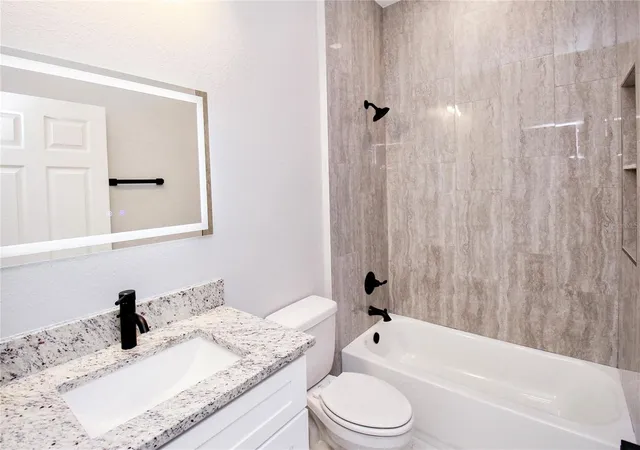
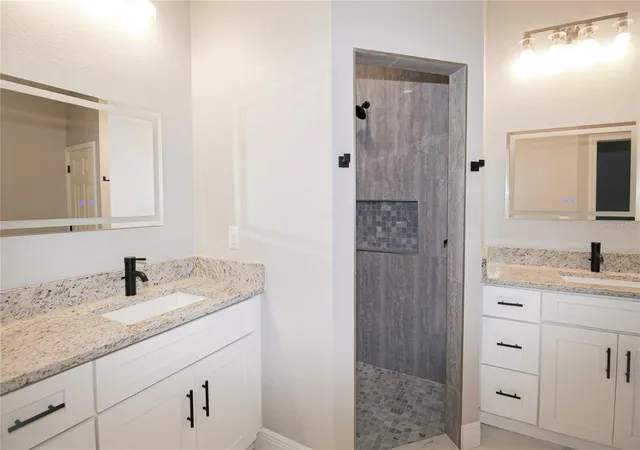
Stunning New Construction Home (2025) This beautifully designed 3-bedroom, 3-bathroom home is packed with premium upgrades, presenting modern style and functionality at every turn. Key Features: -Interior Highlights: • Open-concept design with excellent layout and flow. • Wi-Fi-enabled ceiling fan in the living area for smart home convenience. • Sleek bathroom mirrors equipped with built-in lighting and defoggers. • Gorgeous tile-work throughout, including bathrooms with elegant niches. -Kitchen & Utility: • Granite countertops in the kitchen, bathrooms, and window sills. • Stylish backsplash in the kitchen, adding sophistication and charm. • Whirlpool appliances included: refrigerator, range, microwave, and dishwasher—ALL brand new. • Utility sink in the laundry area for added convenience. -Outdoor Living: • Covered lanai with a ceiling fan, perfect for enjoying Florida’s weather. • Spacious backyard, offering ample room for entertaining or future pool plans. • Tile accents at the front entrance and lanai for a polished exterior. • Irrigation system with 4 zones for effortless lawn care. • Additional Perks: • Oversized 2-car garage with a built-in attic ladder for easy storage access. • French doors with built-in blinds, replacing traditional sliding doors. This home combines thoughtful upgrades with a modern aesthetic, making it move-in ready and ideal for enjoying Florida living at its best. Don’t miss this incredible opportunity—schedule your showing today!
- Houzeo last checked: 2 minutes ago
- Listing updated: October 26, 2026 at 10:47 am
- Listing Provided by: Sarah Penarete (321) 240-5439 | AROD PARTNERS REALTY (407) 627-7621
- Source: Stellar MLS-FL as distributed by MLS GRID | MLS#: O6452601

Property Details
Status
Active
Type
Single Family Residence
No. of Stories
-
County
City
Neighborhood
--
Year Built
2025
HOA Fees
-
Finished Area
1,505 sqft
Lot Size
12,500 sqft lot
Basement Area
- sqft
MLS Name
Stellar MLS
MLS Number
O6452601
MLS Status
Active
Days on Market
4
Cumulative Days on Market
1

Continue Your Journey in App
Find your dream home, receive real-time updates, and many more!
Continue Your Journey in App
Find your dream home, receive real-time updates, and many more!
Location
Facts & Features
Rooms
Bedrooms & bathrooms
Bedrooms: 3
Bathrooms: 3
Interior
Flooring
Vinyl
Sewer
Private Sewer, Septic Tank
Cooling
Central Air
Interior Features
Ceiling Fans(s), Open Floorplan, Walk In Closet(s)
Heating
Central
Appliances
Dishwasher, Microwave, Range, Refrigerator
Exterior Features
Garden, Sidewalk
Construction
Year Built
Year Built: 2025
Home type
Single Family Residence
Construction Materials
Block, Stucco
Roof
Shingle
Property Condition
Completed
Foundation Details
Slab
Utilities & Energy
Laundry Features
Inside, Laundry Room
Parking Features
Garage Door Opener
Water Source
Private, Well
Utilities
Electricity Connected
Other Features
Community Features
Clubhouse, Dog Park, Fitness Center, Pool, Tennis Court(s), Street Lights
Subdivision Name
Sun N Lake
Patio And Porch Features
Covered, Rear Porch
Price History
| Date | Event | Price |
|---|---|---|
06/23/2026 Source: | Off Market | $334,900 $223/sqft |
06/23/2026 Source: | Listed for Sale | $334,900 -2.90% $223/sqft |
05/13/2026 Source: | Listing Removed | $344,900 +14895.65% $229/sqft |
05/12/2026 Source: | Off Market | $2,300 -99.33% $2/sqft |
02/09/2026 Source: | Listed for Sale | $344,900 $229/sqft |


Show more
Nearby Homes
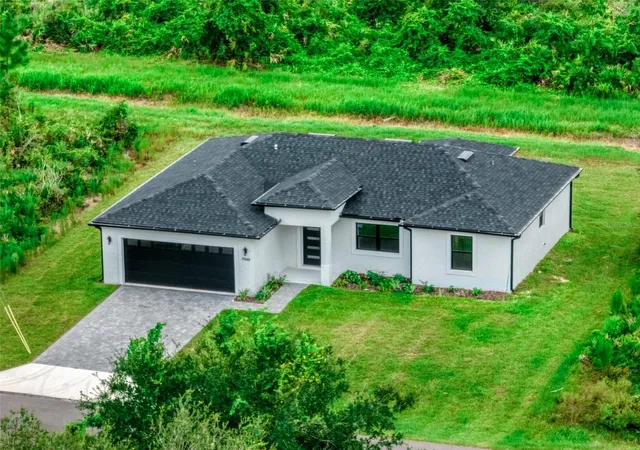
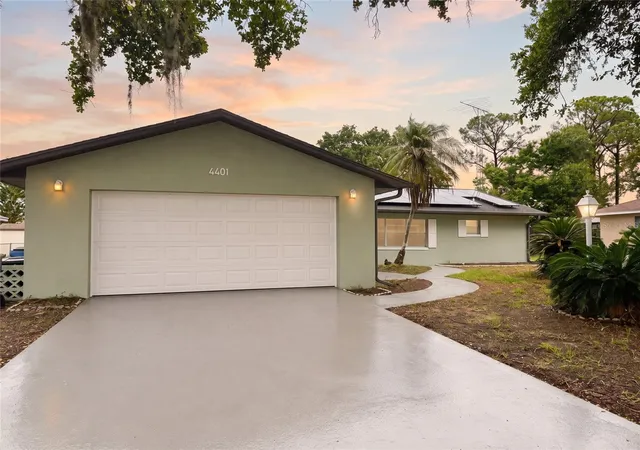
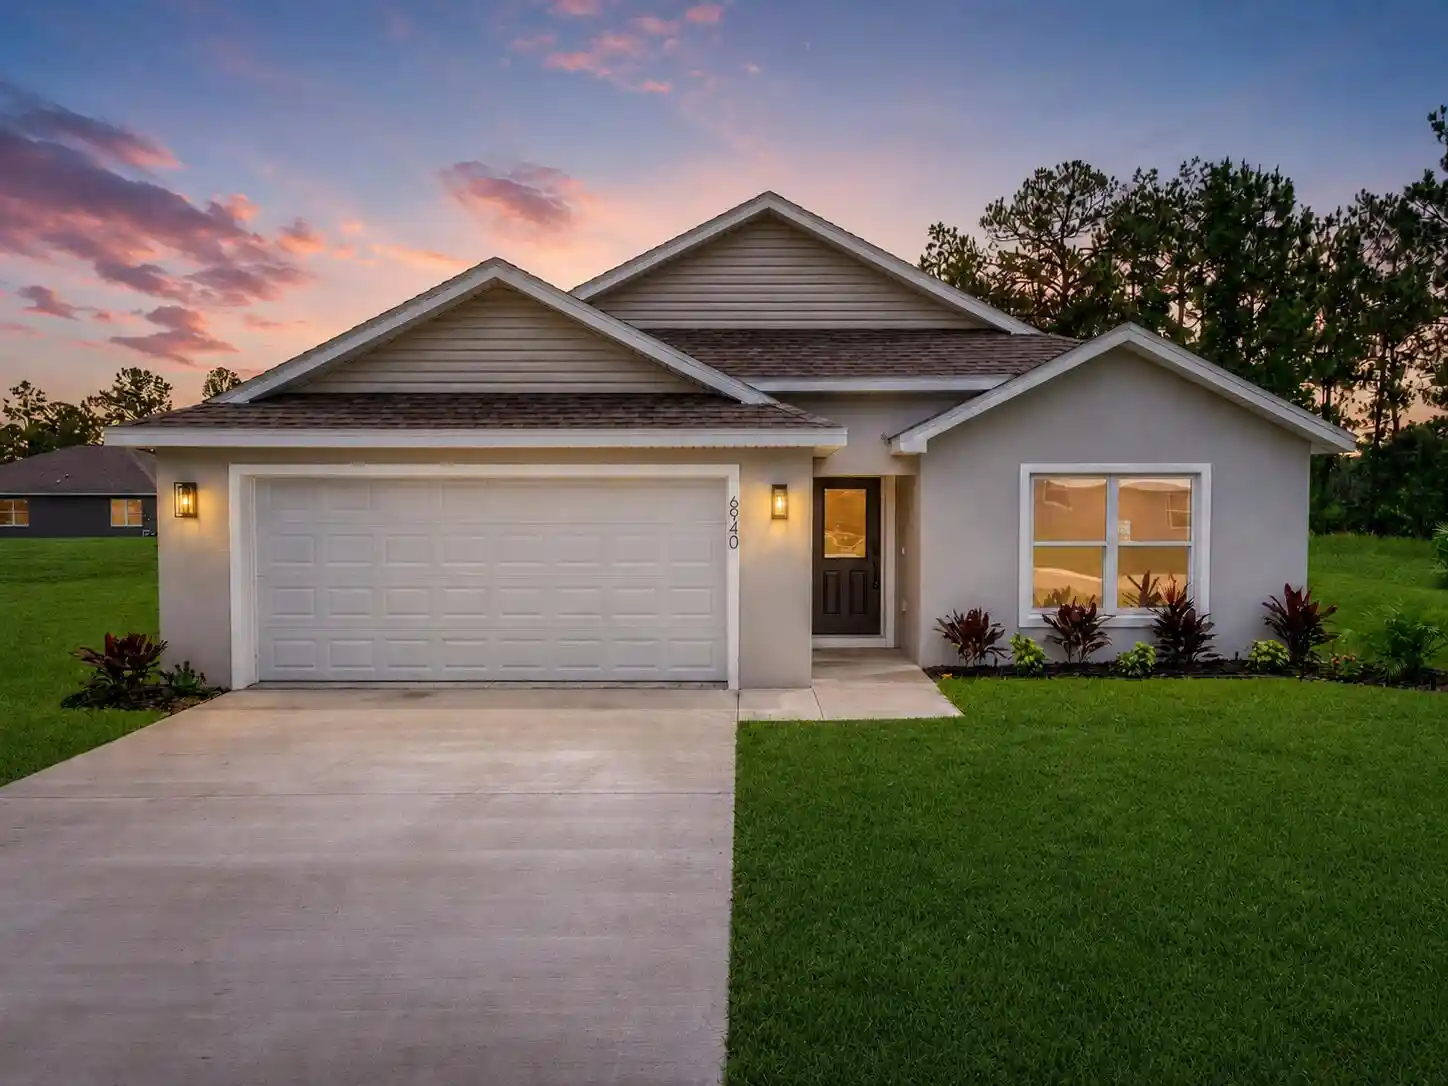
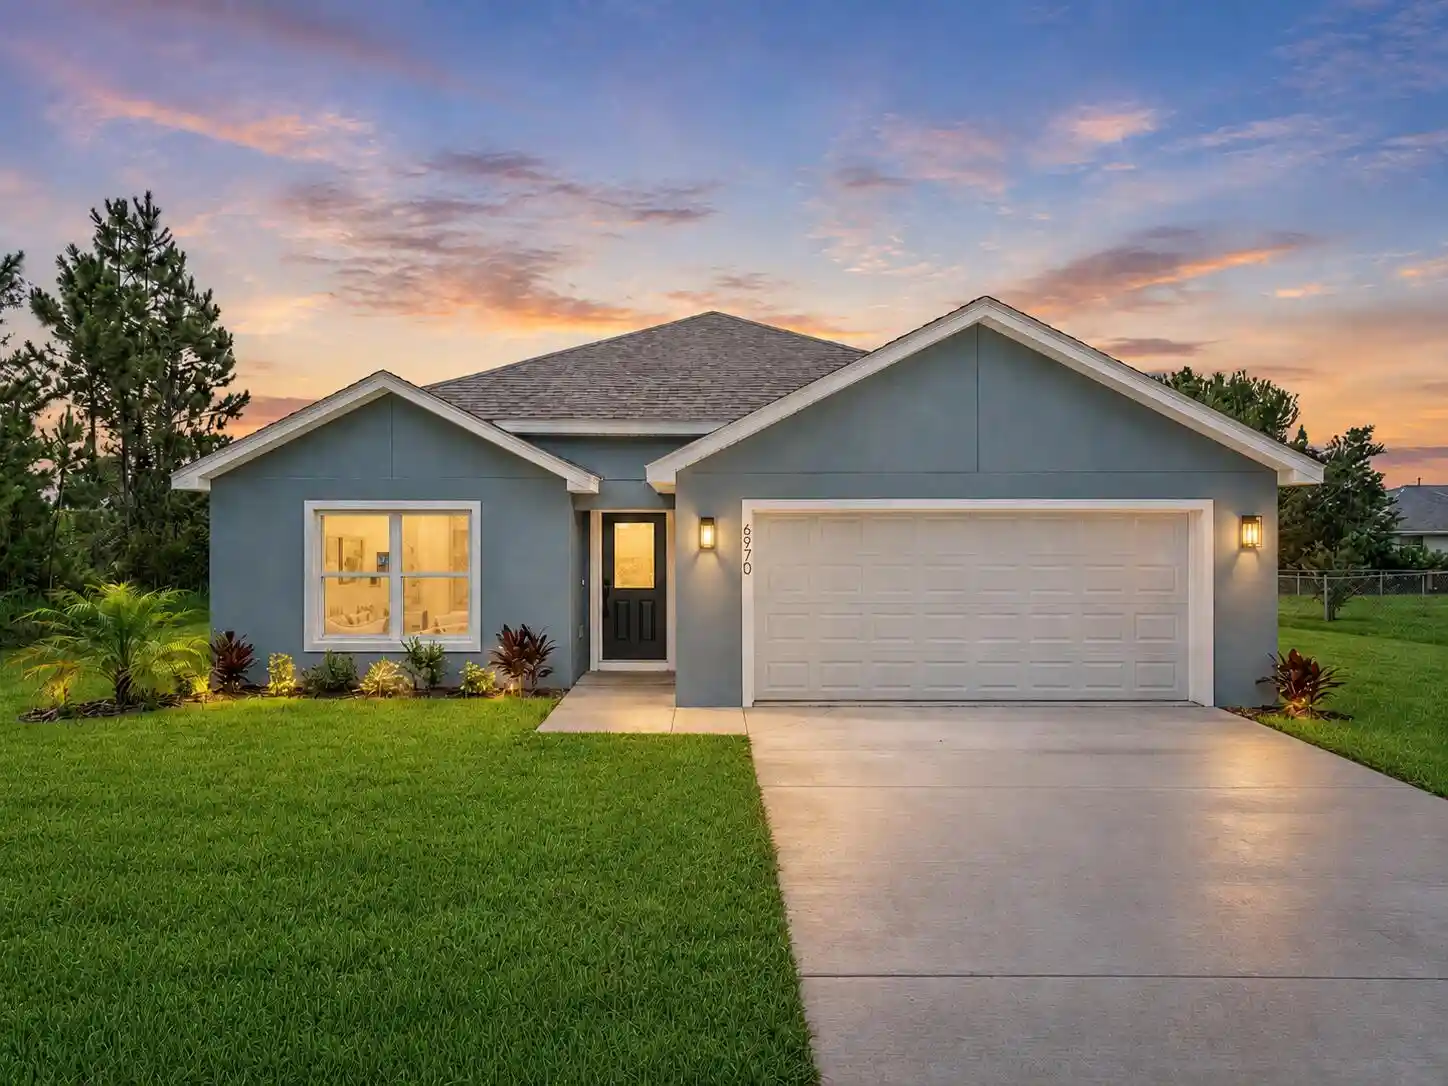
Find Homes by Property Features in Sebring, FL
Nearby New Homes For Sale

Based on information from Stellar MLS® through Oct 30, 2026, 11:00PM as submitted to and distributed by MLS GRID. All data is obtained from various sources and may not have been verified by the broker or MLS GRID. Supplied Open House Information is subject to change without notice. All information should be independently reviewed and verified for accuracy. Properties may or may not be listed by the office/agent presenting the information. IDX information is provided exclusively for consumers’ personal non-commercial use. It may not be used for any purpose other than to identify prospective properties consumers may be interested in purchasing. The data is deemed reliable but is not guaranteed by MLS GRID. The use of the MLS GRID Data may be subject to an end-user license agreement prescribed by the Member Participant’s applicable MLS, if any, and as amended from time to time. © 2026 Stellar MLS. All Rights Reserved.
 Advertising Broker: Fred McGill | Simple Showing, Inc
