- Overview
- Description
- Property Details
- Location
- Facts & Features
- Getting Around
- Nearby Homes

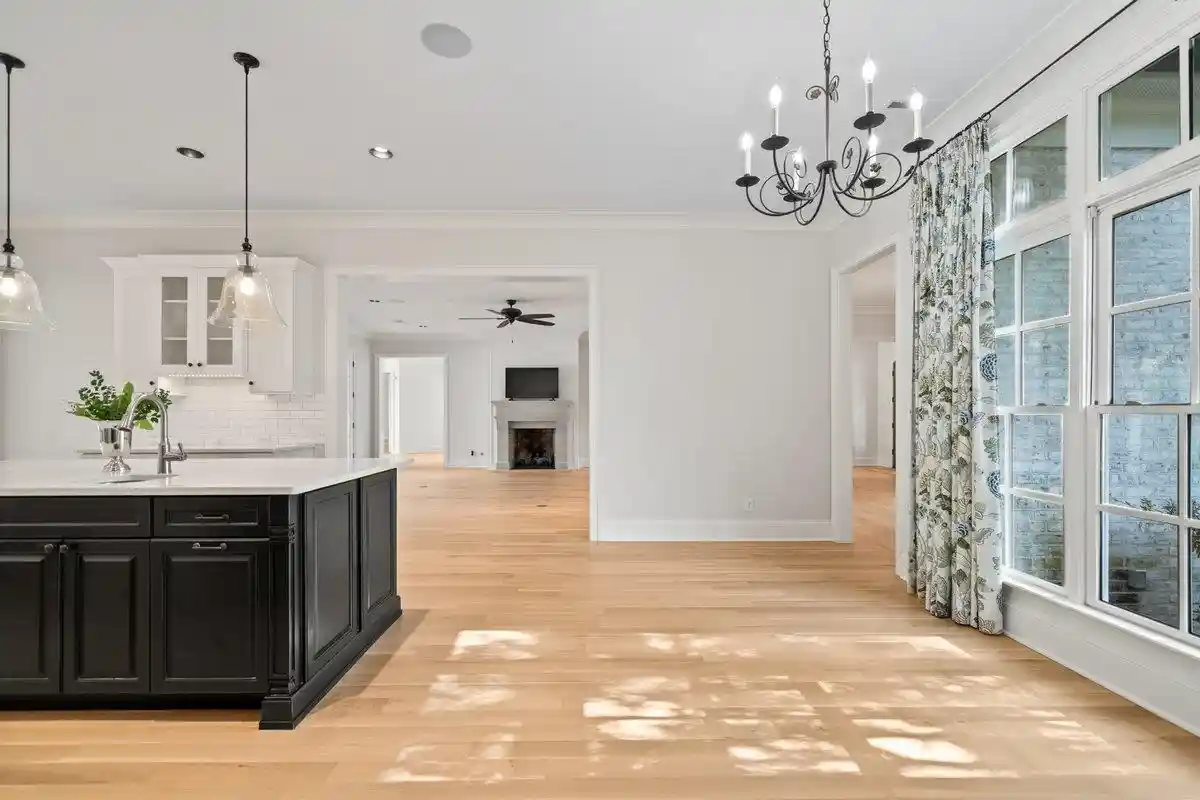


$1,585,000
Monthly Est:$7,889
 5 Beds
 6 Baths
5 full baths + 1 half bath
 5,531sqft
4510 Chickasaw Rd, Memphis, TN 38117
$1,585,000
$7,889/moEst:
Get Pre-Approved
Single Family Residence
Built in 2014
$-- HOA
2.07 acres lot
$287/sq.ft
Description
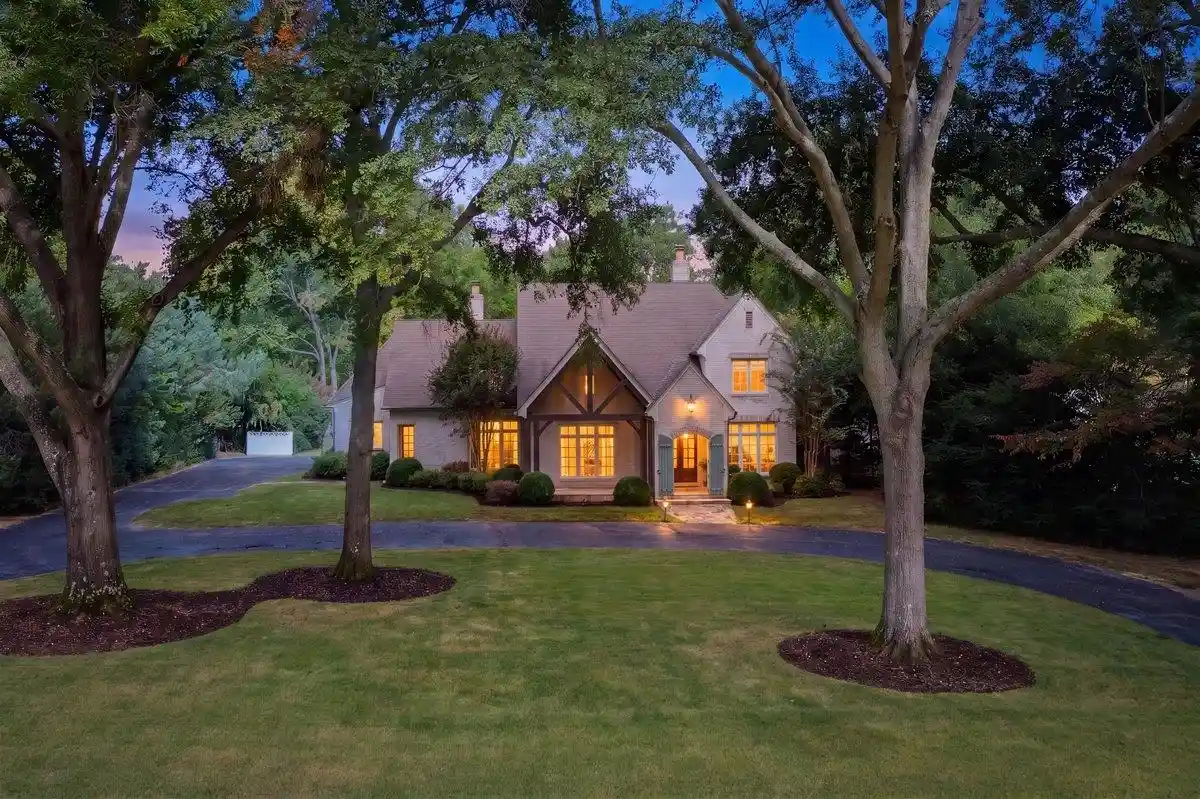
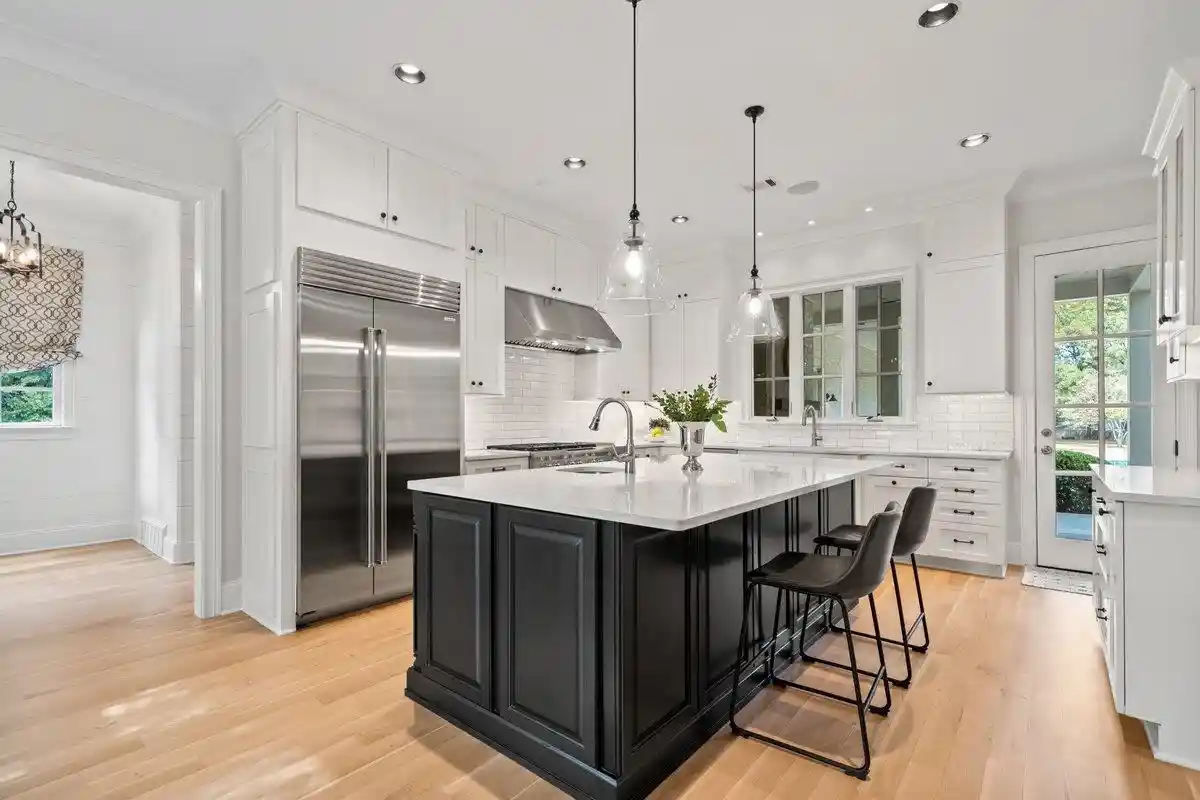
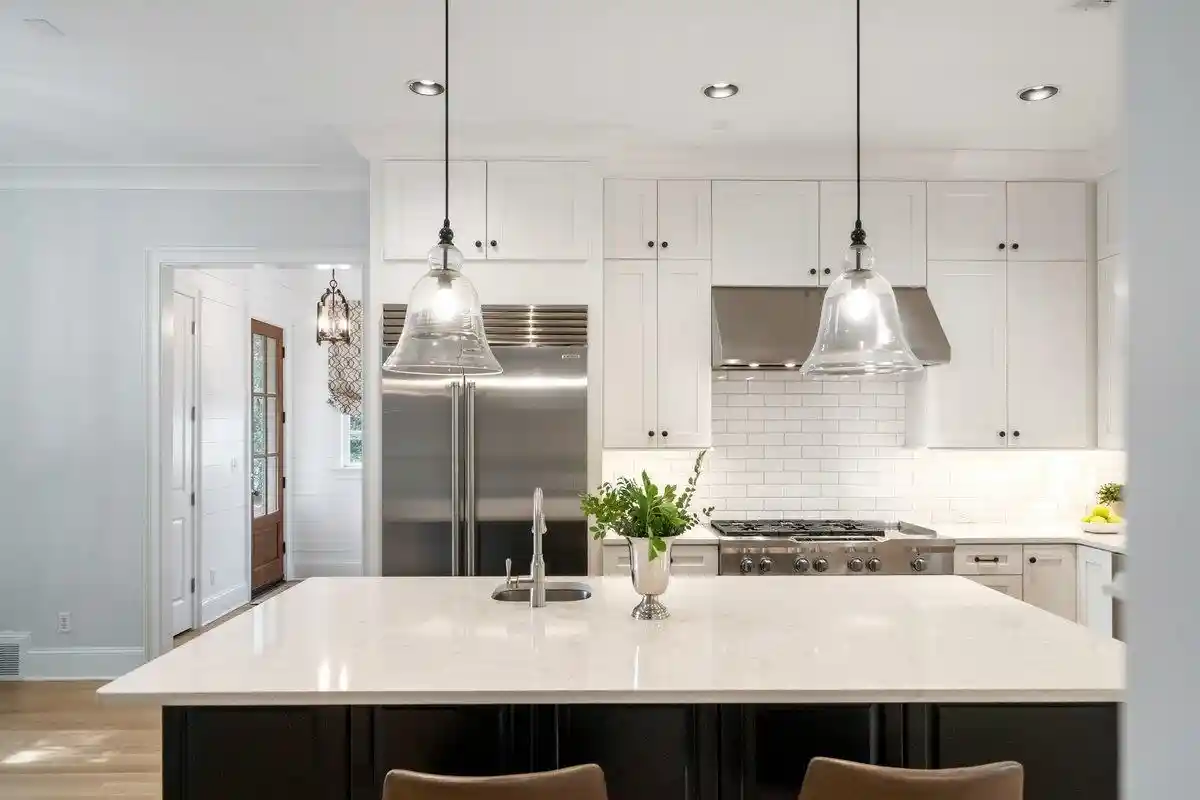
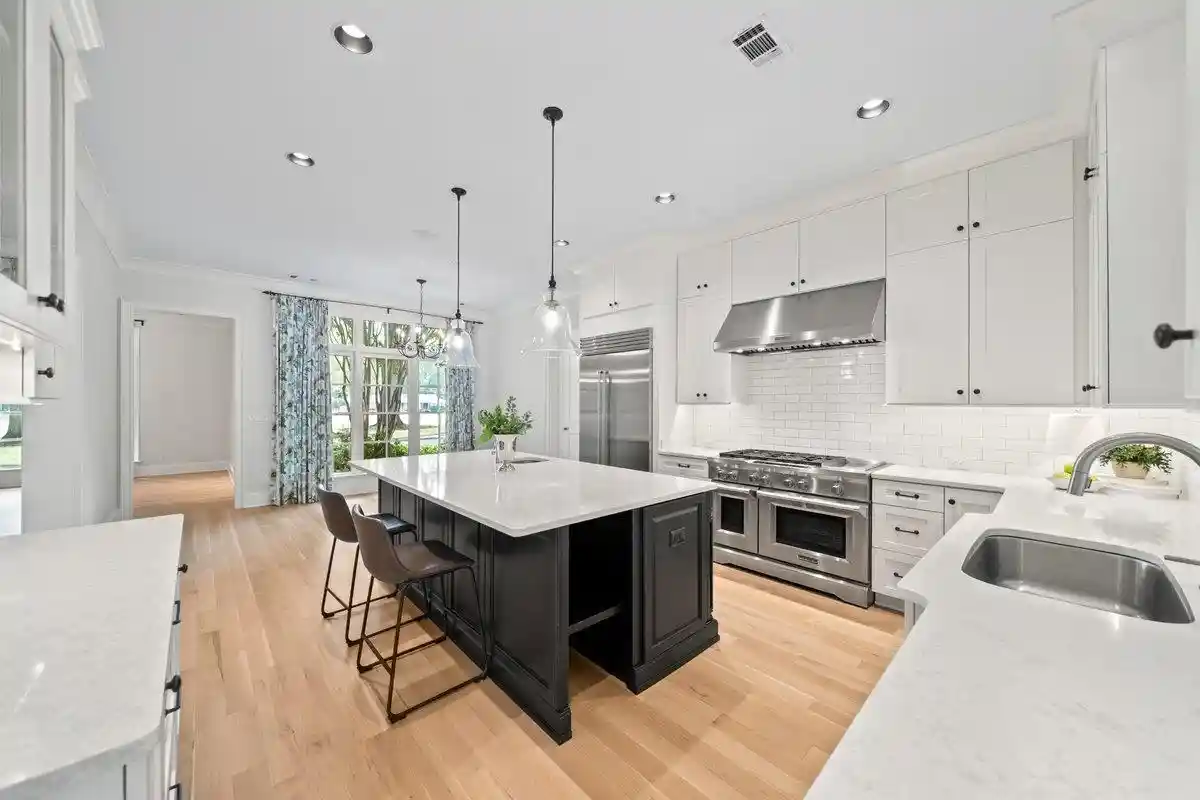
EXCEPTIONAL EAST MEMPHIS ESTATE ON 2 BEAUTIFULLY LANDSCAPED ACRES! A rare offering in a premier location, this stunning residence has been thoughtfully remodeled with today's most sought-after finishes while preserving its timeless elegance. Gorgeous refinished natural hardwood floors, updated kitchen and baths, and multiple gracious living spaces create understated luxury. French doors open to an extraordinary outdoor retreat featuring a remodeled gunite pool, expansive bluestone patio, multiple covered entertaining areas, outdoor fireplace, and poolside bath. A private studio apartment above the garage offers exceptional versatility. Professional landscaping, lush manicured lawns, and irrigation throughout create a spectacular estate setting. A rare combination of acreage, sophistication, and resort-style living in the heart of East Memphis! *** several rooms have been virtually staged, to reflect the empty room's potential***
- Houzeo last checked: 5 minutes ago
- Listing updated: November 9, 2026 at 2:43 am
- Listing Provided by: Tammy Davis (901) 626-6674 | Coldwell Banker Collins-Maury (901) 259-8550
- Source: Memphis MLS (MAARMLS)-TN | MLS#: 10233615

Property Details
Status
Active
Type
Single Family Residence
No. of Stories
2
County
City
Neighborhood
--
Year Built
2014
HOA Fees
-
Finished Area
5,531 sqft
Lot Size
2.07 acres lot
Basement Area
- sqft
MLS Name
Memphis MLS (MAARMLS)
MLS Number
10233615
MLS Status
Active
Days on Market
8
Cumulative Days on Market
7

Continue Your Journey in App
Find your dream home, receive real-time updates, and many more!
Continue Your Journey in App
Find your dream home, receive real-time updates, and many more!
Location
Facts & Features
Rooms
Bedrooms & bathrooms
Bedrooms: 5
Bathrooms: 6
Interior
Exterior Features
Auto Lawn Sprinkler, Pool Cleaning Equipment, Covered Patio, Garage Apartment
Heating
Central, Gas, 3 Or More Systems
Flooring
Hardwood Throughout, Part Carpet, Tile, Smooth Ceiling, 9 Or More Ft. Ceiling
Appliances
Double Oven, Gas Cooking, Disposal, Dishwasher, Microwave, Refrigerator
Sewer
2+ Water Heaters, Gas Water Heater, Public Sewer, Public Water
Interior Features
All Window Treatments, Walk In Closet(s), Attic Access, Security System, Other (see Remarks), Dining Room, Den/great Room, Kitchen, Primary Bedroom, 2nd Bedroom, 2 Or More Baths, Laundry Room, Breakfast Room, Separate Dining Room, Great Room, Eat In Kitchen, Separate Breakfast Room, Pantry, Island In Kitchen, Other (see Remarks), 3rd Bedroom, 4th Or More Bedrooms, 2 Or More Baths, Bonus Room, Other (see Remarks), 1 Or More Br Down, Primary Down, Split Bedroom Plan, Luxury Primary Bath, Double Vanity Bath, Separate Tub & Shower, 2 Full Primary Baths, Full Bath Down, Half Bath Down
Cooling
3 Or More Systems, Ceiling Fan(s), Central
Construction
Year Built
Year Built: 2014
Home type
Single Family Residence
Roof
Composition Shingles
Architectural Style
Traditional
Foundation Details
Slab
Construction Materials
Brick Veneer, Double Pane Window(s)
Utilities & Energy
Parking Features
Circular Drive, More Than 3 Coverd Spaces, Storage Room(s), Garage Door Opener(s), Side Load Garage
Fireplace Features
Masonry, Vented Gas Fireplace, In Den/great Room, In Other Room
Pool Features
In Ground
Other Features
Lot Features
Some Trees, Level, Professionally Landscaped
Subdivision Name
Walnut Grove
Price History
| Date | Event | Price |
|---|---|---|
11/09/2026 Source: | Listed for Sale | $1,585,000 +10.75% $287/sqft |
07/02/2025 Source: | Sold | $1,431,205 $259/sqft |

Nearby Homes

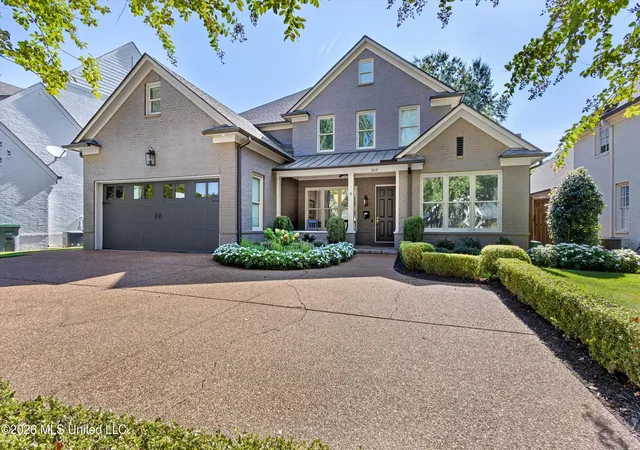

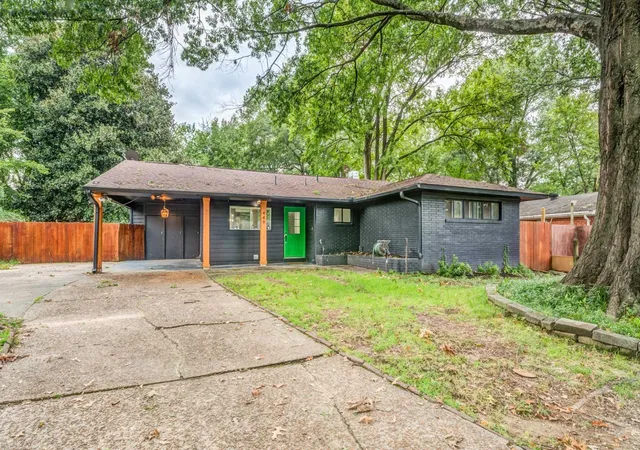
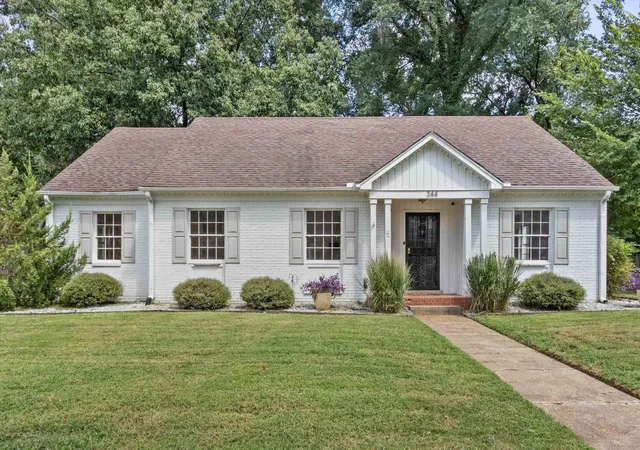
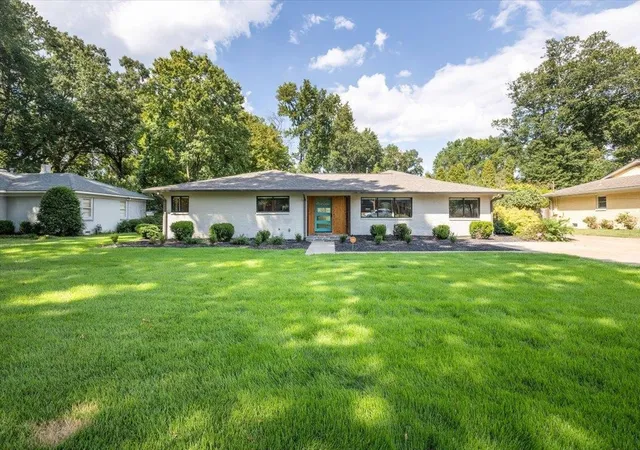

Find Homes by Property Features in Memphis, TN


Based on information from the Memphis Area Association of REALTORS(R) (alternatively, from the Memphis Area Association of REALTORS® MLS) through Nov 10, 2026, 05:45PM. The information provided is for the consumer's personal, noncommercial use and may not be used for any purpose other than to identify prospective properties that the consumer may be interested in purchasing. Information deemed reliable but is not guaranteed accurate. Some or all of the listings displayed may not belong to the firm whose website is being visited. Listing content and images Copyright 2026 Memphis Area Association of REALTORS®. Information provided is for the consumer's personal, non-commercial use and may not be used for any purpose other than to identify prospective properties consumers may be interested in purchasing. Do not rely upon listing data without independently verifying it. © 2025 Memphis Area Association of REALTORS®. All Rights Reserved. Angela Fowler Real Estate, LLC | 423.320.4620 Mailing Address: 452 Kailors Cove Cir, Ringgold, GA 30736
 Advertising Broker: Angela Fowler | Angela Fowler Real Estate, LLC.
