- Overview
- Description
- Property Details
- Location
- Facts & Features
- Getting Around
- Nearby Homes

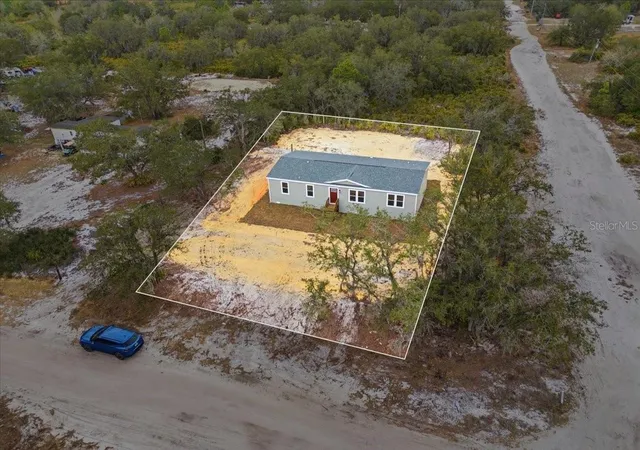


$259,984
Monthly Est:$1,294
 3 Beds
 2 Baths
2 full baths
 1,680sqft
4510 Crows Blf Ave, Lake Wales, FL 33859
$259,984
$1,294/moEst:
Get Pre-Approved
Manufactured Home
Built in 2025
$-- HOA
42,680 sqft lot
$155/sq.ft
Description
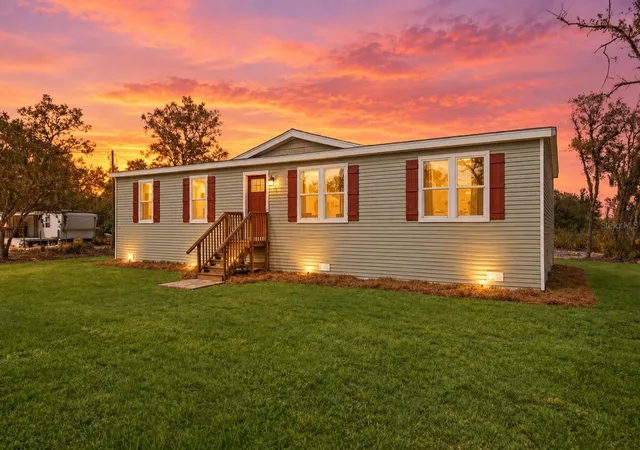
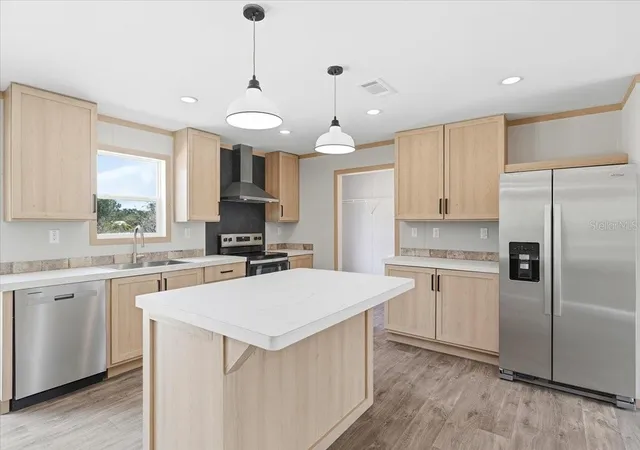
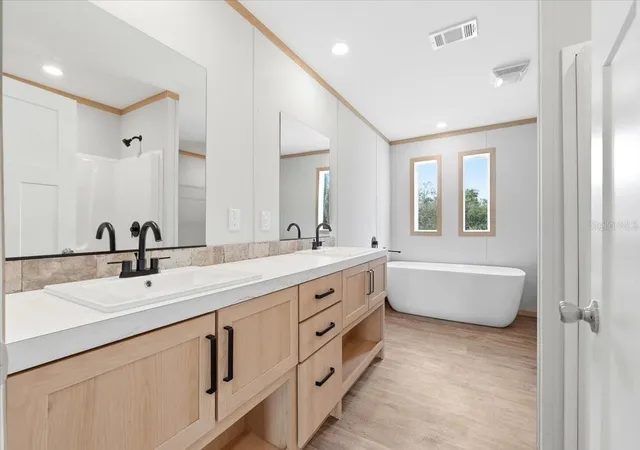
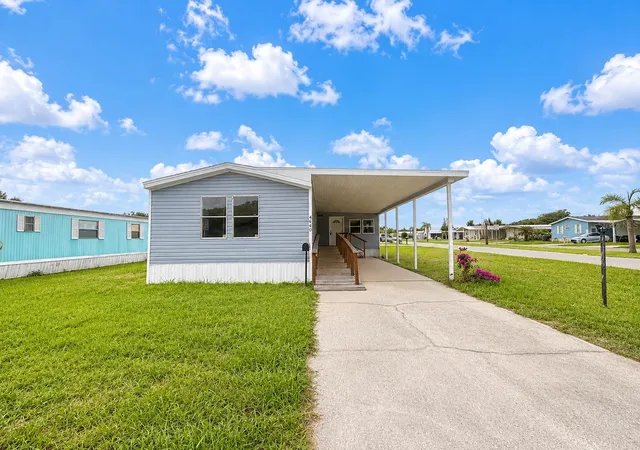
New Listing Alert! BRAND NEW 3 Bedrooms 2 Bathroom 2026 CRAFT Select Home in Scenic Lake Wales, Florida! Welcome to the epitome of modern Central Florida living! This stunning brand-new manufactured home offers a perfect blend of high-quality construction and a desirable location, all in the charming city of Lake Wales. With a spacious 1,680 sq ft layout, this is the ideal home for those seeking comfort, efficiency, and a fantastic lifestyle. This is not your average manufactured home; it is built with superior specifications for peace of mind and long-term enjoyment: Built for Durability: Features Wind Zone II Construction with a robust build, Energy Star Efficiency: Save on utility costs with an Energy Star Certified rating, a sealed air distribution system, and premium R-38 roof, R-13 wall, and R-22 floor insulation. Modern Interiors: Enjoy an open concept living space with an 8' flat ceiling throughout, durable Luxury Linoleum Floors, and drywall throughout with painted battens. Gourmet Kitchen: The kitchen is equipped with a full Stainless Steel appliance package, including a coil burner stove, 18 cu. ft. refrigerator with icemaker, and dishwasher. It features stylish 42" Shaker Style Cabinet Doors and a single row of ceramic tile backsplash. Spa-Like Baths: The master bath provides a relaxing retreat with a 60" Fiberglass Shower and a Dual Sink Vanity. Situated on the scenic Lake Wales Ridge, this area is known for its unique Central Florida charm, defined by lush, rolling hills and historic citrus groves. Iconic Landmarks: Explore the majestic Bok Tower Gardens, Outdoor Recreation: Enjoy boating and fishing on the nearby Kissimmee Chain of Lakes, Community & Fun: You'll be minutes from the vibrant Historic Downtown Lake Wales, featuring unique local shops, restaurants, and a walking mural tour. For family fun, LEGOLAND Florida Resort is just a short drive away. Plus, experience the quirky local landmark of Spook Hill. Don't miss this opportunity to own a new, high-efficiency home in a desirable and amenity-rich Central Florida community. Contact me today to schedule your private tour! Ask about 100% Financing with our Preferred Lender
- Houzeo last checked: 20 minutes ago
- Listing updated: October 7, 2026 at 1:36 pm
- Listing Provided by: Jennifer Daniell (863) 440-3603 | J&T PROPERTY SOLUTIONS GROUP LLC (863) 440-3603
- Source: Stellar MLS-FL | MLS#: P4936545

Property Details
Status
Active
Type
Manufactured Mobile Home
No. of Stories
-
County
City
Neighborhood
--
Year Built
2025
HOA Fees
-
Finished Area
1,680 sqft
Lot Size
42,680 sqft lot
Basement Area
- sqft
MLS Name
Stellar MLS
MLS Number
P4936545
MLS Status
Active
Days on Market
349
Cumulative Days on Market
349

Continue Your Journey in App
Find your dream home, receive real-time updates, and many more!
Download App
Continue Your Journey in App
Find your dream home, receive real-time updates, and many more!
Location
Facts & Features
Rooms
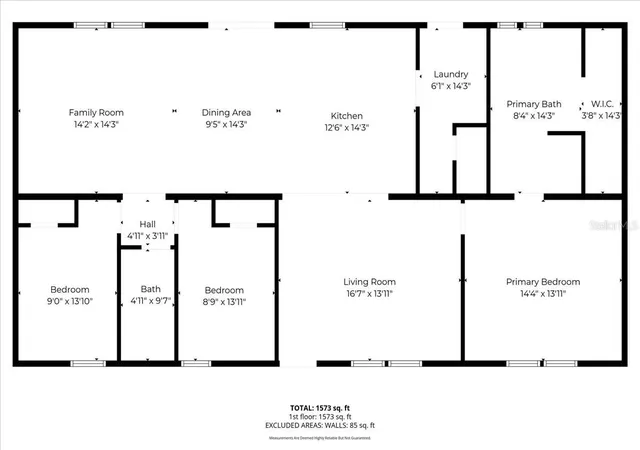
Bedrooms & bathrooms
Bedrooms: 3
Bathrooms: 2
Primary Bathroom
Level: First
Area: 196.00 Square Feet
Dimensions: 14x14
Bedroom 2
Level: First
Area: 112.00 Square Feet
Dimensions: 8x14
Bedroom 3
Level: First
Area: 112.00 Square Feet
Dimensions: 8x14
Primary Bedroom
Level: First
Utility Room
Level: First
Living Room
Level: First
Area: 224.00 Square Feet
Dimensions: 16x14
Dining Room
Level: First
Area: 112.00 Square Feet
Dimensions: 8x14
Kitchen
Level: First
Interior
Sewer
Septic Tank
Cooling
Central Air
Interior Features
Ceiling Fans(s), Crown Molding, Eat In Kitchen, Kitchen/family Room Combo, Open Floorplan, Primary Bedroom Main Floor, Thermostat, Walk In Closet(s)
Exterior Features
Other, Private Mailbox
Window Features
Energy Star Qualified Windows
Flooring
Vinyl
Appliances
Dishwasher, Electric Water Heater, Exhaust Fan, Ice Maker, Microwave, Range, Range Hood, Refrigerator
Heating
Central
Construction
Year Built
Year Built: 2025
Home type
Manufactured Home
Foundation Details
Block, Crawlspace, Other
Property Condition
Completed
Roof
Shingle
Construction Materials
Vinyl Siding
Architectural Style
Other
Utilities & Energy
Parking Features
Off Street, Other
Laundry Features
Electric Dryer Hookup, Inside, Laundry Room, Washer Hookup
Water Source
Well
Utilities
Bb/hs Internet Available, Cable Available, Electricity Connected, Phone Available, Water Connected
Security Features
Smoke Detector(s)
Other Features
Patio And Porch Features
Front Porch, Rear Porch
Vegetation
Oak Trees, Wooded
Subdivision Name
Lake Wales Estates
Lot Features
Cleared, Corner Lot, In County, Unpaved
Price History
| Date | Event | Price |
|---|---|---|
10/06/2026 Source: | Price Change | $259,985 $155/sqft |
10/05/2026 Source: | Price Change | $259,986 $155/sqft |
10/02/2026 Source: | Price Change | $259,987 $155/sqft |
10/01/2026 Source: | Price Change | $259,988 $155/sqft |
09/30/2026 Source: | Price Change | $259,989 $155/sqft |

Show more
Nearby Homes


Find Homes by Property Features in Lake Wales, FL

Based on information from Stellar MLS® through Oct 08, 2026, 09:00AM as submitted to and distributed by MLS GRID. All data is obtained from various sources and may not have been verified by the broker or MLS GRID. Supplied Open House Information is subject to change without notice. All information should be independently reviewed and verified for accuracy. Properties may or may not be listed by the office/agent presenting the information. IDX information is provided exclusively for consumers’ personal non-commercial use. It may not be used for any purpose other than to identify prospective properties consumers may be interested in purchasing. The data is deemed reliable but is not guaranteed by MLS GRID. The use of the MLS GRID Data may be subject to an end-user license agreement prescribed by the Member Participant’s applicable MLS, if any, and as amended from time to time. © 2026 Stellar MLS. All Rights Reserved.
 Advertising Broker: Fred McGill | Simple Showing, Inc