- Overview
- Description
- Property Details
- Location
- HOA Management
- Facts & Features
- Getting Around
- Nearby Homes



$2,650,000
Monthly Est:$13,190
 4 Beds
 4 Baths
3 full baths + 1 half bath
 3,512sqft
4510 Mill Branch Dr, Prosper, TX 75078
$2,650,000
$13,190/moEst:
Get Pre-Approved
Single Family Residence
Built in 2018
$210/mo HOA
0.3 acre lot
$755/sq.ft
Description
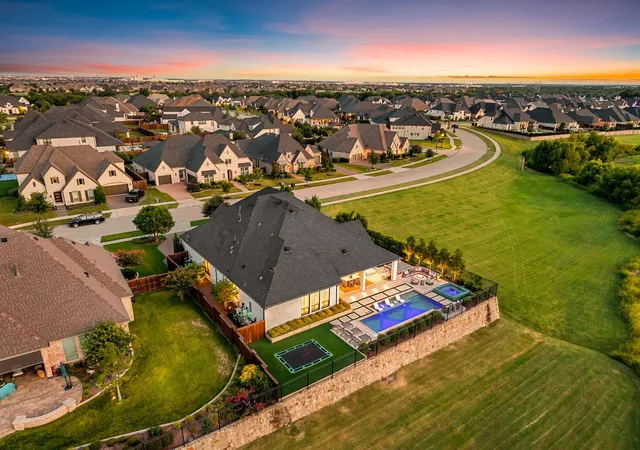
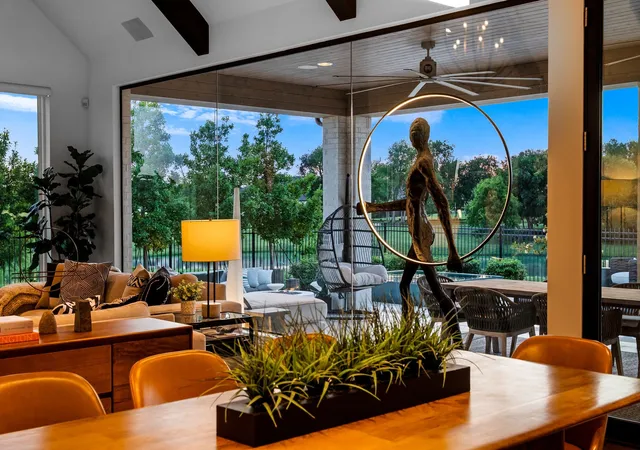
LUXURY INSPIRED RESORT LIVING—in the coveted Peninsula in Windsong Ranch! With a one-of-a-kind pond view and a backyard that plays like a private resort, this single-story stunner is in a category all its own. Tucked back on a quiet street yet minutes from the new PGA of America headquarters, it pairs privacy with prime location.
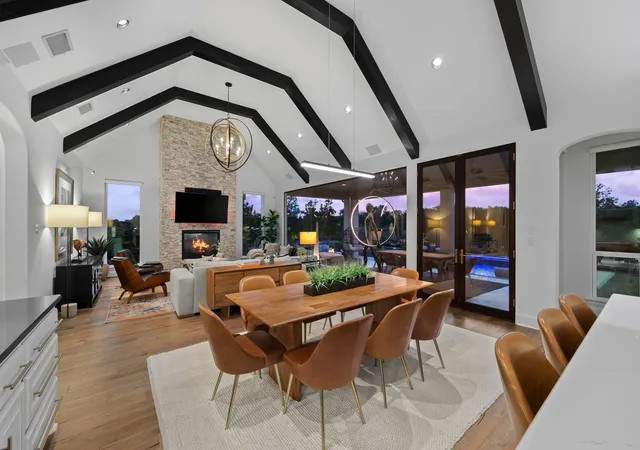
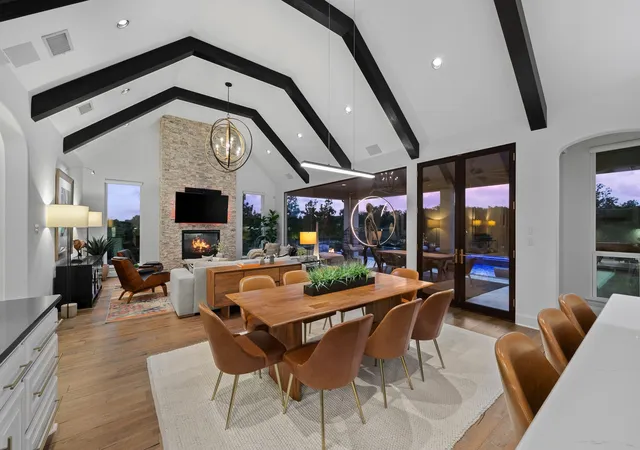
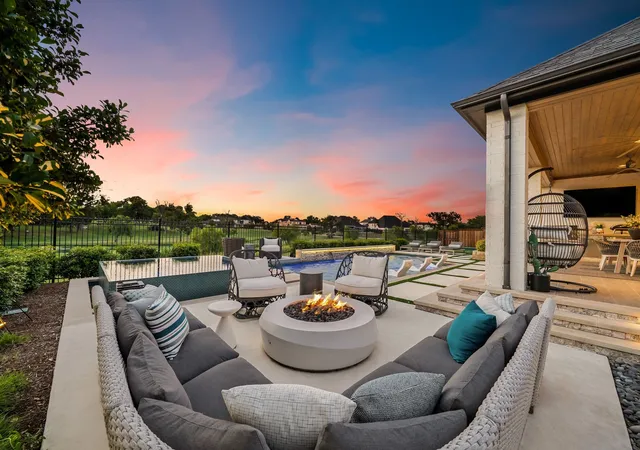
The show-stopping outdoor oasis features a heated pool and spa framed by a gorgeous pond view, plus a gas fire pit, pizza oven, in-ground trampoline, and integrated outdoor sound with in-ground subwoofers—all set against expansive covered living built for effortless entertaining. Inside, the developer's meticulous touch is everywhere: custom stained ceilings, hand-crafted beam work, and designer lighting.
A dramatic stone fireplace anchors the great room, its stone flowing to the exterior and into the primary suite. The kitchen pairs serious cooking with easy entertaining—KitchenAid appliances, pot filler, custom above- and under-cabinet lighting, walk-in pantry, and wine refrigeration. The primary suite is a true retreat with a spa-like bath and DUAL custom walk-in closets. A private ensuite bedroom with walk-in closet is ideal for guests or multigenerational living, while two bedrooms connect through a Hollywood bath with private separate vanities.
A media room with 4K Sony projector and screen completes the entertainment spaces. The upgraded three-car garage boasts approximately $100,000 in custom improvements—finished flooring, custom lighting, built-in refrigeration, cabinetry, and floor-to-ceiling storage. A+ rated Prosper ISD. Windsong Ranch offers the iconic 5-acre Crystal Lagoon, café, resort-style pools, fitness center, clubhouse, miles of trails, fishing ponds, tennis, pickleball, and basketball courts—with a new pickleball amenity center arriving late 2026—plus convenience to nearby PGA and Fields shopping and dining.
- Houzeo last checked: 2 hours ago
- Listing updated: September 28, 2026 at 1:21 pm
- Listing Provided by: Christina Ball (626) 975-8364 | The Exclusive (817) 888-8849
- Source: NTREIS MLS-TX | MLS#: 21312205

Property Details
Status
Active
Type
Single Family Residence
No. of Stories
1
County
City
Neighborhood
--
Year Built
2018
HOA Fees
$210/mo
Finished Area
3,512 sqft
Lot Size
0.3 acre lot
Basement Area
- sqft
MLS Name
NTREIS MLS
MLS Number
21312205
MLS Status
Active
Cumulative Days on Market
81

Continue Your Journey in App
Find your dream home, receive real-time updates, and many more!
Download App
Continue Your Journey in App
Find your dream home, receive real-time updates, and many more!
Location
HOA Management
CCMC
HOA Fees
$630/ Quarterly
Amenities
 Amenities and services may be covered by one or multiple associations and service providers.
 Maintenance
 AllFacilities
AssociationManagement
Disclaimer: Amenities are based on third-party information and may vary; buyers must independently verify all amenities, as information is deemed reliable but not guaranteed.
Facts & Features
Rooms
Bedrooms & bathrooms
Bedrooms: 4
Bathrooms: 4
MediaRoom
Level: First
Area: 260.00 Square Feet
Dimensions: 13 x 20
Office
Level: First
Area: 195.00 Square Feet
Dimensions: 13 x 15
PrimaryBedroom
Level: First
Area: 289.00 Square Feet
Dimensions: 17 x 17
PrimaryBathroom
Level: First
Area: 256.00 Square Feet
Dimensions: 16 x 16
Bedroom
Level: First
Area: 156.00 Square Feet
Dimensions: 12 x 13
FullBath
Level: First
Area: 32.00 Square Feet
Dimensions: 8 x 4
Bedroom
Level: First
Area: 182.00 Square Feet
Dimensions: 14 x 13
Bedroom
Level: First
Area: 165.00 Square Feet
Dimensions: 15 x 11
FullBath
Level: First
Area: 144.00 Square Feet
Dimensions: 16 x 9
HalfBath
Level: First
Area: 20.00 Square Feet
Dimensions: 4 x 5
Laundry
Level: First
Area: 66.00 Square Feet
Dimensions: 11 x 6
DiningRoom
Level: First
Area: 114.00 Square Feet
Dimensions: 6 x 19
Kitchen
Level: First
Area: 209.00 Square Feet
Dimensions: 11 x 19
LivingRoom
Level: First
Area: 779.00 Square Feet
Dimensions: 41 x 19
Interior
Appliances
Some Gas Appliances, Built In Gas Range, Convection Oven, Double Oven, Dryer, Dishwasher, Disposal, Gas Oven, Microwave, Plumbed For Gas, Refrigerator, Vented Exhaust Fan, Wine Cooler
Heating
Central, Energy Star Qualified Equipment, Fireplaces, Humidity Control, Natural Gas, Zoned
Window Features
Window Coverings
Cooling
Central Air, Ceiling Fans, Energy Star Qualified Equipment, Humidity Control, Zoned
Sewer
Public Sewer
Exterior Features
Built In Barbecue, Barbecue, Dog Run, Lighting, Outdoor Kitchen, Outdoor Living Area, Private Yard, Fire Pit
Interior Features
Cedar Closets, Chandelier, Cathedral Ceilings, Dry Bar, Decorative Designer Lighting Fixtures, High Speed Internet, Open Floorplan, Pantry, Cable Tv, Vaulted Ceilings, Walk In Closets, Wired For Sound
Construction
Year Built
Year Built: 2018
Home type
Single Family Residence
Architectural Style
Contemporary Modern, Detached
Roof
Composition, Shingle
Property Condition
Resale
Construction Materials
Brick, Stone Veneer
Foundation Details
Slab
Utilities & Energy
Water Source
Public
Security Features
Security System Owned, Security System, Smoke Detectors, Security Lights, Wireless
Parking Features
Attached Carport, Door Multi, Direct Access, Door Single, Driveway, Epoxy Flooring, Enclosed, Garage Faces Front, Garage, Garage Door Opener, Inside Entrance, Kitchen Level, Private, Garage Faces Side, Side By Side, Workshop In Garage
Utilities
Natural Gas Available, Sewer Available, Separate Meters, Water Available, Cable Available
Laundry Features
Washer Hookup, Electric Dryer Hookup, Laundry In Utility Room
Fireplace Features
Decorative, Family Room, Gas Log, Living Room, Stone, Insert
Pool Features
Heated, In Ground, Outdoor Pool, Pool, Pool Sweep, Pool Spa Combo, Waterfall, Community
Other Features
Patio And Porch Features
Deck, Covered
Subdivision Name
Windsong Ranch Ph 3c
Community Features
Clubhouse, Dock, Fitness Center, Fishing, Lake, Other, Playground, Park, Pickleball, Pool, Restaurant, Sidewalks, Tennis Courts, Trails Paths, Community Mailbox, Curbs
Price History
| Date | Event | Price |
|---|---|---|
09/17/2026 Source: | Price Decreased | $2,750,000 -3.51% $783/sqft |
08/01/2026 Source: | Listed for Sale | $2,850,000 +7.55% $812/sqft |
08/01/2026 Source: | Price Decreased | $2,650,000 -3.64% $755/sqft |
07/25/2026 Source: | Contingent (Active Under Contract) | $2,750,000 $783/sqft |
07/09/2026 Source: | Listed for Sale | $2,750,000 $783/sqft |

Nearby Homes


Find Homes by Property Features in Prosper, TX
Nearby New Homes For Sale

Based on information from the North Texas Real Estate Information Systems, Inc., through Oct 09, 2026, 12:00PM. Information is provided exclusively for consumers’ personal, non-commercial use. It may not be used for any purpose other than to identify prospective properties consumers may be interested in purchasing. Data is deemed reliable but is not guaranteed accurate. This website may not include listings or property addresses of sellers who have directed their listing brokers to withhold their listing or their property address from display on the Internet. ©2026 North Texas Real Estate Information Systems, Inc. All Rights Reserved.
 Advertising Broker: Michelle Brecker | Pathway To Home Realty