- Overview
- Description
- Property Details
- Location
- Facts & Features
- Getting Around
- Nearby Homes

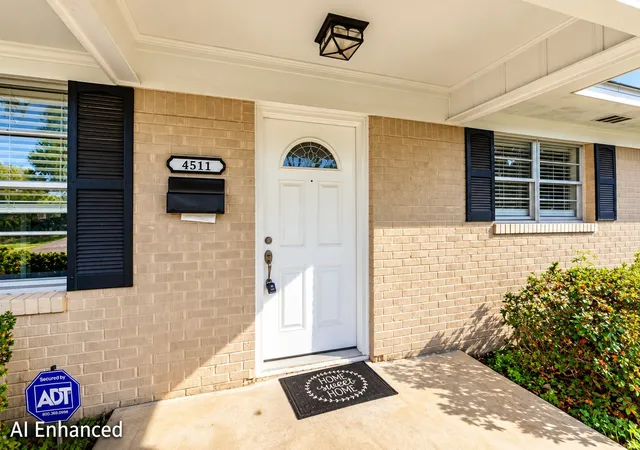


$193,000
Monthly Est:$961
 3 Beds
 3 Baths
2 full baths + 1 half bath
 1,600sqft
4511 Orchid St, Shreveport, LA 71105
$193,000
$961/moEst:
Get Pre-Approved
Single Family Residence
Built in 1957
$-- HOA
0.22 acre lot
$121/sq.ft
Description
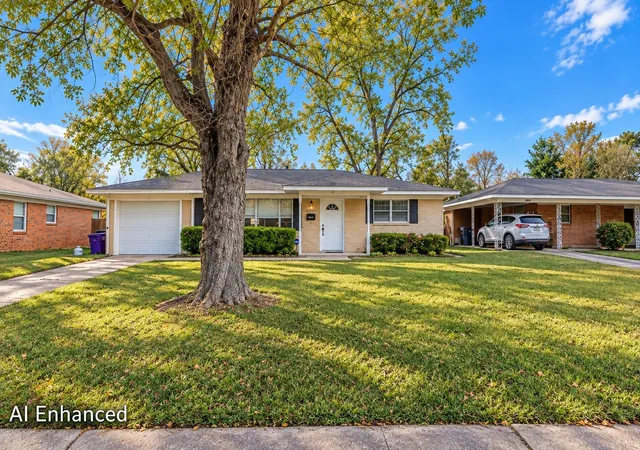
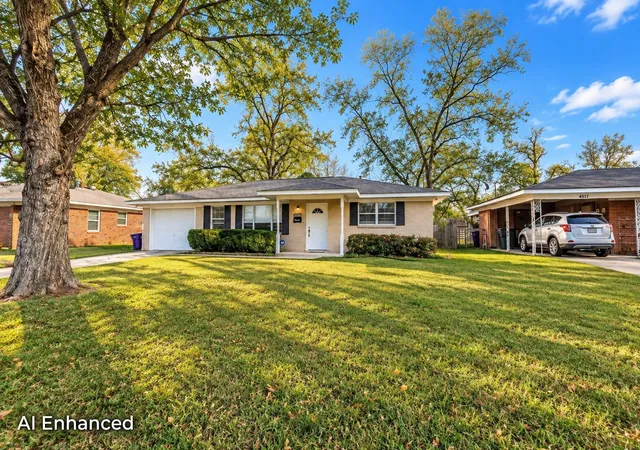
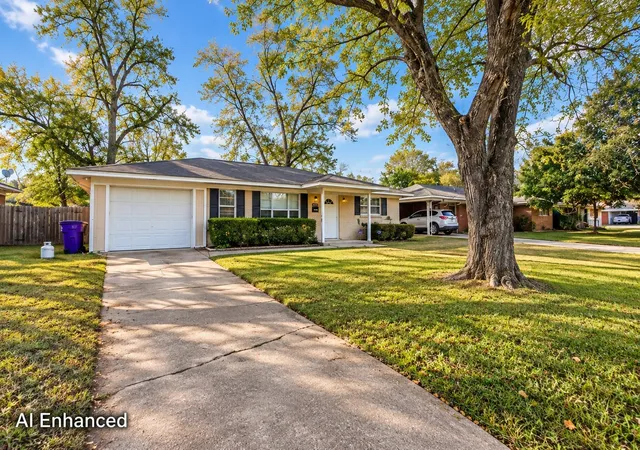
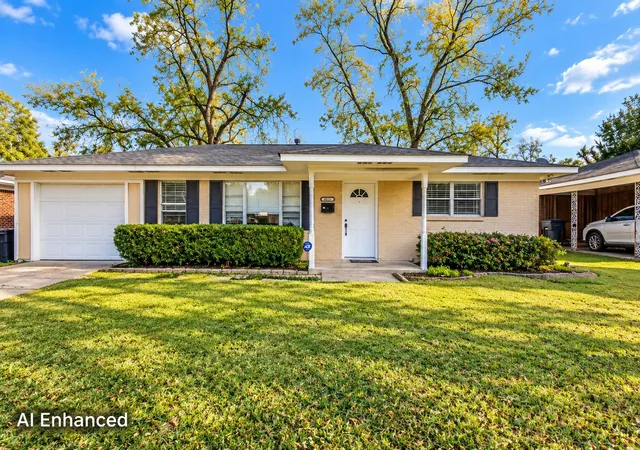
What if your next mortgage had a 3% interest rate? A unique financing opportunity may be available, with an existing VA loan at a 3% interest rate that may be assumable subject to approval and qualification. Contact listing agent for additional information. Located in Broadmoor, one of Shreveport's highly desirable, centrally located communities, this 3 bedroom, 2.5 bath home offers the convenience of shopping, dining, hospitals, schools and parks nearby. Mature trees, established homes and inviting streets give the neighborhood the character Broadmoor has long been known for. The fully fenced backyard offers plenty of room for outdoor living, pets, gardening, weekend barbecues or simply enjoying a little more space of your own. Inside, the functional floor plan features no carpet, flexible living spaces and an updated kitchen with stainless steel appliances. One bedroom includes a private half bath, while the primary bedroom has its own full bath and another full bath serves the additional bedrooms and guests. A single-car garage provides valuable storage or workshop space. Previously used as a rental, the property has historically rented quickly and may also be worth considering as an investment opportunity. Previous occupants have left some wear and tear, which is reflected in the price and creates an opportunity to make improvements, choose your own finishes and create a home that feels uniquely yours. Some homes are about perfection from day one. Others are about seeing the possibilities: a backyard filled with family and friends, rooms that change as life does, a neighborhood that keeps everyday life convenient, or an investment with a history of rental demand. Whether you're ready to plant roots, simplify life or add another property to your portfolio, this home offers something increasingly difficult to duplicate: an established location, usable space, a large fenced yard, flexibility and a financing opportunity that deserves a closer look.
- Houzeo last checked: 9 minutes ago
- Listing updated: September 23, 2026 at 12:51 pm
- Listing Provided by: Sheryl Strozier | Diamond Realty & Associates (318) 746-0011
- Source: NTREIS MLS-TX | MLS#: 21146439

Property Details
Status
Active
Type
Single Family Residence
No. of Stories
1
County
City
Neighborhood
--
Year Built
1957
HOA Fees
-
Finished Area
1,600 sqft
Lot Size
0.22 acre lot
Basement Area
- sqft
MLS Name
NTREIS MLS
MLS Number
21146439
MLS Status
Active
Cumulative Days on Market
260

Continue Your Journey in App
Find your dream home, receive real-time updates, and many more!
Continue Your Journey in App
Find your dream home, receive real-time updates, and many more!
Location
Facts & Features
Rooms
Bedrooms & bathrooms
Bedrooms: 3
Bathrooms: 3
PrimaryBedroom
Level: First
Area: 0.00 Square Feet
Dimensions: 0 x 0
Bedroom
Level: First
Area: 0.00 Square Feet
Dimensions: 0 x 0
Bedroom
Level: First
Area: 0.00 Square Feet
Dimensions: 0 x 0
LivingRoom
Level: First
Area: 0.00 Square Feet
Dimensions: 0 x 0
Interior
Cooling
Central Air, Electric
Heating
Central, Electric
Flooring
Ceramic Tile, Wood
Appliances
Dishwasher, Electric Range
Sewer
Public Sewer
Interior Features
Eat In Kitchen, High Speed Internet, Open Floorplan, Cable Tv
Construction
Year Built
Year Built: 1957
Home type
Single Family Residence
Roof
Shingle
Construction Materials
Brick
Architectural Style
Detached
Utilities & Energy
Water Source
Public
Pool Features
None
Parking Features
Driveway
Utilities
Natural Gas Available, Sewer Available, Separate Meters, Water Available, Cable Available
Other Features
Subdivision Name
Clingman Park
Price History
| Date | Event | Price |
|---|---|---|
06/19/2026 Source: | Price Decreased | $193,000 -3.50% $121/sqft |
02/06/2026 Source: | Price Decreased | $200,000 -2.44% $125/sqft |
01/06/2026 Source: | Listed for Sale | $205,000 $128/sqft |
08/04/2025 Source: | Listing Removed | $205,000 $128/sqft |

Nearby Homes
Find Homes by Property Features in Shreveport, LA
Nearby New Homes For Sale

Based on information from the North Texas Real Estate Information Systems, Inc., through Nov 08, 2026, 11:00AM. Information is provided exclusively for consumers’ personal, non-commercial use. It may not be used for any purpose other than to identify prospective properties consumers may be interested in purchasing. Data is deemed reliable but is not guaranteed accurate. This website may not include listings or property addresses of sellers who have directed their listing brokers to withhold their listing or their property address from display on the Internet. ©2026 North Texas Real Estate Information Systems, Inc. All Rights Reserved.
 Advertising Broker: Michelle Brecker | Pathway To Home Realty
