- Overview
- Description
- Property Details
- Location
- HOA Management
- Facts & Features
- Getting Around
- Nearby Homes

Street View
$724,900
Monthly Est:$3,608
 5 Beds
 4 Baths
3 full baths + 1 half bath
 5,303sqft
4511 Verdant Woods Ct, Powder Springs, GA 30127
$724,900
$3,608/moEst:
Get Pre-Approved
Single Family Residence
Built in 1996
$66.67/mo HOA
15,746.94 sqft lot
$137/sq.ft
Description
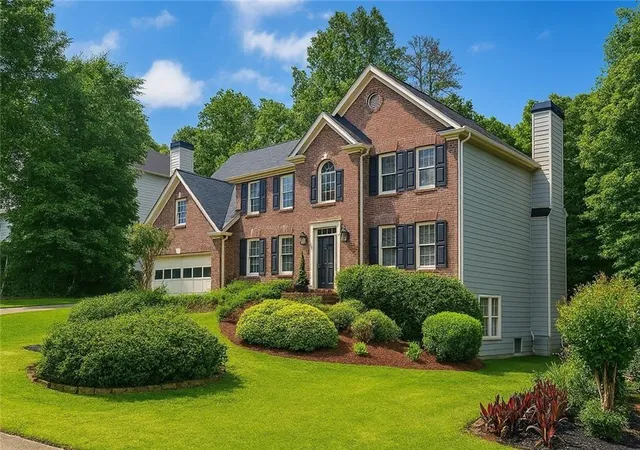
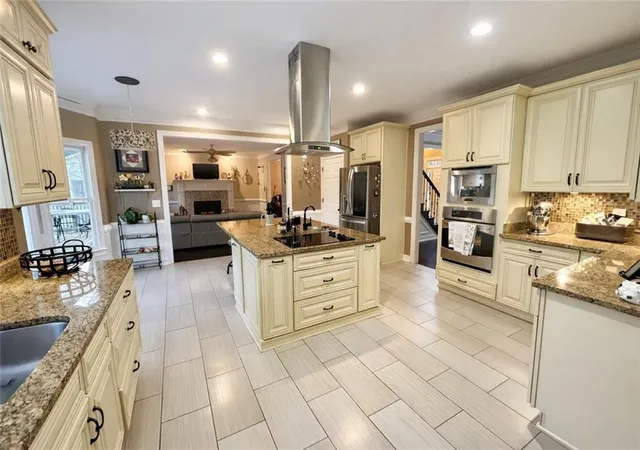
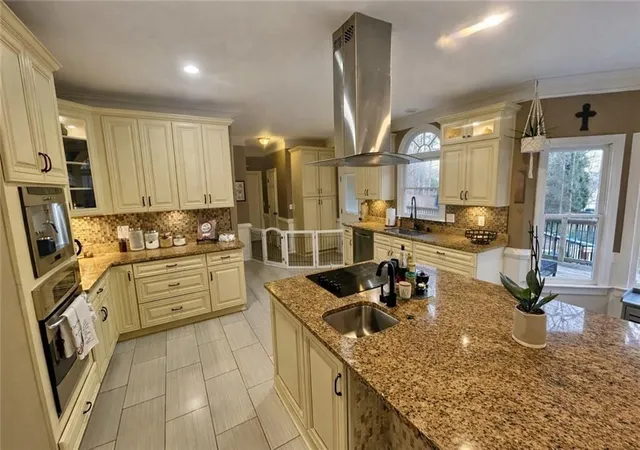
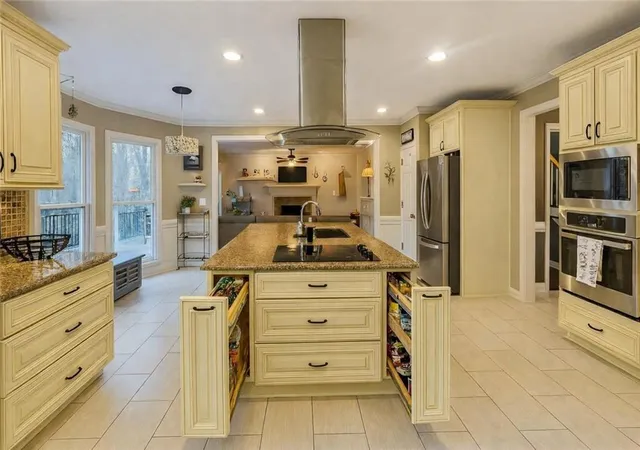
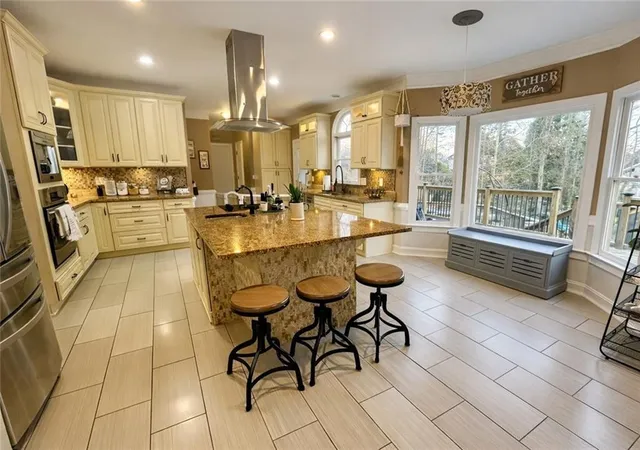
Stunning 5BR/3.5BA home on a quiet cul de sac in the highly sought after Broadlands community, known for its outstanding amenities and top rated schools: Kemp Elementary, Lovinggood Middle, and Hillgrove High. This beautifully maintained property offers an exceptional blend of space, two fireplaces, 3 master closets, upgrades, and lifestyle. The main level features a formal den, a large dining room that easily accommodates gatherings, and a bright living room with a fireplace. The kitchen was thoughtfully designed for entertaining, showcasing an oversized granite/stone island that faces your guests while cooking, abundant drawer style cabinetry, pull out spice and knife shelving storage at stove, accent cabinet lighting, a built in coffee maker, granite counters, and tile flooring. A spacious laundry room with sink, cabinets, and shelving is also located on the main level. Upstairs, the oversized primary suite impresses with trey ceilings, a generous sitting room with a secondary fireplace, and three separate master closets, including a walk in. The renovated primary bath features new vanities with granite, a standalone soaking tub with chandelier, a walk in tiled shower with rock floor detail, and abundant natural light. Three additional spacious bedrooms share a Jack and Jill bath, and all bedrooms include large closets and hardwood floors throughout. The finished basement offers a full additional living space with a bedroom, office, recreation room, upgraded ceiling tiles, and a modern full bath with a walk in tiled shower. Additional unfinished storage is located in the basement and under the deck. Outdoor living is exceptional: a level, fenced backyard, doggie door off the kitchen, and oversized double decks—the upper deck with dining space and hot tub, the lower deck with lounge area. Irrigation System is installed on both front and backyard. A stone path leads to a firepit, creating multiple zones for relaxation and entertaining. The backyard is private and feels like a true retreat. Broadlands HOA amenities include: clubhouse, pool, tennis courts, pickleball courts, playground, soccer field, basketball courts, walking trails, fishing pond, pavilion, and scenic creeks. A rare opportunity to own a beautifully upgraded home in one of West Cobb’s most desirable communities. Agent/owners.
- Houzeo last checked: 10 hours ago
- Listing updated: October 9, 2026 at 1:06 pm
- Listing Provided by: CARISA MIGLIORE (678) 665-2709 | Atlanta Residential Brokerage, LLC. (678) 945-6242
- Source: First Multiple Listing Service-GA | MLS#: 7788813

Property Details
Status
Active
Type
Single Family Residence
No. of Stories
-
County
City
Neighborhood
--
Year Built
1996
HOA Fees
$66.67/mo
Finished Area
5,303 sqft
Lot Size
15,746.94 sqft lot
Basement Area
- sqft
MLS Name
First Multiple Listing Service
MLS Number
7788813
MLS Status
Active
Days on Market
116

Continue Your Journey in App
Find your dream home, receive real-time updates, and many more!
Download App
Continue Your Journey in App
Find your dream home, receive real-time updates, and many more!
Location
HOA Management
N/A
HOA Fees
$800/ Annually
Amenities
 Amenities and services may be covered by one or multiple associations and service providers.
 Tennis
 Swim
Swim
Disclaimer: Amenities are based on third-party information and may vary; buyers must independently verify all amenities, as information is deemed reliable but not guaranteed.
Facts & Features
Rooms
Bedrooms & bathrooms
Bedrooms: 5
Bathrooms: 4
Interior
Heating
Central, Forced Air, Natural Gas
Appliances
Dishwasher, Disposal, Electric Cooktop, Electric Oven, Gas Water Heater, Self Cleaning Oven
Window Features
None
Interior Features
Disappearing Attic Stairs, Double Vanity, Entrance Foyer, Entrance Foyer 2 Story, High Speed Internet, His And Hers Closets, Recessed Lighting, Tray Ceiling(s), Vaulted Ceiling(s), Walk In Closet(s)
Flooring
Ceramic Tile, Hardwood
Cooling
Ceiling Fan(s), Central Air
Exterior Features
Lighting, Private Entrance, Private Yard
Sewer
Public Sewer
Construction
Year Built
Year Built: 1996
Home type
Single Family Residence
Property Condition
Resale
Foundation Details
None
Construction Materials
Brick Front, Cement Siding
Architectural Style
Traditional
Roof
Composition
Utilities & Energy
Pool Features
None
Parking Features
Attached, Driveway, Garage, Garage Faces Front
Security Features
Carbon Monoxide Detector(s), Smoke Detector(s)
Basement
Daylight, Exterior Entry, Finished, Finished Bath, Full, Interior Entry
Utilities
Cable Available, Electricity Available, Natural Gas Available, Phone Available, Sewer Available, Water Available
Fireplace Features
Living Room, Master Bedroom
Water Source
Public
Laundry Features
Laundry Room, Main Level
Electric
None
Other Features
Patio And Porch Features
Deck, Patio
Community Features
None
Subdivision Name
Broadlands
Lot Features
Back Yard, Cul De Sac, Landscaped, Level, Sprinklers In Front, Sprinklers In Rear
Price History
| Date | Event | Price |
|---|---|---|
06/15/2026 Source: | Listed for Sale | $724,900 +202.04% $137/sqft |
10/06/2014 Source: | Sold | $240,000 $45/sqft |

Getting Around 4511 Verdant Woods Ct
Bike Score®

Somewhat Bikeable
17/100
Walk Score®

Car-Dependent
1/100
Data provided by Redfin
Nearby Homes





Find Homes by Property Features in Powder Springs, GA
Nearby New Homes For Sale

Listings identified with the FMLS IDX logo come from FMLS and are held by brokerage firms other than the owner of this website. The listing brokerage is identified in any listing details. Information is deemed reliable but is not guaranteed. If you believe any FMLS listing contains material that infringes your copyrighted work, please click here to review our DMCA policy and learn how to submit a takedown request. © 2026 First Multiple Listing Service, Inc.
The listing broker’s offer of compensation is made only to participants of the MLS where the listing is filed.
 Advertising Broker: Fred McGill | Simple Showing, Inc