- Overview
- Description
- Property Details
- Location
- HOA Management
- Facts & Features
- Getting Around
- Nearby Homes



$569,990
Monthly Est:$2,837
 4 Beds
 4 Baths
3 full baths + 1 half bath
 3,616sqft
4511 Yoakum Valley, Schertz, TX 78108
$569,990
$2,837/moEst:
Get Pre-Approved
Single Family Residence
Built in 2025
$-- HOA
8,712 sqft lot
$158/sq.ft
Description
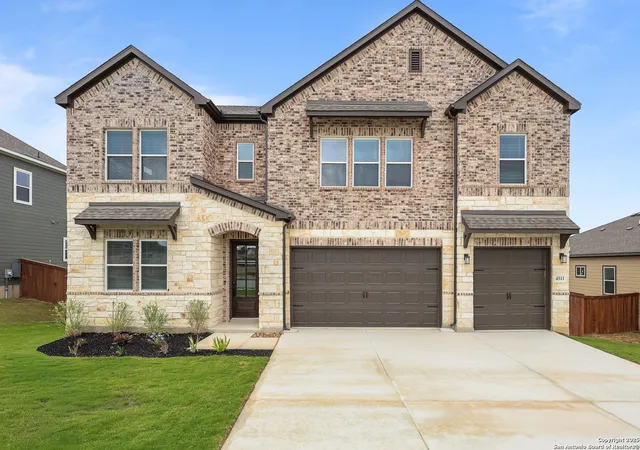
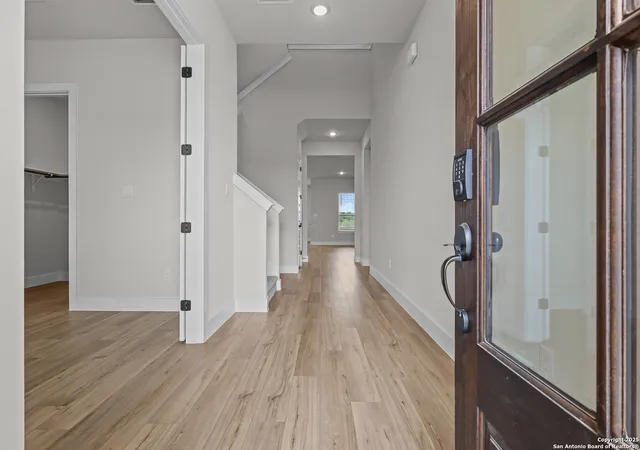
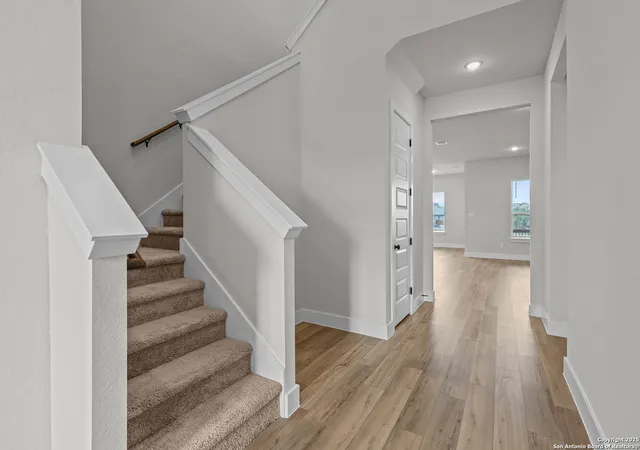
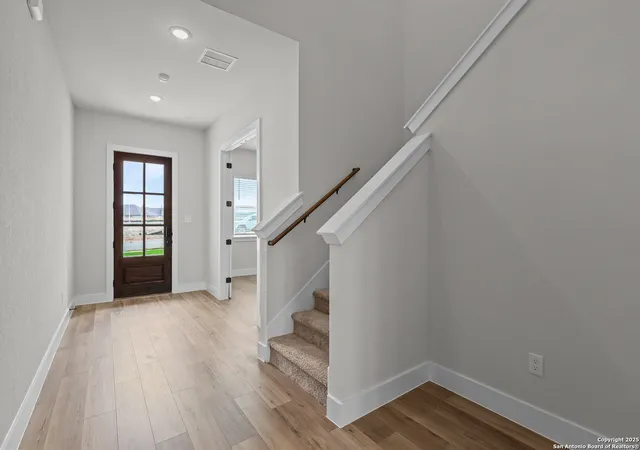
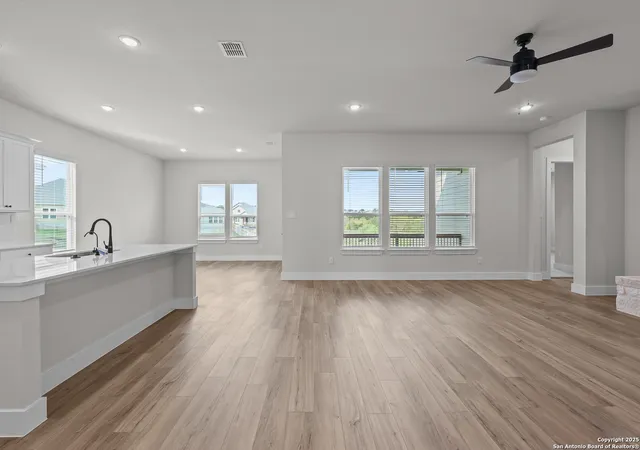
Exciting features make the Wrangell plan stand out from the crowd, starting with a convenient main-floor primary suite featuring a room-sized walk-in closet and a private bath. Adjacent, you'll find a bright, open layout showcasing a great room, a dining area, and a large kitchen with an island and a walk-in pantry. A private study with a walk-in closet is also on this level. Upstairs, three bedrooms, two baths, and a versatile loft round out the plan. Includes a large covered patio and a 3-bay garage! Additional home highlights and upgrades: 42" white kitchen cabinets, quartz countertops and backsplash Luxury wood-look vinyl plank flooring in common areas Stainless-steel appliances with gas cooktop Additional recessed can lighting throughout home Walk-in shower and garden tub in Primary bath Added cabinets in laundry room Black fixutures in all baths Upgraded electric fireplace Study with added doors Cultured marble countertops and modern rectangular sinks in bathrooms Landscape package with sprinkler system Covered patio Exceptional included features, such as our Century Home Connect smart home package and more!
- Houzeo last checked: 2 hours ago
- Listing updated: May 8, 2026 at 5:27 am
- Listing Provided by: Dayton Schrader | eXp Realty (888) 519-7431
- Source: LERA MLS-TX | MLS#: 1875558

Property Details
Status
Pending
Type
Single Family Residence
No. of Stories
-
County
City
Neighborhood
--
Year Built
2025
HOA Fees
-
Finished Area
3,616 sqft
Lot Size
8,712 sqft lot
Basement Area
- sqft
MLS Name
LERA MLS
MLS Number
1875558
MLS Status
PND
Days on Market
483

Continue Your Journey in App
Find your dream home, receive real-time updates, and many more!
Download App
Continue Your Journey in App
Find your dream home, receive real-time updates, and many more!
Location
HOA Management
GRAND MANOR
HOA Fees
$288/
Amenities
 Amenities and services may be covered by one or multiple associations and service providers.
 Park Playground
 Club House
 Bike Trails
 Pool
Pool
 LAKERIVERPARK
WTRFR
BBQ
Disclaimer: Amenities are based on third-party information and may vary; buyers must independently verify all amenities, as information is deemed reliable but not guaranteed.
Facts & Features
Rooms
Bedrooms & bathrooms
Bedrooms: 4
Bathrooms: 4
Interior
Window Features
None
Utilities & Energy
Fireplace Features
Na
Association Amenities
Wtrfr, Pool, Clbhs, Park, Trail, Biketrl, Bbq, Lakeriverpark
Other Features
Subdivision Name
Homestead
Price History
| Date | Event | Price |
|---|---|---|
05/08/2026 Source: | Pending | $569,990 $158/sqft |
04/23/2026 Source: | Price Decreased | $569,990 -6.56% $158/sqft |
02/18/2026 Source: | Price Decreased | $609,990 -1.61% $169/sqft |
02/12/2026 Source: | Price Decreased | $619,990 -1.59% $171/sqft |
01/09/2026 Source: | Price Decreased | $629,990 -1.56% $174/sqft |

Show more
Nearby Homes
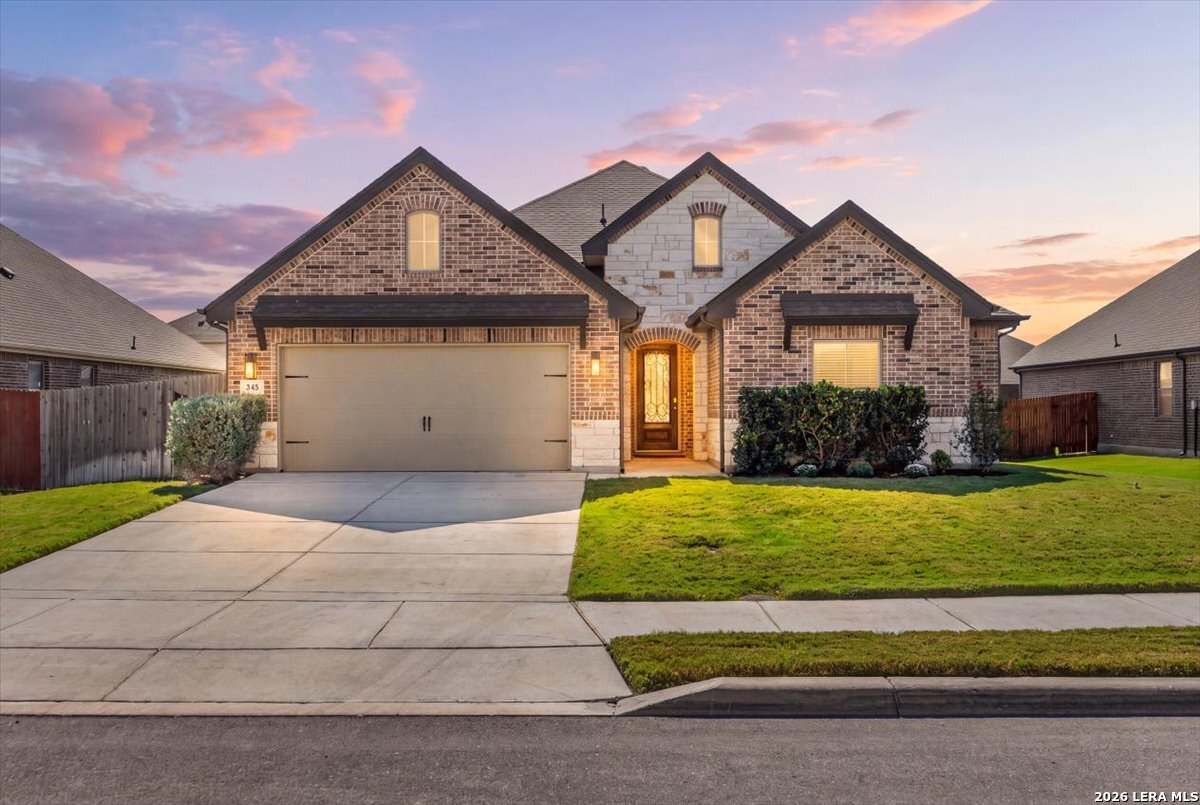
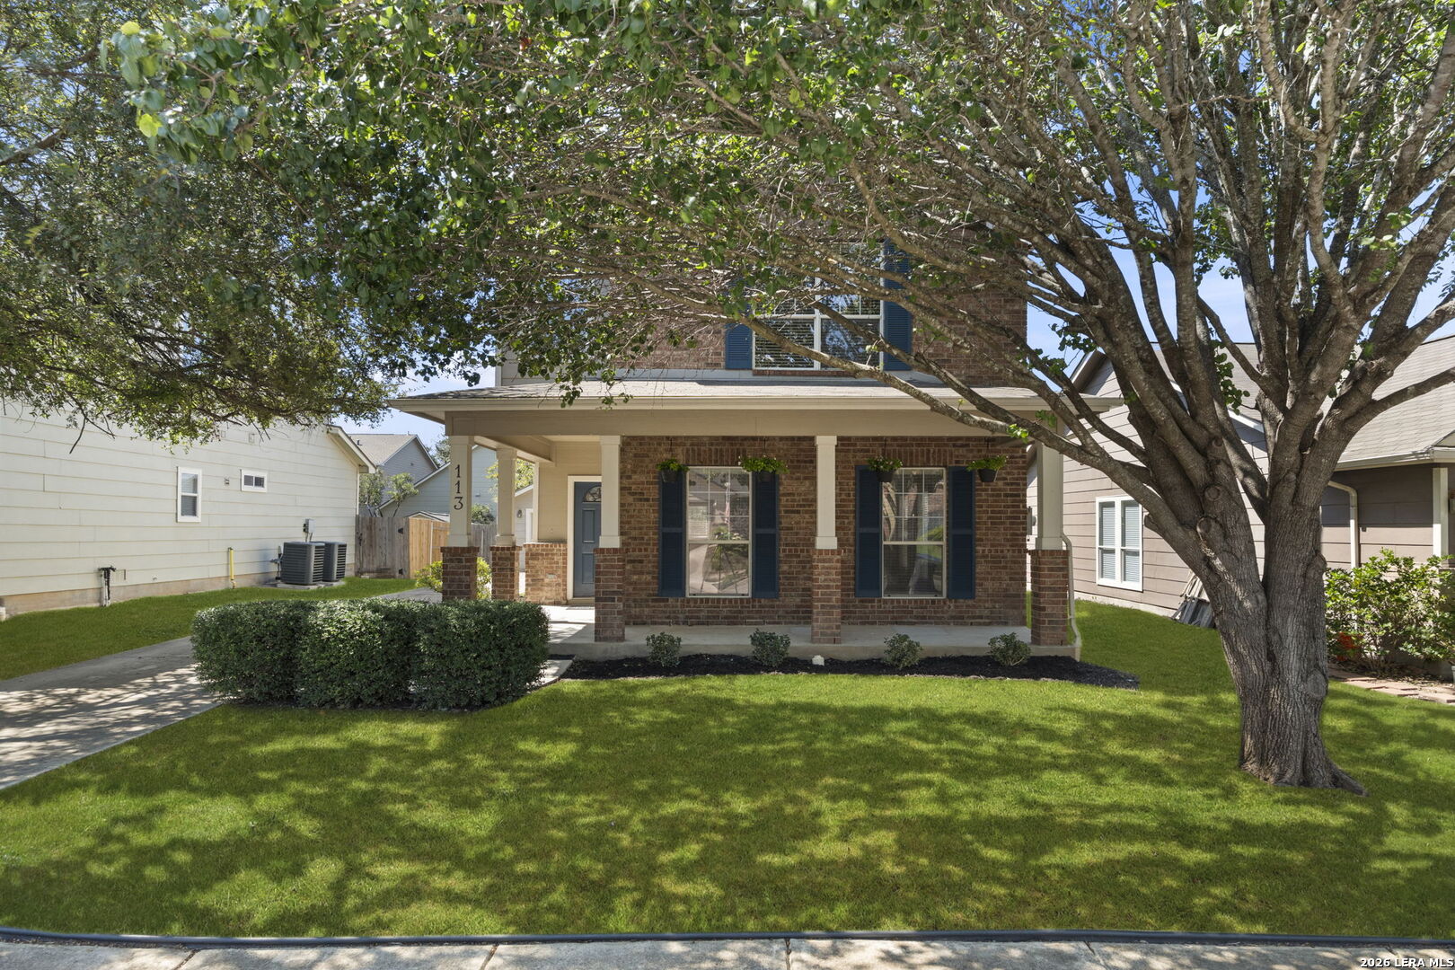
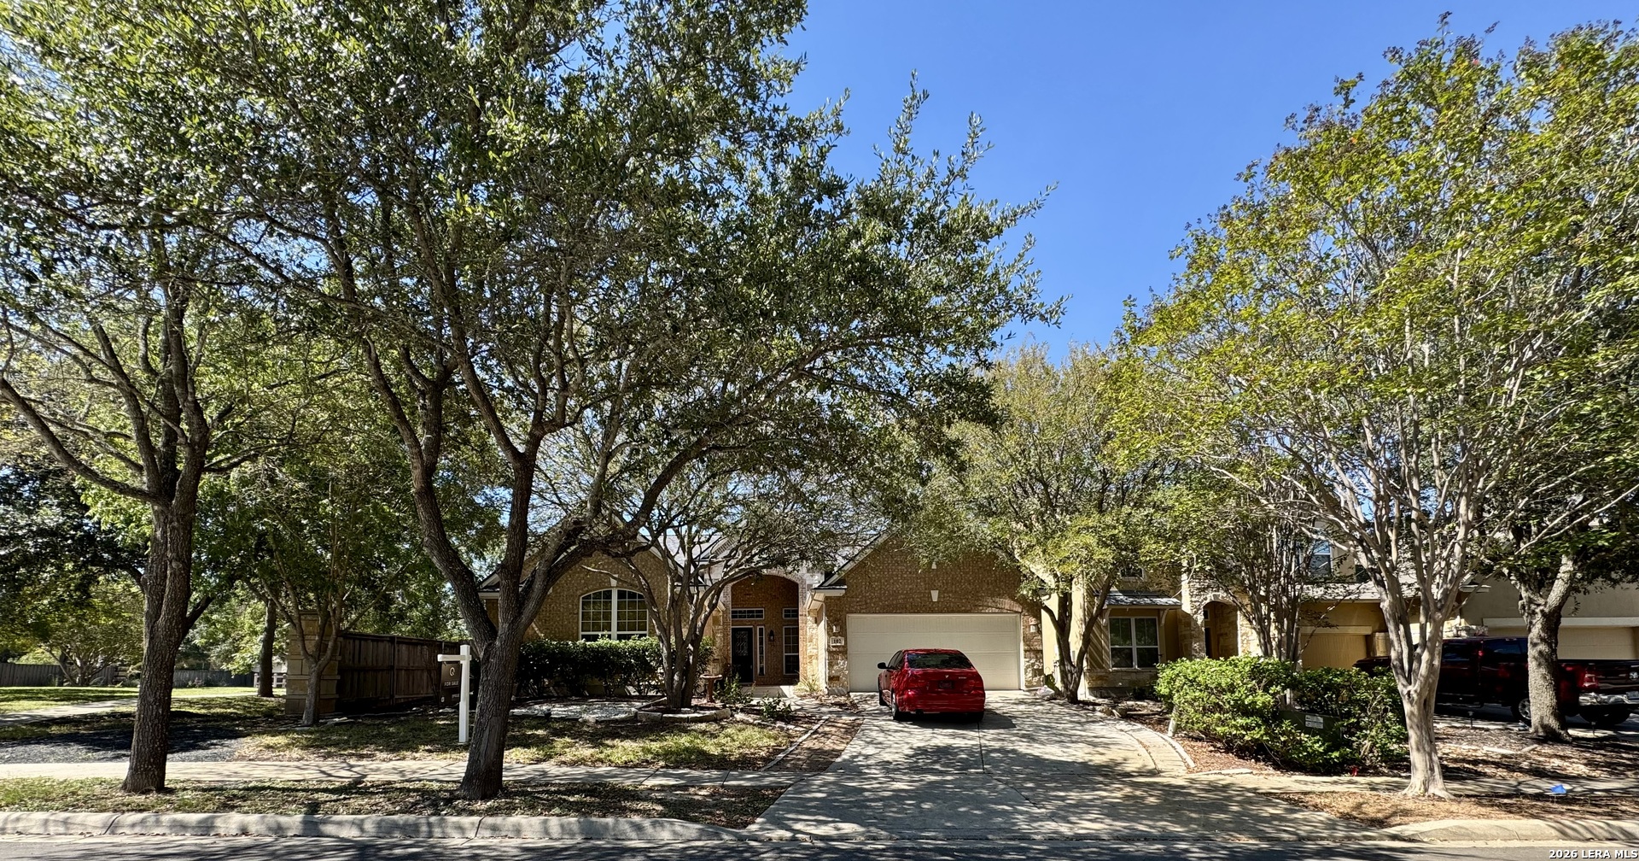
Find Homes by Property Features in Schertz, TX

Based on information from the San Antonio Board of REALTORS® MLS through Oct 09, 2026, 02:30PM. Information is provided exclusively for consumers’ personal, non-commercial use, and it may not be used for any purpose other than to identify prospective properties consumers may be interested in purchasing. The data is deemed reliable but is not guaranteed. © 2026 San Antonio Board of REALTORS - All Rights Reserved.
 Advertising Broker: David Montalvo | CapTex Realty