
- Overview
- Description
- Property Details
- Location
- Facts & Features
- Getting Around
- Nearby Homes


$350,000
Monthly Est:$1,742
 3 Beds

2 full baths
 2,088sqft
4512 Via Ventura, Mesquite, TX 75150
$350,000
$1,742/moEst:
Single Family Residence
Built in 2002
$-- HOA
0.22 acre lot
$168/sq.ft
Description
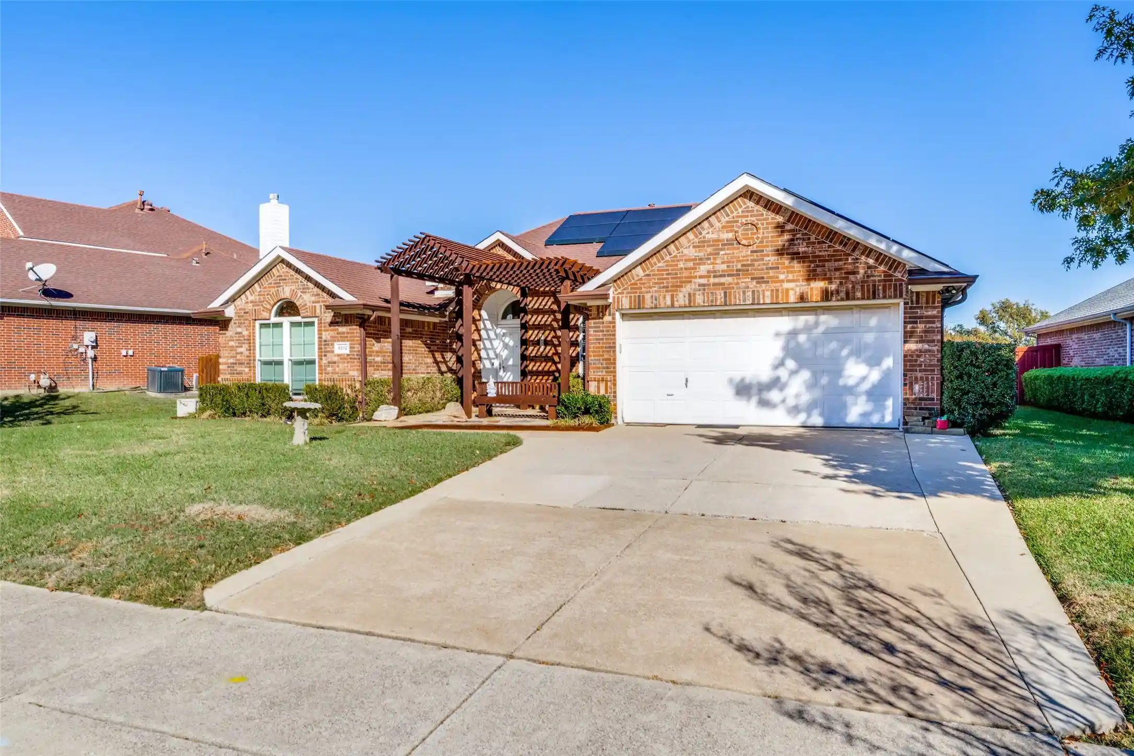
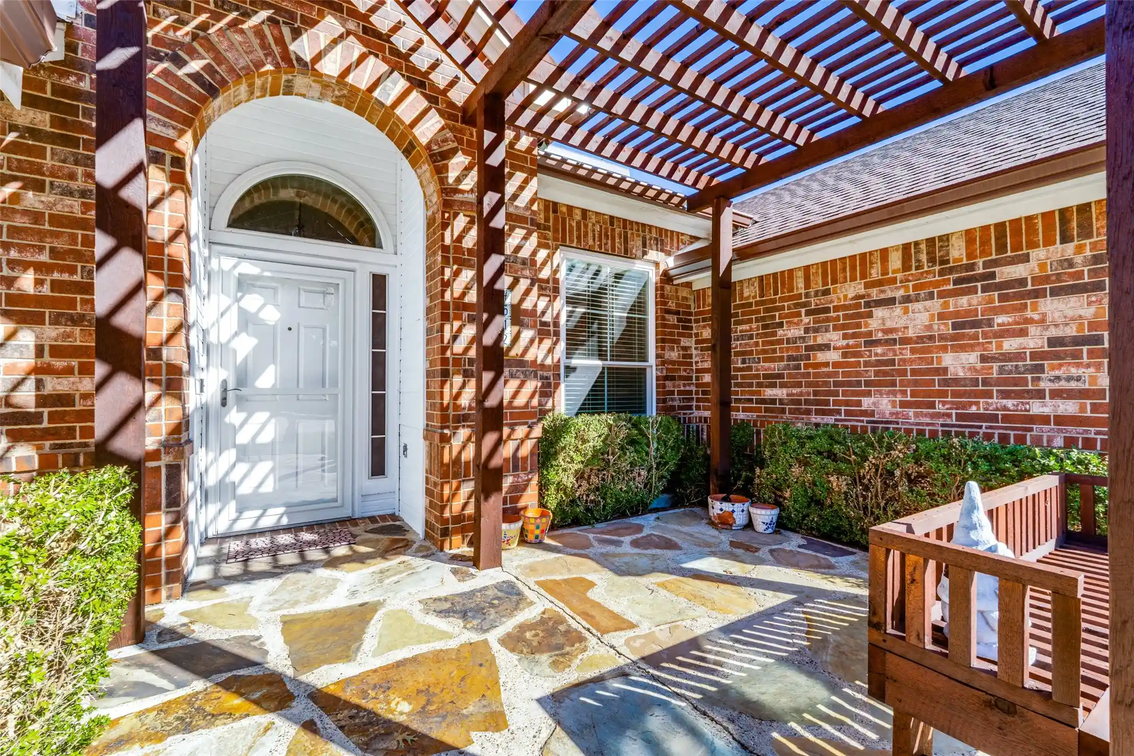
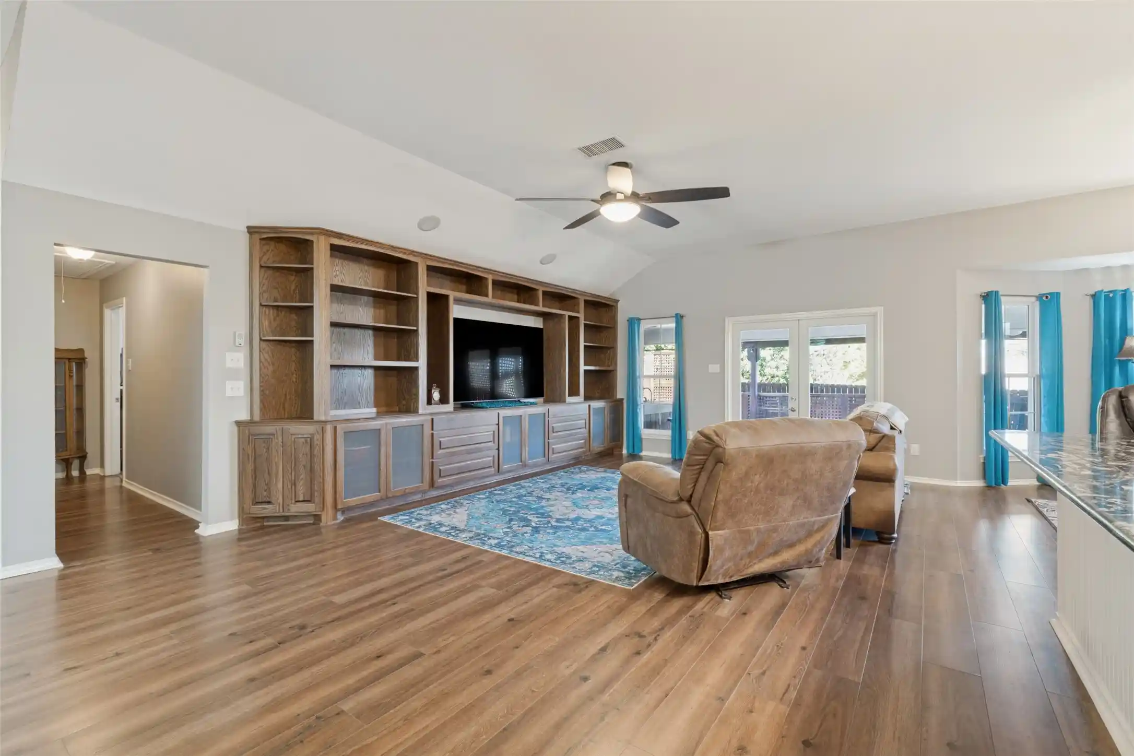
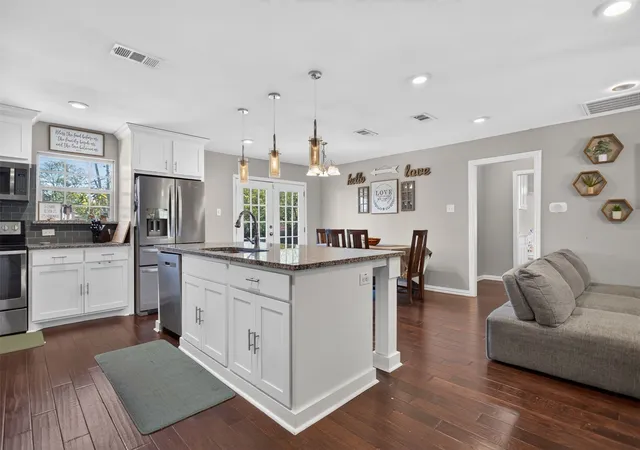
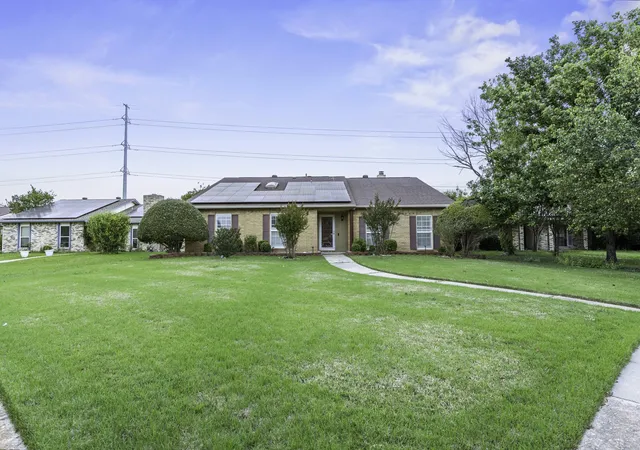
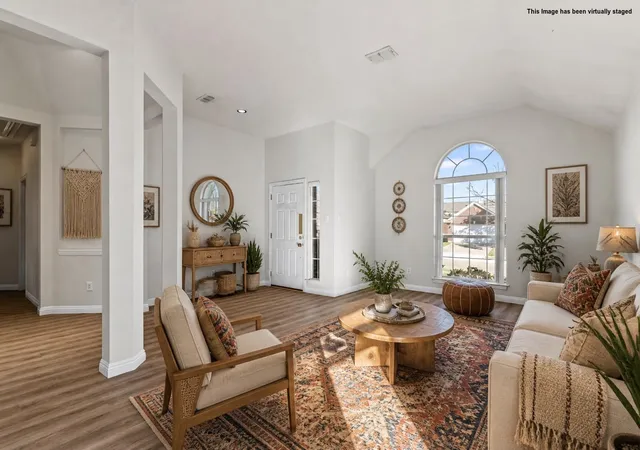
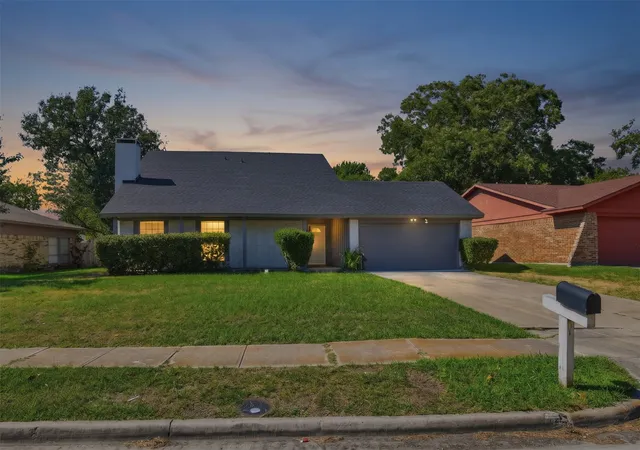
Step into your new stunning home offering a blend of elegance and comfort with an ideal blend of style, comfort, and modern amenities. This delightful property features 3 bedrooms, 2 baths, and a spacious 2-car front entry garage, making it perfect for those seeking a well-appointed home. The spacious living room is complete with custom built-in cabinets, and an integrated sound system for an enhanced entertainment experience. Soaring ceilings add to the sense of space and light, converging seamlessly in the kitchen, where tall custom cabinetry and luxurious granite countertops with a built-in barstool area await. Stainless steel appliances and a huge walk-in pantry provide functionality while elevating the kitchen's appeal. Elegant LVP flooring extends throughout the living room, kitchen, and breakfast nook, merging beauty with low-maintenance care. The primary suite offers a true retreat with a garden tub, dual sinks, and a walk-in closet, tailored to meet your storage needs. Split bedrooms afford additional privacy, with a secondary bedroom also boasting a walk-in closet. Every room benefits from the gentle circulation offered by ceiling fans, ensuring year-round comfort. Outside, the inviting custom pergola and flagstone walkways lead you to the entrance, setting a welcoming tone. The backyard is a true entertainer's dream with its durable lifetime Trex Deck composite board flooring complimented by a covered patio, complete with a built-in bar and cozy firepit surrounded by flagstone. There is a gas hook to the firepit and another if you want to connect to a grill! Solar panels underline the home's energy efficiency while the extended covered area ensures privacy, bordered by a sturdy wooden fence and recently installed leaf filter guttering. This beautifully updated home is a testament to thoughtful design and modern conveniences. Come and explore the possibilities that await in this exquisite Mesquite residence.
- Houzeo last checked: 11 minutes ago
- Listing updated: November 21, 2026 at 7:04 pm
- Listing Provided by: Jerla Murdock (214) 769-0287 | Coldwell Banker Apex, REALTORS (972) 772-9300
- Source: NTREIS MLS-TX | MLS#:

Property Details
Status
Active
Type
Single Family Residence
No. of Stories
1
County
City
Neighborhood
--
Year Built
2002
HOA Fees
-
Finished Area
2,088 sqft
Lot Size
0.22 acre lot
Basement Area
- sqft
MLS Name
NTREIS MLS
MLS Number
21439321
MLS Status
Active
Cumulative Days on Market
3
Continue Your Journey in App
Find your dream home, receive real-time updates, and many more!
Location
Facts & Features
Rooms
Bedrooms & bathrooms
Bedrooms: 3
Bathrooms: 2
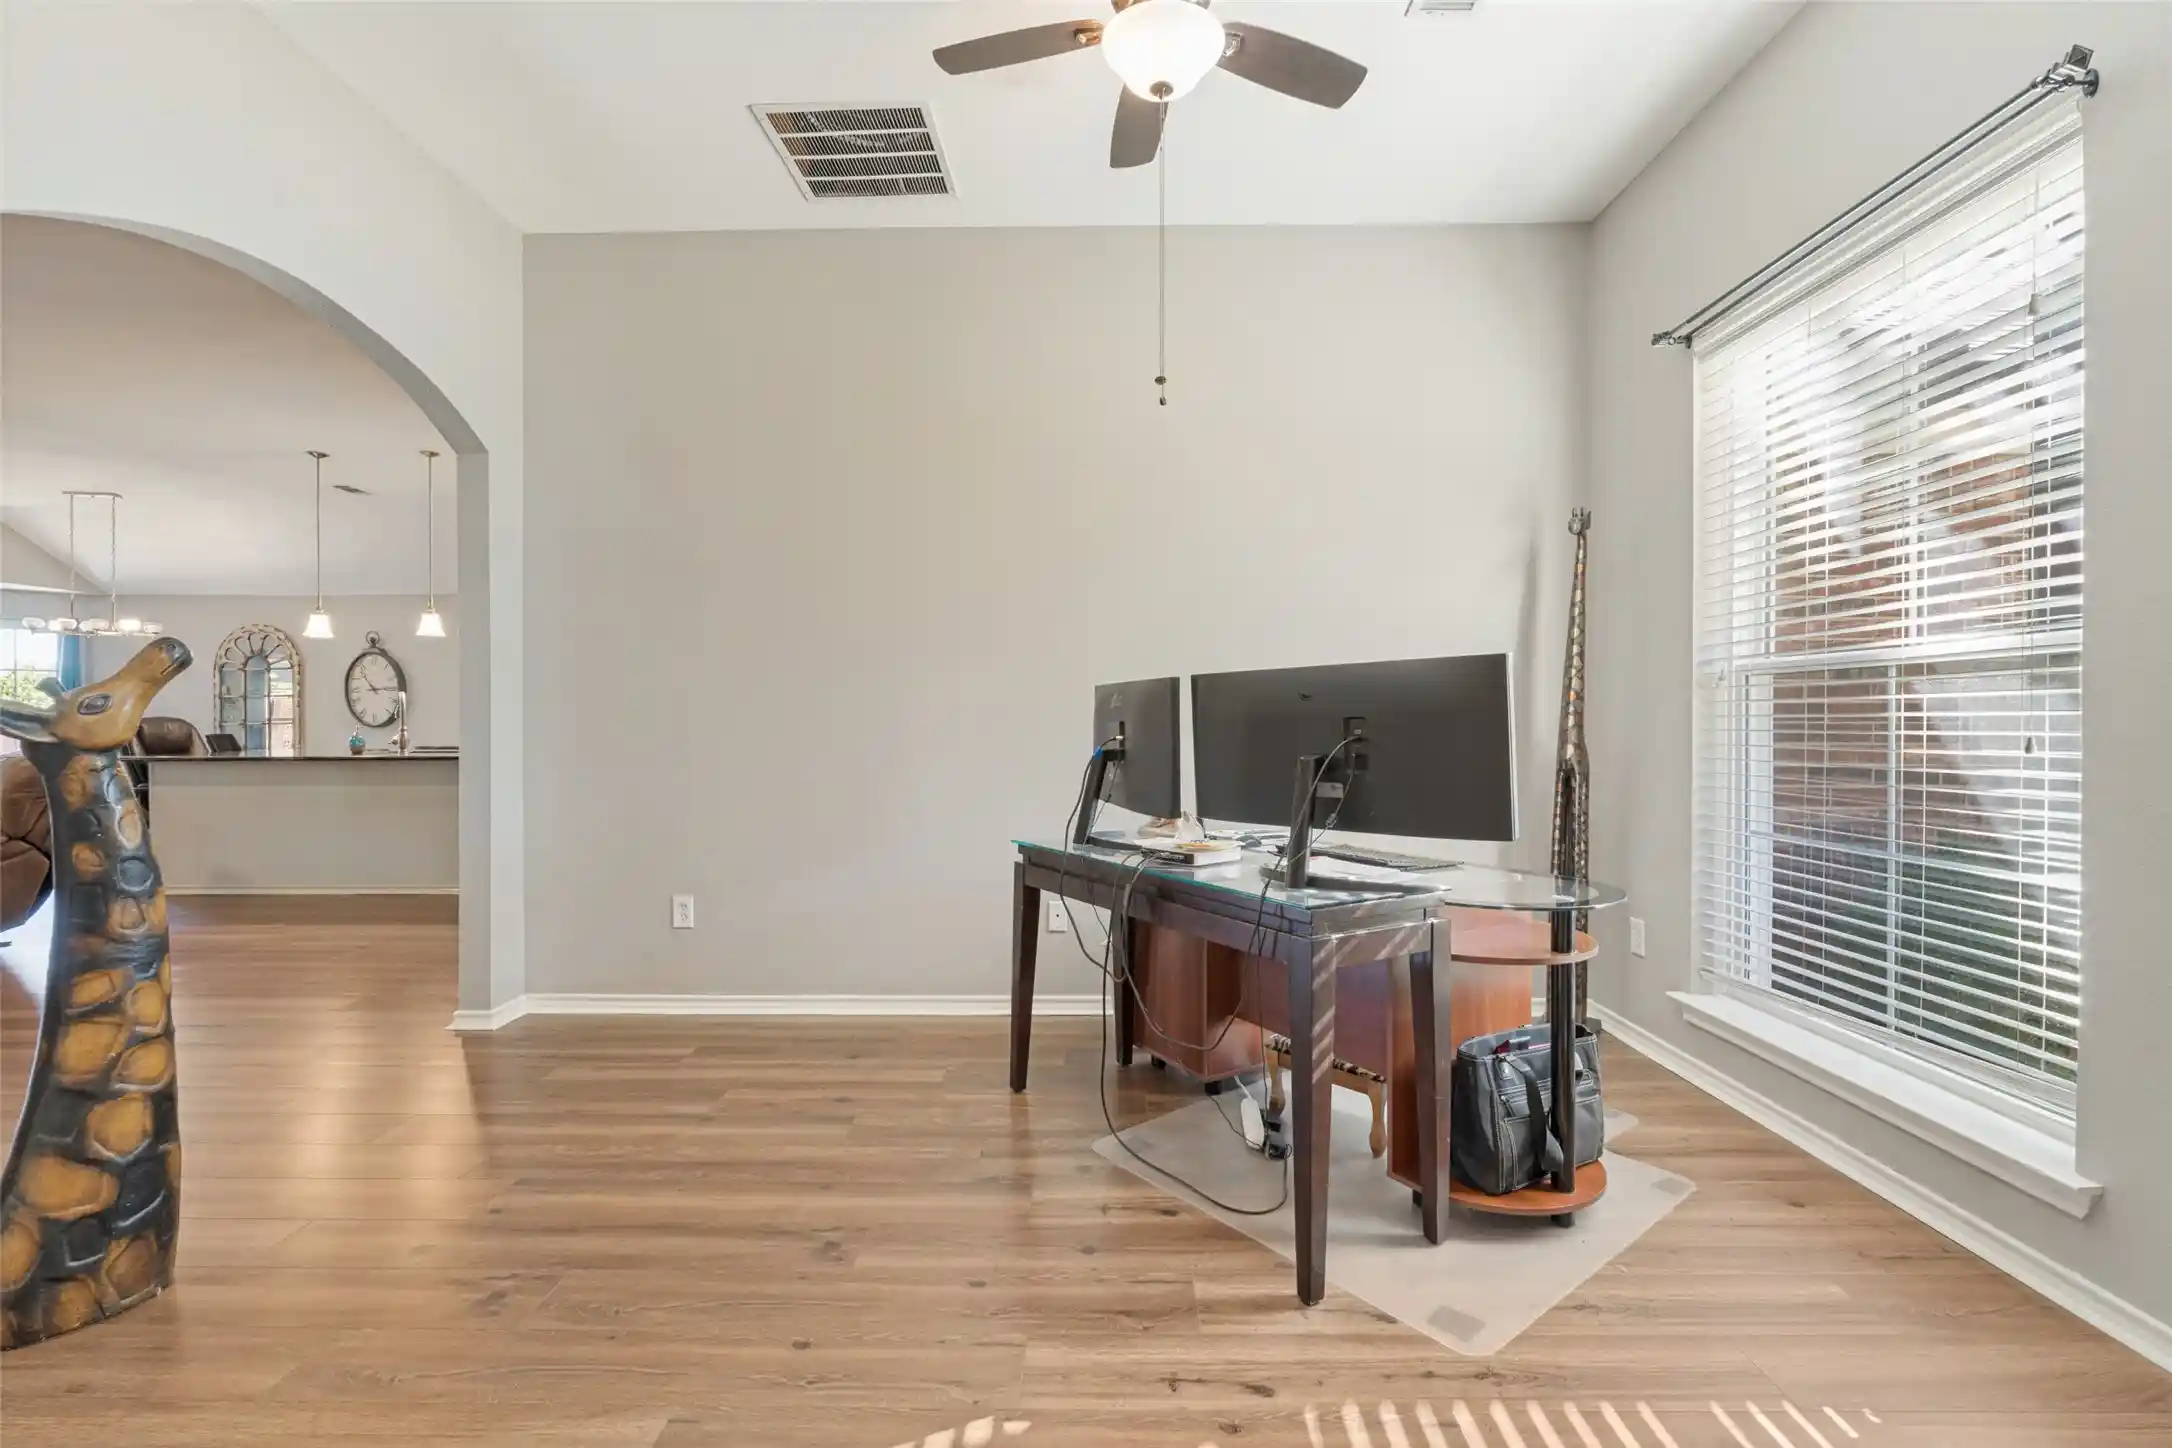
Office
Level: First
Area: 140.00 Square Feet
Dimensions: 14 x 10
UtilityRoom
Level: First
Area: 42.00 Square Feet
Dimensions: 7 x 6
Bedroom
Level: First
Area: 120.00 Square Feet
Dimensions: 12 x 10
Bedroom
Level: First
Area: 144.00 Square Feet
Dimensions: 12 x 12
PrimaryBedroom
Level: First
Area: 204.00 Square Feet
Dimensions: 17 x 12
BreakfastRoomNook
Level: First
Area: 168.00 Square Feet
Dimensions: 14 x 12
Kitchen
Level: First
Area: 192.00 Square Feet
Dimensions: 16 x 12
LivingRoom
Level: First
Area: 400.00 Square Feet
Dimensions: 25 x 16
Interior
Sewer
Public Sewer
Flooring
Carpet, Ceramic Tile, Luxury Vinyl Plank
Window Features
Window Coverings
Cooling
Central Air, Ceiling Fans, Electric
Appliances
Dishwasher, Electric Range, Disposal, Gas Water Heater, Microwave
Interior Features
Built In Features, Decorative Designer Lighting Fixtures, Eat In Kitchen, Granite Counters, High Speed Internet, Kitchen Island, Open Floorplan, Pantry, Cable Tv, Vaulted Ceilings, Walk In Closets
Heating
Central, Natural Gas, Solar
Exterior Features
Covered Courtyard, Deck, Private Yard, Rain Gutters, Fire Pit
Construction
Year Built
Year Built: 2002
Home type
Single Family Residence
Construction Materials
Brick, Wood Siding
Architectural Style
Traditional, Detached
Roof
Composition
Utilities & Energy
Water Source
Public
Parking Features
Door Single, Driveway, Garage Faces Front, Garage
Pool Features
None
Utilities
Natural Gas Available, Sewer Available, Separate Meters, Water Available, Cable Available
Fireplace Features
Outside
Security Features
Security System, Carbon Monoxide Detectors
Electric
Photovoltaics Third Party Owned, Photovoltaics Seller Owned
Laundry Features
Washer Hookup, Electric Dryer Hookup, Laundry In Utility Room
Other Features
Lot Features
Interior Lot, Landscaped, Subdivision, Sprinkler System
Patio And Porch Features
Covered, Deck
Community Features
Curbs, Sidewalks
Subdivision Name
Stonecrest Estates
Disclosures
Easements
Price History
| Date | Event | Price |
|---|---|---|
11/18/2026 Source: | Listed for Sale | $350,000 $168/sqft |

Find Homes by Property Features in Mesquite, TX

Based on information from the North Texas Real Estate Information Systems, Inc., through Nov 22, 2026, 03:30AM. Information is provided exclusively for consumers’ personal, non-commercial use. It may not be used for any purpose other than to identify prospective properties consumers may be interested in purchasing. Data is deemed reliable but is not guaranteed accurate. This website may not include listings or property addresses of sellers who have directed their listing brokers to withhold their listing or their property address from display on the Internet. ©2026 North Texas Real Estate Information Systems, Inc. All Rights Reserved.
 Advertising Broker: Michelle Brecker | Pathway To Home Realty