Realty Solution
Powered by 
- 17
- Overview
- Description
- Property Details
- Location
- HOA Management
- Facts & Features
- Getting Around

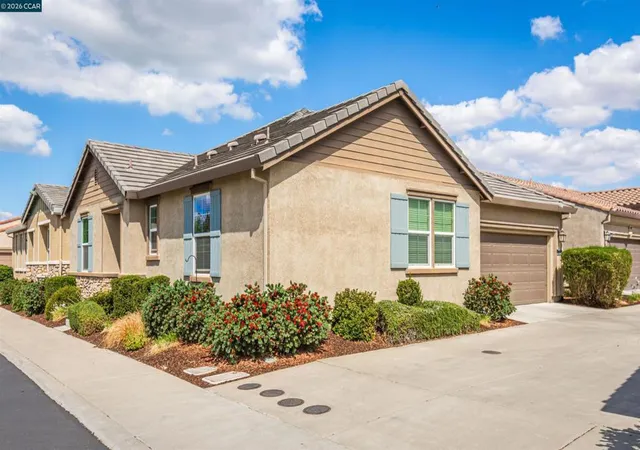


Listed by: Parti Pathmanathan (510) 435-9986 DRE #01315569 | Pacific Coast Brokers (510) 435-9986
$445,000
Monthly Est:$2,215
 2 Beds
 2 Baths
2 full baths
 1,308sqft
4512 Villa Del Paso Ln, Sacramento, CA 95834
$445,000
$2,215/moEst:
Get Pre-Approved
Single Family Residence
Built in 2018
$280/mo HOA
3,393 sqft lot
$340/sq.ft
Description
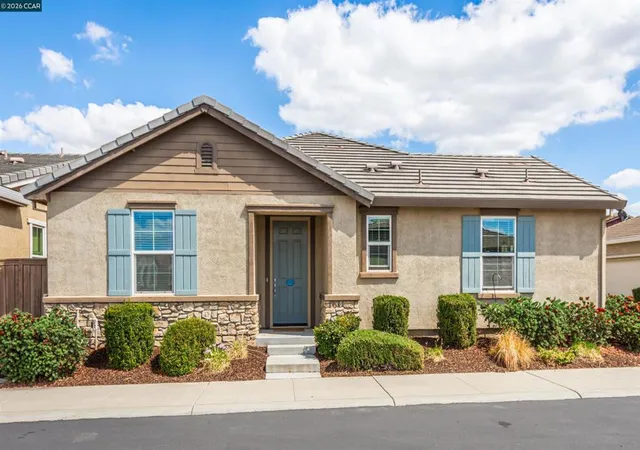
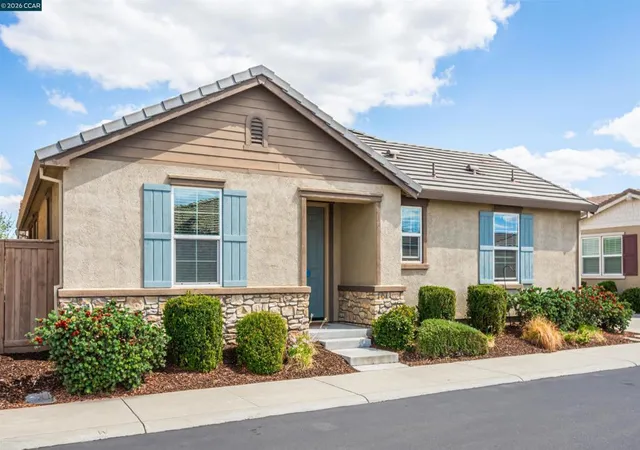
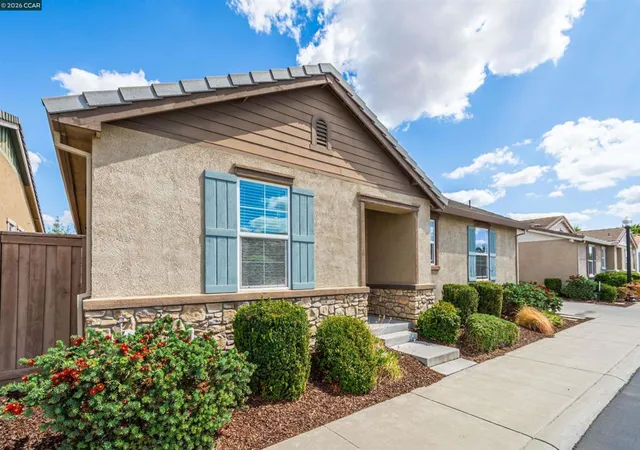
Experience refined, low-maintenance living in this meticulously maintained, move-in-ready 2-bedroom, 2-bath home within Four Seasons, a gated 55+ active-adult community. Designed for comfort and effortless entertaining, the spacious, open-concept floor plan features 9-foot ceilings, wide baseboards, Shaker-style interior doors, central heating and air conditioning, and wide-plank engineered hardwood flooring throughout the main living areas, with warm Berber carpeting in both bedrooms. The beautifully appointed kitchen boasts granite countertops, a generous center island with breakfast bar, custom backsplash, stainless steel appliances, built-in double ovens, abundant lighting, a pantry, soft-close cabinetry, and an undermount sink. An integrated covered patio extends the living space outdoors . The private primary suite offers a walk-in closet and spa-inspired bathroom with dual square sinks and an oversized walk-in shower featuring a built-in bench, while the guest bathroom includes upgraded tile and a modern square sink. Residents enjoy access to The Lodge and an impressive array of community amenities, including a swimming pool, relaxing spa, tennis courts, fitness facilities, billiards, social clubs, organized activities, and inviting gathering spaces. Only eight years old, this exceptional home seamlessly combines stylish upgrades, modern convenience, and an active community lifestyle—a must-see!
- Houzeo last checked: 2 minutes ago
- Listing updated: September 23, 2026 at 7:29 pm
- Source: California Regional MLS-CA | MLS#: 41148783

Property Details
Status
Pending
Type
Single Family Residence
No. of Stories
1
County
City
Neighborhood
Year Built
2018
HOA Fees
$280/mo
Finished Area
1,308 sqft
Lot Size
3,393 sqft lot
Basement Area
- sqft
MLS Name
California Regional MLS
MLS Number
41148783
MLS Status
Pending
Days on Market
46
Cumulative Days on Market
3

Continue Your Journey in App
Find your dream home, receive real-time updates, and many more!
Continue Your Journey in App
Find your dream home, receive real-time updates, and many more!
Location
HOA Management
NOT LISTED
HOA Fees
$280/ Monthly
Amenities
 Amenities and services may be covered by one or multiple associations and service providers.
 Pool
 Park Playground
 Security Guard
 Gym
 Club House
 Other
Disclaimer: Amenities are based on third-party information and may vary; buyers must independently verify all amenities, as information is deemed reliable but not guaranteed.
Facts & Features
Rooms
Bedrooms & bathrooms
Bedrooms: 2
Bathrooms: 2
Interior
Flooring
Concrete, Laminate
Appliances
Dryer, Washer
Interior Features
Breakfast Area
Window Features
Screens
Cooling
Central Air
Heating
Forced Air
Construction
Year Built
Year Built: 2018
Home type
Single Family Residence
Architectural Style
Ranch
Construction Materials
Stucco
Roof
Tile
Utilities & Energy
Parking Features
Garage, Garage Door Opener
Pool Features
Association
Fireplace Features
None
Association Amenities
Clubhouse, Fitness Center, Other, Playground, Pool, Security
Other Features
Lot Features
Sprinklers In Front, Sprinklers Timer, Yard
Patio And Porch Features
Patio
Disclosures
Easements, Hoa Disclosure
Subdivision Name
Westlake Village
Price History
| Date | Event | Price |
|---|---|---|
09/22/2026 Source: | Pending | $445,000 $340/sqft |
09/17/2026 Source: | Listed for Sale | $445,000 -11.00% $340/sqft |
07/22/2024 Source: | Sold | $500,000 $382/sqft |

Find Homes by Property Features in Sacramento, CA


Based on information from California Regional Multiple Listing Service, Inc. as of Nov 04, 2026, 06:45AM and /or other sources. All data, including all measurements and calculations of area, is obtained from various sources and has not been, and will not be, verified by broker or MLS. All information should be independently reviewed and verified for accuracy. Properties may or may not be listed by the office/agent presenting the information. Information being provided is for consumers’ personal, non-commercial use and may not be used for any purpose other than to identify prospective properties consumers may be interested in purchasing. This website may not include listings or property addresses of sellers who have directed their listing brokers to withhold their listing or their property address from display on the Internet. © 2026 California Regional Multiple Listing Service. All Rights Reserved.
 Advertising Broker: William Johnson DRE #01463271 | William Johnson Brokerage
