- Overview
- Description
- Property Details
- Location
- HOA Management
- Facts & Features
- Getting Around
- Nearby Homes



$437,500
Monthly Est:$2,178
 3 Beds
 3 Baths
3 full baths
 2,138sqft
4513 Antietam Crk Trl, Leesburg, FL 34748
$437,500
$2,178/moEst:
Get Pre-Approved
Single Family Residence
Built in 2013
$125/mo HOA
8,513 sqft lot
$205/sq.ft
Description
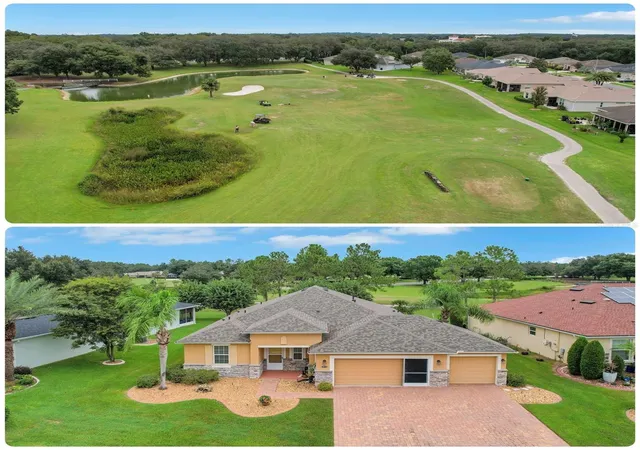
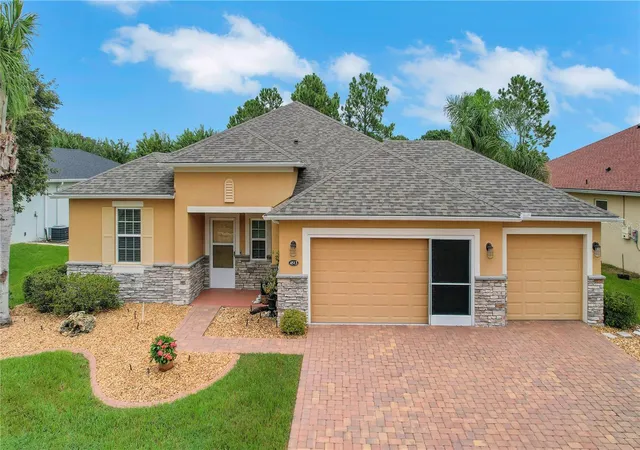
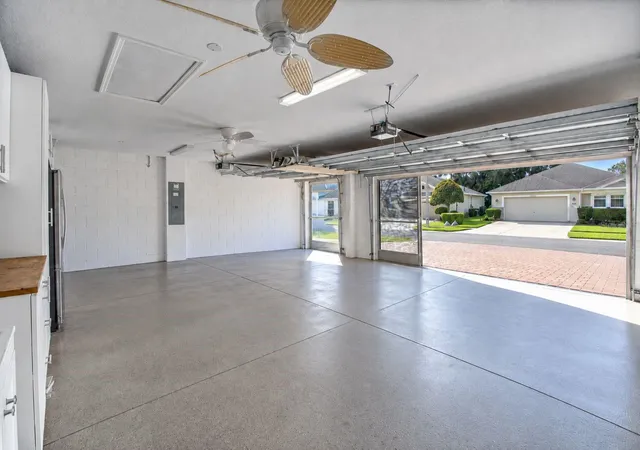
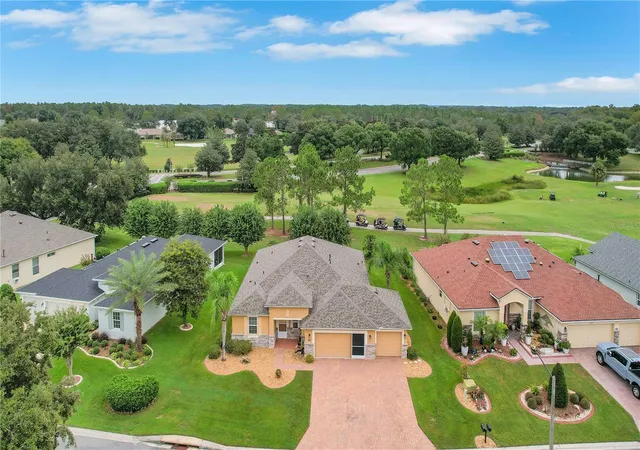
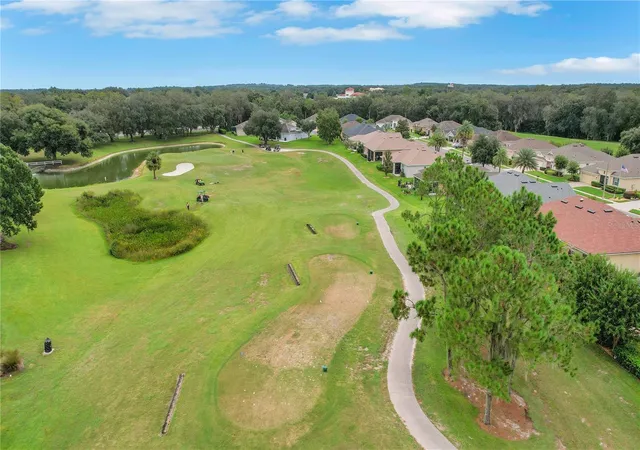
RARE FIND IN ARLINGTON RIDGE: 3-CAR GARAGE | NEW ROOF 6/2026 | TWO MASTER SUITES | DOUBLE OVEN | GOLF COURSE FRONTAGE. Discover a lifestyle of comfort and leisure you’ve waited your whole life for in this charming home located in the popular, high-demand 55+ active adult, guard-gated community of Arlington Ridge. Designed for luxurious, low-maintenance living with stucco construction and a low HOA fee of just $126 per month, this property is the ultimate retreat. FOUR PRIME HIGHLIGHTS: **THE 3 CAR GARAGE: Features ample room for vehicles, golf carts, and extra storage, over 700 sq ft complete with a screened garage door enclosure. **THE TWO MASTERS: Includes two full master suites (ideal for an in-law suite or multi-generational living), each featuring en-suite baths, step-in Roman showers for safety, private water closets, and expansive walk-in closets. **THE DOUBLE OVEN: Gourmet kitchen built for hosting, featuring rich wood cabinets, quartz countertops, a closet pantry, upgraded stainless steel appliances, and a convenient extra wall oven. **THE GOLF COURSE FRONTAGE VIEW: Step through sliding glass doors to your 450 sq. ft. golf-front, always-shady lanai overlooking the fairway, plus two paver patios perfect for grilling and watching sunsets. INTERIOR & ENERGY HIGHLIGHTS: Zero Carpet: 9-foot ceilings and sleek engineered hardwood & tile flooring throughout. Open-Concept Layout: High ceilings seamlessly connect the Great Room, dining area, and chef's kitchen. Turnkey Ready: Indoor laundry room with washer and dryer included. Major Insurance Savings: High construction standards built to modern wind codes, high elevation for flood protection, and low-wind zone status qualify this home for lower). UNBEATABLE HOA VALUE ($126/MONTH INCLUDES): Full lawn care (mowing, edging, and blowing). High-speed 250MB Wi-Fi with router coverage throughout the home. 200+ Cable TV channels with 2 DVRs included RESORT-STYLE COMMUNITY AMENITIES: Located just a 5-minute golf cart ride to the community center: 18-hole championship golf course with year-round tee times (NO mandatory social or golf membership required!). Driving range & putting greens. Heated swimming pools, hot tub, and state-of-the-art fitness facilities. Lighted tennis & pickleball courts, billiards, and a free movie theater. On-site restaurant and tavern. Nearby free boat ramp and fishing pier on a 15,000-acre lake (5 minutes away). Conveniently located near grocery stores, banks, pharmacies, and dining. Just 20 minutes from regional malls and a 12-screen movie theater, 45 minutes from Orlando, major theme parks, and the airport, and 90 minutes from both Daytona Beach and Clearwater!
- Houzeo last checked: 4 hours ago
- Listing updated: October 2, 2026 at 11:32 pm
- Listing Provided by: Regina Rodriguez (352) 269-0450 | CENTURY 21 ALTON CLARK (352) 728-2121
- Source: Stellar MLS-FL | MLS#: G5118406

Property Details
Status
Active
Type
Single Family Residence
No. of Stories
1
County
City
Neighborhood
--
Year Built
2013
HOA Fees
$125/mo
Finished Area
2,138 sqft
Lot Size
8,513 sqft lot
Basement Area
- sqft
MLS Name
Stellar MLS
MLS Number
G5118406
MLS Status
Active
Days on Market
8
Cumulative Days on Market
2

Continue Your Journey in App
Find your dream home, receive real-time updates, and many more!
Download App
Continue Your Journey in App
Find your dream home, receive real-time updates, and many more!
Location
HOA Management
Joni Carey
HOA Fees
$125/ Monthly
Amenities
 Amenities and services may be covered by one or multiple associations and service providers.
 Maintenance
 Club House
 Tennis
 Cable TV
 Golf
Golf
 Internet
 Pool
Pool
 Sports Court
Recreational Facilities
Other
Recreation Facilities
Disclaimer: Amenities are based on third-party information and may vary; buyers must independently verify all amenities, as information is deemed reliable but not guaranteed.
Facts & Features
Rooms
Bedrooms & bathrooms
Bedrooms: 3
Bathrooms: 3
Primary Bedroom
Level: First
Primary Bedroom 2
Level: First
Bedroom 3
Level: First
Den
Level: First
Kitchen
Level: First
Living Room
Level: First
Dining Room
Level: First
Balcony/Porch/Lanai
Level: First
Laundry
Level: First
Interior
Sewer
Public Sewer
Interior Features
Ceiling Fans(s), Eat In Kitchen, High Ceilings, Open Floorplan, Split Bedroom, Stone Counters, Thermostat, Walk In Closet(s)
Appliances
Dishwasher, Dryer, Microwave, Range, Refrigerator, Washer
Window Features
Blinds
Exterior Features
Rain Gutters
Flooring
Hardwood, Tile
Cooling
Central Air
Heating
Central, Natural Gas
Construction
Year Built
Year Built: 2013
Home type
Single Family Residence
Foundation Details
Slab
Architectural Style
Custom
Roof
Shingle
Construction Materials
Block, Stucco
Utilities & Energy
Security Features
Smoke Detector(s)
Water Source
Public
Laundry Features
Inside, Laundry Room
Utilities
Electricity Connected, Fiber Optics, Natural Gas Connected, Underground Utilities, Water Connected
Association Amenities
Cable Tv, Clubhouse, Golf Course, Other, Pickleball Court(s), Pool, Recreation Facilities, Tennis Court(s)
Parking Features
Driveway, Garage Door Opener, Golf Cart Garage, Golf Cart Parking, Oversized
Other Features
Community Features
Clubhouse, Deed Restrictions, Golf Carts Ok, Golf, Pool, Restaurant, Tennis Court(s)
Patio And Porch Features
Covered, Rear Porch, Screened
Lot Features
In County, On Golf Course, Paved
Subdivision Name
Arlington Rdg
Price History
| Date | Event | Price |
|---|---|---|
09/30/2026 Source: | Listed for Sale | $437,500 -0.52% $205/sqft |
01/06/2026 Source: | Listing Removed | $439,777 $206/sqft |
11/06/2025 Source: | Price Decreased | $439,777 -1.15% $206/sqft |
09/05/2025 Source: | Listed for Sale | $444,900 $208/sqft |
09/05/2025 Source: | Price Increased | $444,900 +1.58% $208/sqft |

Show more
Nearby Homes







Find Homes by Property Features in Leesburg, FL
Nearby New Homes For Sale

Based on information from Stellar MLS® through Oct 09, 2026, 02:30PM as submitted to and distributed by MLS GRID. All data is obtained from various sources and may not have been verified by the broker or MLS GRID. Supplied Open House Information is subject to change without notice. All information should be independently reviewed and verified for accuracy. Properties may or may not be listed by the office/agent presenting the information. IDX information is provided exclusively for consumers’ personal non-commercial use. It may not be used for any purpose other than to identify prospective properties consumers may be interested in purchasing. The data is deemed reliable but is not guaranteed by MLS GRID. The use of the MLS GRID Data may be subject to an end-user license agreement prescribed by the Member Participant’s applicable MLS, if any, and as amended from time to time. © 2026 Stellar MLS. All Rights Reserved.
 Advertising Broker: Fred McGill | Simple Showing, Inc