- Overview
- Description
- Property Details
- Location
- Facts & Features
- Getting Around
- Nearby Homes
 New Construction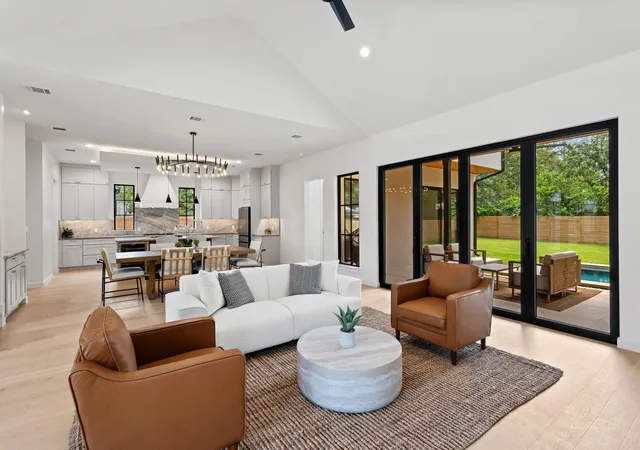
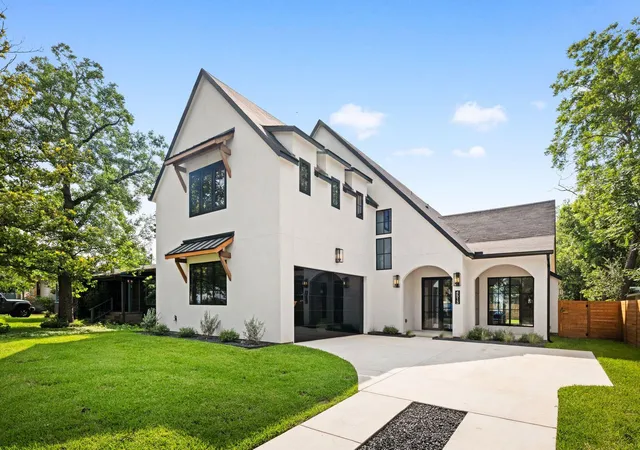

Street View
$1,650,000
Monthly Est:$8,213
 4 Beds
 4 Baths
4 full baths
 3,086sqft
4513 Hank Ave, Austin, TX 78745
$1,650,000
$8,213/moEst:
Get Pre-Approved
Single Family Residence
Built in 2026
$-- HOA
8,995.14 sqft lot
$535/sq.ft
Description
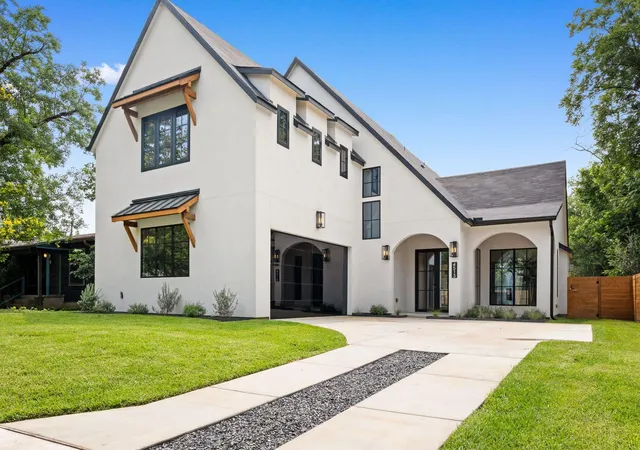
Located in South Austin, this newly constructed residence blends modern architecture, thoughtful design, and exceptional indoor-outdoor living. Spanning 3,086 square feet, the home offers four bedrooms, four full bathrooms, and a private backyard retreat complete with a heated pool and generous outdoor living space. A smooth stucco exterior accented by cream Lueders stone creates striking curb appeal and timeless modern design.
A dramatic vaulted ceiling anchors the main living area, complemented by wide-plank white oak flooring, designer lighting, statement chandeliers, and oversized all-aluminum windows with energy-efficient E-glass that fill the home with natural light. Expansive accordion glass doors seamlessly blend the living area with the covered patio, creating an effortless connection between indoor and outdoor spaces. Glass entry doors create a striking first impression, while mirrored garage doors add a distinctive architectural touch.
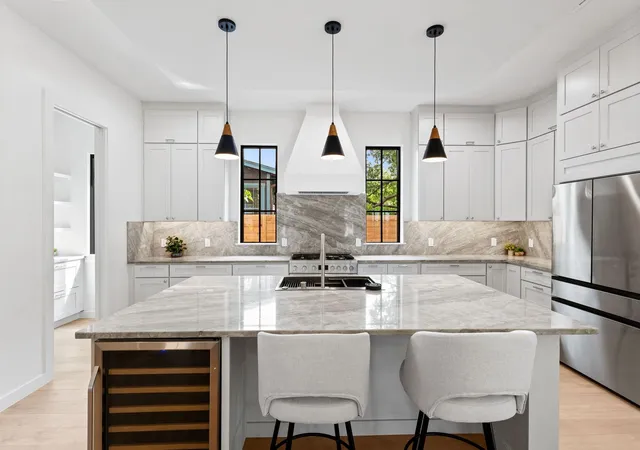
The chef's kitchen is designed for both everyday living and entertaining, featuring quartz countertops, a spacious island, Bosch oven and gas cooktop, wine refrigerator, wet bar, and an adjacent butler's pantry with matching quartz surfaces and abundant storage.
The primary suite offers a refined retreat with a spa-inspired bath finished in warm natural tones. Throughout the home, all bathrooms feature floor-to-ceiling tile, creating a clean and sophisticated aesthetic.
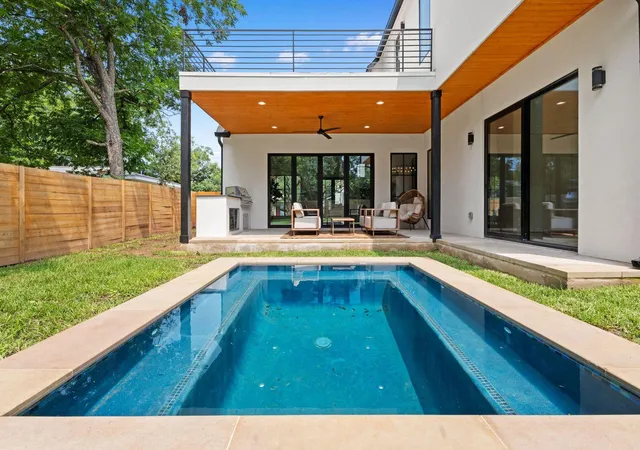
Outdoor living is equally impressive, with a covered patio, built-in grill, cream Lueders stone accents, and a large backyard surrounding the heated pool, an ideal setting for entertaining or relaxing year-round.
Combining elevated finishes, energy-efficient construction, and a sought-after South Austin location, this exceptional new construction home delivers modern luxury with thoughtful attention to detail throughout.
- Houzeo last checked: 4 minutes ago
- Listing updated: September 13, 2026 at 6:48 pm
- Listing Provided by: Grant Thomas (512) 826-5011 , Diana Thomas | Kuper Sotheby's Int'l Realty (512) 261-0008
- Source: Unlock MLS-TX | MLS#: 7204449

Property Details
Status
Active
Type
Single Family Residence
No. of Stories
-
County
City
Neighborhood
Year Built
2026
HOA Fees
-
Finished Area
3,086 sqft
Lot Size
8,995.14 sqft lot
Basement Area
- sqft
MLS Name
Unlock MLS
MLS Number
7204449
MLS Status
Active
Days on Market
105

Continue Your Journey in App
Find your dream home, receive real-time updates, and many more!
Download App
Continue Your Journey in App
Find your dream home, receive real-time updates, and many more!
Location
Facts & Features
Rooms
Bedrooms & bathrooms
Bedrooms: 4
Bathrooms: 4
Interior
Window Features
Aluminum Frames, Energy Star Qualified Windows, Low Emissivity Windows
Appliances
Dishwasher, Gas Cooktop, Free Standing Gas Range, Rnghd, Refrigerator, Free Standing Refrigerator, Self Cleaning Oven, Tankless Water Heater, Wine Refrigerator
Interior Features
Bar, Breakfast Bar, Built In Features, Ceiling Fan(s), Beamed Ceilings, Ceiling High, Ceiling Vaulted, Quartz Counters, Double Vanity, Dry Bar, Eat In Kitchen, Interior Steps, Kitchen Island, Multiple Living Areas, Pantry, Recessed Lighting, Smart Thermostat, Storage, Study/home Office, Walk In Closet(s), Wired For Data
Heating
Central, Fireplace Insert, Fireplace(s), Forced Air
Exterior Features
Gas Grill, Rain Gutters, Lighting, Outdoor Grill, Private Yard
Cooling
Ceiling Fan(s), Central Air, Dual, Electric
Sewer
Public Sewer
Flooring
Laminate, No Carpet, Tile, Wood
Construction
Year Built
Year Built: 2026
Home type
Single Family Residence
Property Condition
New Construction
Construction Materials
Frame, Blown In Insulation, Stucco
Foundation Details
Slab
Roof
Metal, Mixed, Shingle
Utilities & Energy
Water Source
Public
Utilities
Electricity Connected, High Speed Internet, Phone Available, Water Connected
Fireplace Features
Gas
Pool Features
Heated, In Ground, Outdoor Pool, Tile
Parking Features
Garage, Garage Door Opener, Garage Faces Side
Other Features
Community Features
Curbs, High Speed Internet, Street Lights
Disclosures
Seller Disclosure, Seller Provided Survey Available
Subdivision Name
Forest Oaks
Lot Features
Landscaped, Level, Native Plants, Sprinkler Automatic
Patio And Porch Features
Covered, Front Porch, Patio
Price History
| Date | Event | Price |
|---|---|---|
09/13/2026 Source: | Price Decreased | $1,650,000 -2.08% $535/sqft |
08/04/2026 Source: | Listed for Sale | $1,685,000 +287.36% $546/sqft |
08/14/2024 Source: | Price Increased | $435,000 +270.21% $141/sqft |
01/23/2021 Source: | Price Increased | $117,500 +7243.75% $38/sqft |
08/21/2017 Source: | Sold | $1,600 $1/sqft |

South Manchaca Ranks #63 in Austin, TX


Homes

Rental Prices

Median Home Price
Nearby Homes
Find Homes by Property Features in Austin, TX
Nearby New Homes For Sale
Nearby Pre-Owned Homes For Sale

Based on information submitted to the MLS GRID from Unlock MLS through Oct 09, 2026, 04:45AM. All information provided is deemed reliable but is not guaranteed and should be independently verified. Unlock MLS and its affiliates provide the MLS and all content therein “AS IS” and without any warranty, express or implied. All data is obtained from various sources and may not have been verified by broker or MLS GRID. Supplied Open House Information is subject to change without notice. All information should be independently reviewed and verified for accuracy. Properties may or may not be listed by the office/agent presenting the information. The information being provided is for consumers’ personal, non-commercial use. It may not be used for any purpose other than to identify prospective properties consumers may be interested in purchasing. © 2026 Unlock MLS. All Rights Reserved.
 Advertising Broker: Michelle Brecker | Pathway To Home Realty