- Overview
- Description
- Property Details
- Location
- Facts & Features
- Getting Around
- Nearby Homes



$249,000
Monthly Est:$1,239
 3 Beds
 2 Baths
2 full baths
 1,155sqft
4514 Allegheny, San Antonio, TX 78229
$249,000
$1,239/moEst:
Get Pre-Approved
Single Family Residence
Built in 1959
$-- HOA
8,668.44 sqft lot
$216/sq.ft
Description
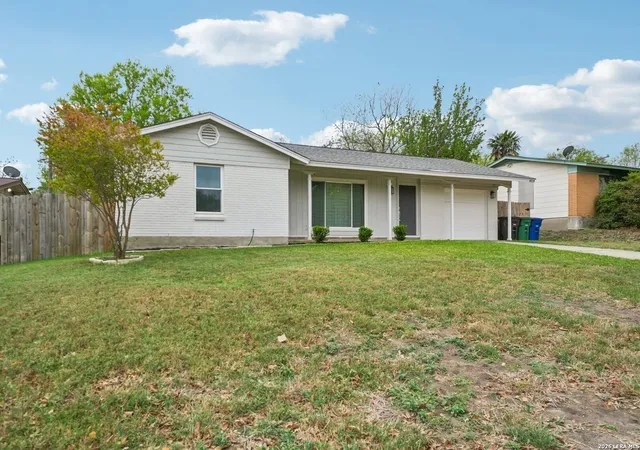
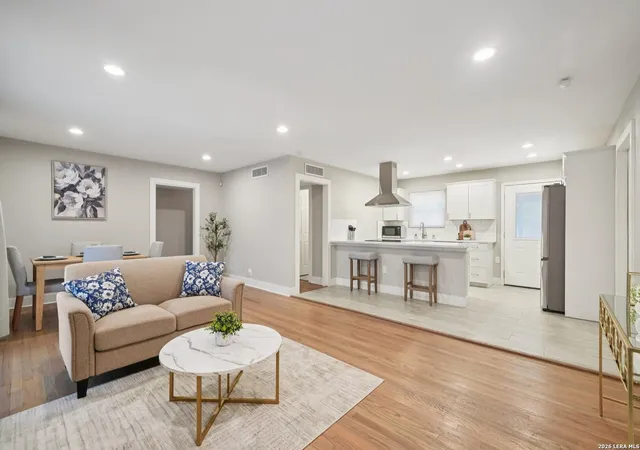
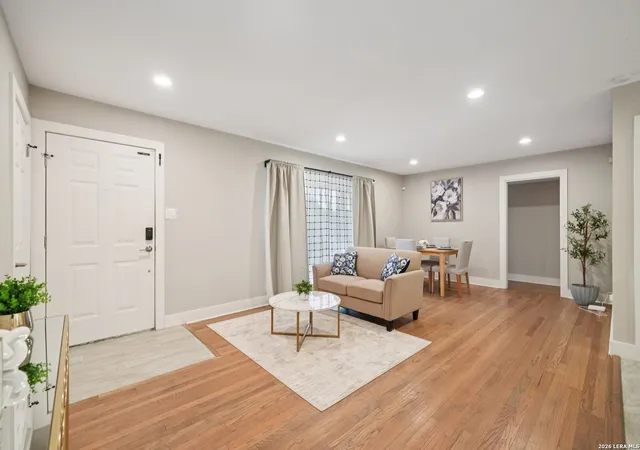
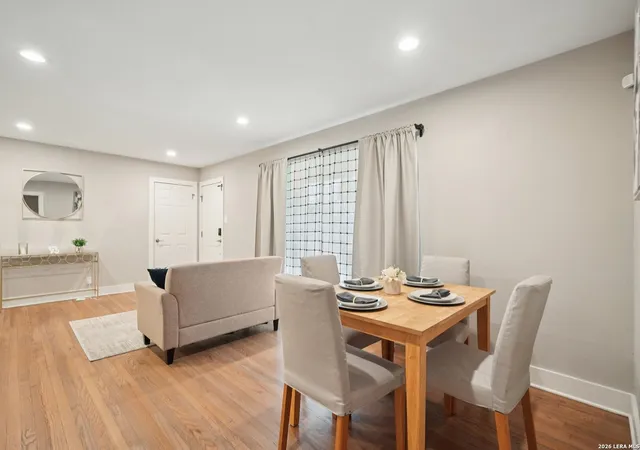
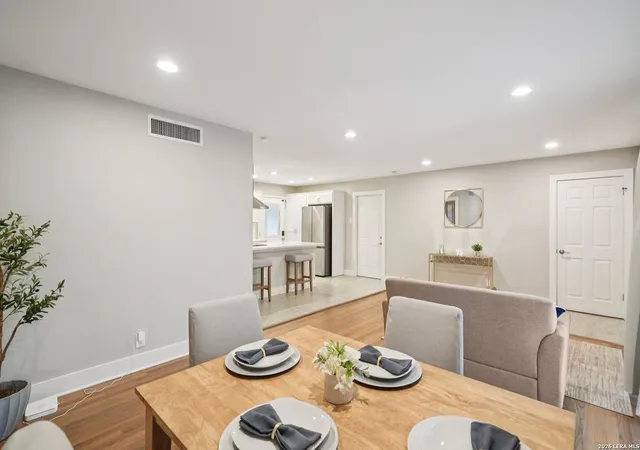
Welcome to 4514 Allegheny, a beautifully maintained single story home located just minutes from the Medical Center and tucked into a neighborhood with no HOA. Enjoy the freedom to truly make the home your own without additional restrictions or monthly fees, all while being close to shopping, dining, and major commuter routes. Major system updates provide peace of mind for the next owner, including a new roof installed in 2022, a new gas water heater in 2023, a new AC system in 2023, new high efficiency windows installed in 2023, and a new privacy fence also completed in 2023. From the moment you arrive, the curb appeal makes a lasting impression. A long driveway leads to the garage, while the charming brick and siding exterior is framed by manicured flower beds and mature landscaping. The covered front porch creates the perfect place to slow down and enjoy a quiet morning with coffee or unwind in the evening while watching the neighborhood pass by. With a spacious front yard, the setting feels open and welcoming before you even step inside. As you walk through the front door, the home immediately feels bright, open, and incredibly well cared for. The combined living and dining area features real hardwood flooring that adds warmth and character while creating a seamless flow into the kitchen. The open layout allows the space to live larger than expected and makes it ideal for everyday living as well as hosting family and friends. The kitchen is beautifully updated with white cabinetry, quartz countertops, stainless steel appliances, and a classic subway tile backsplash. A center island with a breakfast bar provides additional seating and creates a natural gathering space whether you are preparing meals or catching up at the end of the day. Hardwood flooring continues throughout all three bedrooms, adding a cohesive feel and timeless charm. The primary suite offers a cozy retreat with a charming built in bookshelf that adds character and personality to the space. The ensuite bathroom features a single sink vanity, shower, and modern finishes that give the space a fresh, polished feel. The garage adds even more functionality and is set up perfectly for a home workout space with gym mats already in place, along with its own built in AC unit to help keep the space comfortable year round. Step outside and you will find a backyard that truly stands out. The large level lot offers endless possibilities for outdoor living, entertaining, gardening, or simply enjoying the extra space. An extended patio provides a wonderful outdoor gathering area with a pergola style covering that offers both shade and openness. Mature trees add character and natural beauty, and a storage shed provides additional space for tools or outdoor equipment. If you are looking for a truly move in ready home with charm, space, and modern updates, 4514 Allegheny is ready to welcome you home!
- Houzeo last checked: 12 hours ago
- Listing updated: April 21, 2026 at 12:53 am
- Listing Provided by: Shelby Dreher | Keller Williams Heritage (210) 493-3030
- Source: LERA MLS-TX | MLS#: 1954272

Property Details
Status
Pending
Type
Single Family Residence
No. of Stories
-
County
City
Neighborhood
--
Year Built
1959
HOA Fees
-
Finished Area
1,155 sqft
Lot Size
8,668.44 sqft lot
Basement Area
- sqft
MLS Name
LERA MLS
MLS Number
1954272
MLS Status
PND
Days on Market
215

Continue Your Journey in App
Find your dream home, receive real-time updates, and many more!
Continue Your Journey in App
Find your dream home, receive real-time updates, and many more!
Location
Facts & Features
Rooms
Bedrooms & bathrooms
Bedrooms: 3
Bathrooms: 2
Interior
Window Features
All
Utilities & Energy
Fireplace Features
Na
Association Amenities
None
Other Features
Subdivision Name
Glen Oaks Park
Price History
| Date | Event | Price |
|---|---|---|
04/21/2026 Source: | Pending | $249,000 $216/sqft |
04/13/2026 Source: | Contingent (Active Under Contract) | $249,000 $216/sqft |
04/02/2026 Source: | Listed for Sale | $249,000 $216/sqft |

Nearby Homes
Find Homes by Property Features in San Antonio, TX

Based on information from the San Antonio Board of REALTORS® MLS through Nov 02, 2026, 02:15PM. Information is provided exclusively for consumers’ personal, non-commercial use, and it may not be used for any purpose other than to identify prospective properties consumers may be interested in purchasing. The data is deemed reliable but is not guaranteed. © 2026 San Antonio Board of REALTORS - All Rights Reserved.
 Advertising Broker: David Montalvo | CapTex Realty
