- Overview
- Description
- Property Details
- Location
- HOA Management
- Facts & Features
- Getting Around
- Nearby Homes
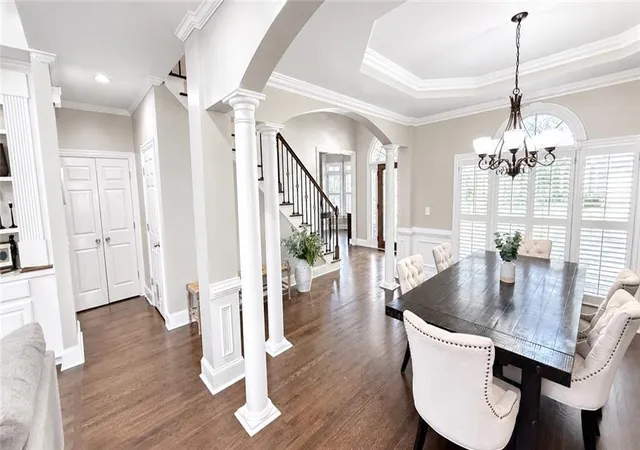

Street View
$895,000
Monthly Est:$4,455
 7 Beds
 6 Baths
5 full baths + 1 half bath
 4,872sqft
4514 Outlook Dr NE, Marietta, GA 30066
$895,000
$4,455/moEst:
Get Pre-Approved
Single Family Residence
Built in 1999
$75/mo HOA
13,547.16 sqft lot
$184/sq.ft
Description
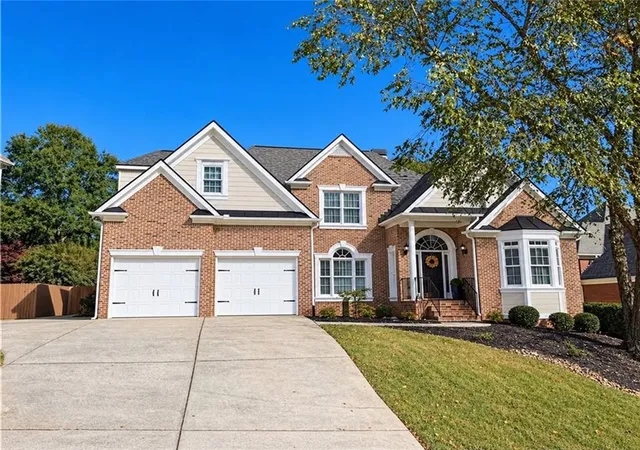
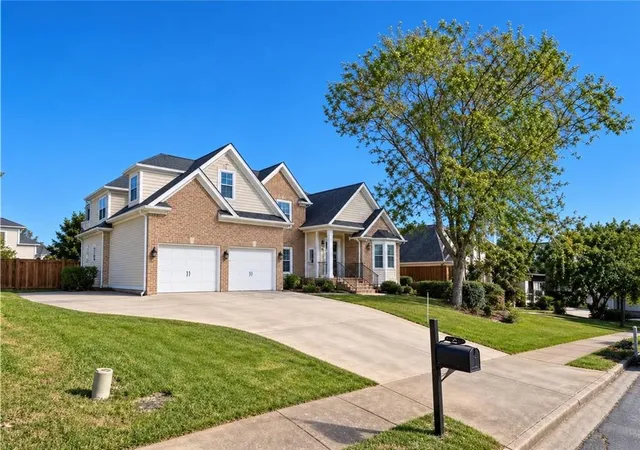
Welcome to 4514 Outlook Drive, where classic East Cobb character meets thoughtfully updated living in the highly sought-after Highland Ridge swim-and-tennis community. This spacious 7-bedroom, 5.5-bath home offers generous scale and an inviting floor plan designed for real family life and effortless entertaining.
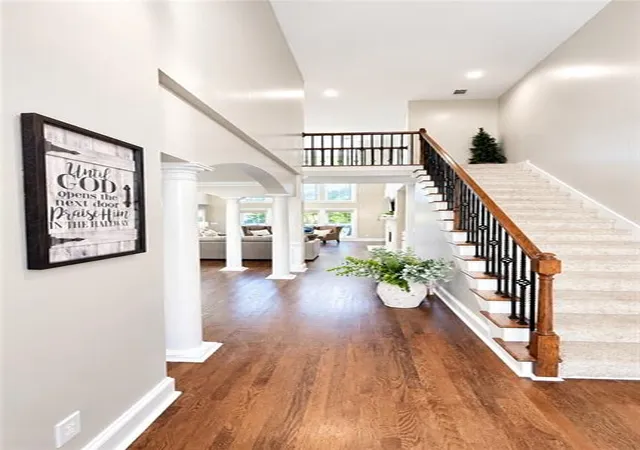
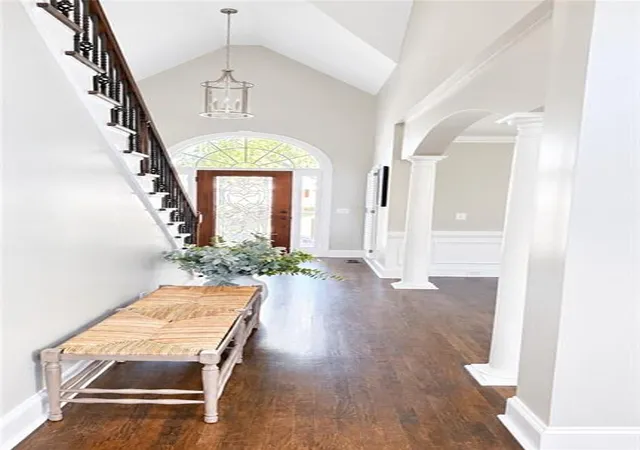
A welcoming foyer with a dramatic arched window and elegant stained-glass door opens to light-filled spaces defined by soaring ceilings, warm hardwood floors, and graceful columns and arches. The formal dining room flows naturally into the great room, which rises to a loft balcony overlooking the living area and centers on a fireplace—perfect for gathering. The kitchen anchors the home with rich dark wood cabinetry, granite countertops, a subway-tile backsplash, and a gas range, opening to casual dining and additional living spaces that feel both open and connected.
The primary suite on the main level delivers true one-level convenience, complete with a finished walk-in closet and a spa-inspired bath featuring a freestanding soaking tub and a glass-enclosed shower. Downstairs, the full finished basement expands the home’s versatility with a Jack-and-Jill bedroom/ bathroom arrangement, a dedicated gym with a mirrored wall and half bath, and a second washer/dryer hookup—ideal for guests, multi-generational living, or an active lifestyle. Additional bedrooms and a dedicated home office provide comfortable, private retreats, while the mudroom with custom built-in cubbies keeps daily life organized. The home has been carefully maintained and upgraded with a tankless water heater and a brand-new roof.
Outside, a beautiful backyard offers a large deck plumbed with natural gas for grilling and a spacious firepit area that invites evening gatherings under the stars.
Residents enjoy Highland Ridge’s active lifestyle with a community pool, tennis courts, and clubhouse. The property sits in the excellent Cobb County school cluster of Davis Elementary, Mabry Middle, and Lassiter High School, with Mabry Park nearby and convenient access to both downtown Roswell and downtown Woodstock, shopping, restaurants, and major corridors.
Plantation shutters, ceiling fans, and cohesive updates throughout create a move-in-ready home that blends traditional charm with modern comfort. Whether you’re looking for room to grow, space to entertain, or simply a well-cared-for residence in one of East Cobb’s most desirable neighborhoods, 4514 Outlook Drive offers the lifestyle you’ve been seeking.
Owner is listing agent.
- Houzeo last checked: 1 minute ago
- Listing updated: October 27, 2026 at 7:04 pm
- Listing Provided by: PAUL CARLAN (678) 749-4201 | Chapman Hall Realty (404) 252-4512
- Source: First Multiple Listing Service-GA | MLS#: 7858144

Property Details
Status
Pending
Type
Single Family Residence
No. of Stories
-
County
City
Neighborhood
--
Year Built
1999
HOA Fees
$75/mo
Finished Area
4,872 sqft
Lot Size
13,547.16 sqft lot
Basement Area
- sqft
MLS Name
First Multiple Listing Service
MLS Number
7858144
MLS Status
Pending
Days on Market
13

Continue Your Journey in App
Find your dream home, receive real-time updates, and many more!
Continue Your Journey in App
Find your dream home, receive real-time updates, and many more!
Location
HOA Management
N/A
HOA Fees
$900/ Annually
Amenities
 Amenities and services may be covered by one or multiple associations and service providers.
 Trash Pickup
 Tennis
 Reserve Fund
Swim
Disclaimer: Amenities are based on third-party information and may vary; buyers must independently verify all amenities, as information is deemed reliable but not guaranteed.
Facts & Features
Rooms
Bedrooms & bathrooms
Bedrooms: 7
Bathrooms: 6
Interior
Appliances
Dishwasher, Disposal, Double Oven, Dryer, Gas Cooktop, Microwave, Refrigerator, Tankless Water Heater, Washer
Exterior Features
Gas Grill, Private Yard
Window Features
Wood Frames
Interior Features
Crown Molding, Disappearing Attic Stairs, Recessed Lighting, Vaulted Ceiling(s), Walk In Closet(s)
Flooring
Carpet, Ceramic Tile, Hardwood, Laminate
Cooling
Ceiling Fan(s), Central Air, Multi Units
Heating
Central, Natural Gas
Sewer
Public Sewer
Construction
Year Built
Year Built: 1999
Home type
Single Family Residence
Architectural Style
Traditional
Construction Materials
Brick Front, Hardi Plank Type
Roof
Composition, Ridge Vents, Shingle
Foundation Details
Concrete Perimeter
Property Condition
Resale
Utilities & Energy
Fireplace Features
Brick, Gas Starter
Utilities
Cable Available, Electricity Available, Natural Gas Available, Phone Available, Sewer Available, Underground Utilities, Water Available
Security Features
Carbon Monoxide Detector(s), Fire Alarm, Smoke Detector(s)
Pool Features
None
Parking Features
Driveway, Garage, Garage Door Opener, Garage Faces Front, Kitchen Level
Basement
Daylight, Exterior Entry, Finished, Finished Bath, Full, Interior Entry
Laundry Features
Electric Dryer Hookup, In Basement, In Garage, Sink
Electric
Other
Water Source
Public
Other Features
Subdivision Name
Highland Ridge
Patio And Porch Features
Deck
Community Features
Homeowners Assoc, Near Schools, Near Shopping, Near Trails/greenway, Pool, Sidewalks, Tennis Court(s)
Lot Features
Back Yard, Private, Sloped
Price History
| Date | Event | Price |
|---|---|---|
10/27/2026 Source: | Pending | $895,000 $184/sqft |
10/23/2026 Source: | Listed for Sale | $895,000 +145.21% $184/sqft |
01/11/2013 Source: | Sold | $365,000 $75/sqft |

Nearby Homes

Find Homes by Property Features in Marietta, GA
Nearby New Homes For Sale

Listings identified with the FMLS IDX logo come from FMLS and are held by brokerage firms other than the owner of this website. The listing brokerage is identified in any listing details. Information is deemed reliable but is not guaranteed. If you believe any FMLS listing contains material that infringes your copyrighted work, please click here to review our DMCA policy and learn how to submit a takedown request. © 2026 First Multiple Listing Service, Inc.
The listing broker’s offer of compensation is made only to participants of the MLS where the listing is filed.
 Advertising Broker: Fred McGill | Simple Showing, Inc
