Realty Solution
Powered by 
- 0
- 2
- Overview
- Description
- Property Details
- Location
- HOA Management
- Facts & Features
- Getting Around
- Nearby Homes




Listed by: Jim Pascucci (818) 444-8378 DRE #00686667 | Pinnacle Estate Properties (805) 222-6000
$3,999,000
Monthly Est:$19,904
 4 Beds
 4 Baths
3 full baths + 1 half bath
 4,643sqft
4514 Rayburn, Westlake Village, CA 91362
$3,999,000
$19,904/moEst:
Get Pre-Approved
Single Family Residence
Built in 1986
$120/mo HOA
30,492 sqft lot
$861/sq.ft
Description
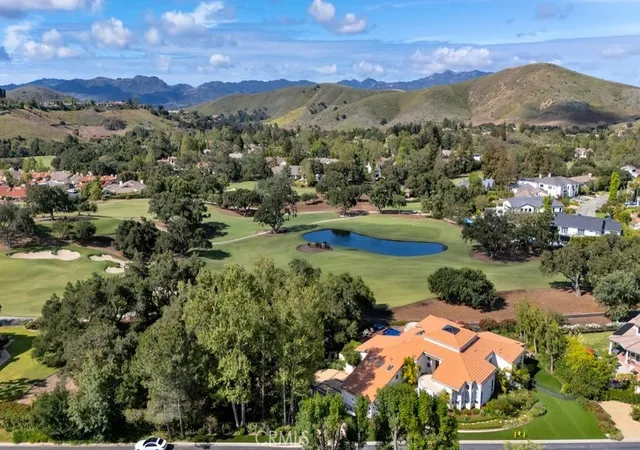
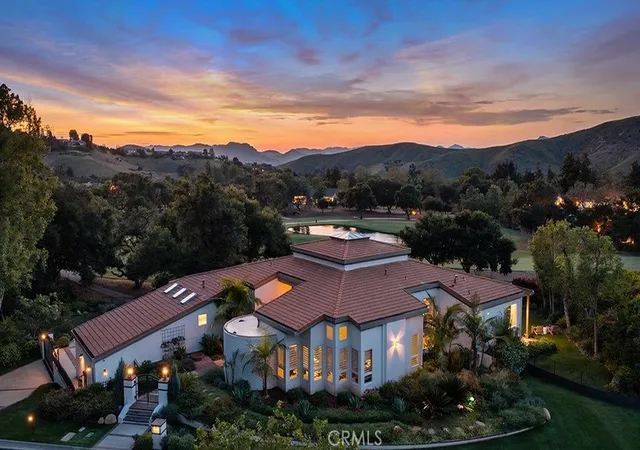
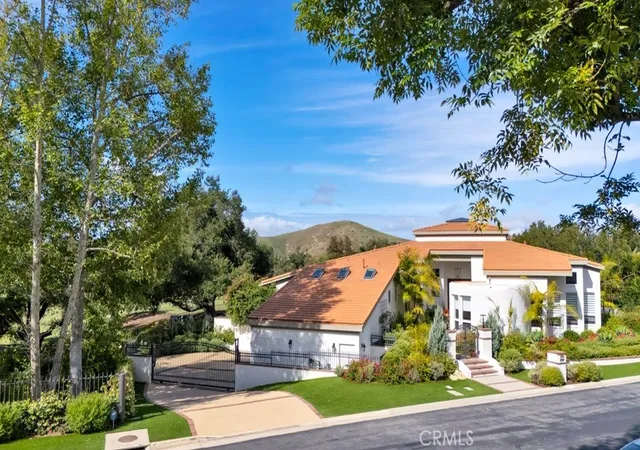
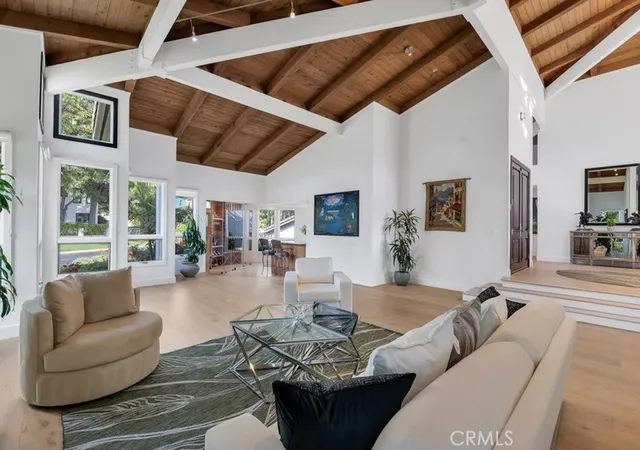
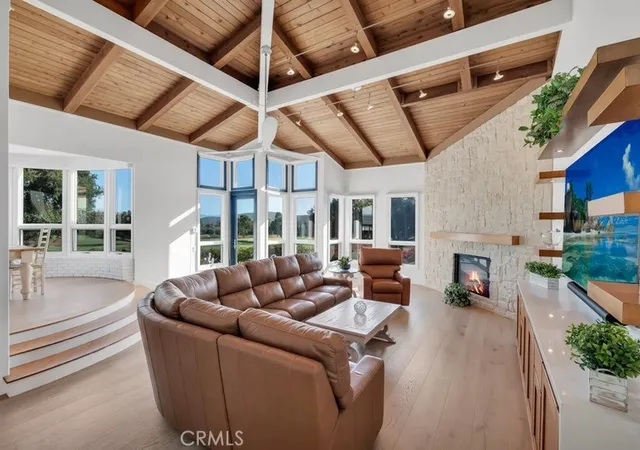
TRUE LUXURY where timeless architectural design and quality merges with inspired country club living and unique ENDURING investment class value. With the luxury trend STRONGLY moving in the direction of Ventura County/North Ranch neighborhoods in idyllic Westlake Village, ‘SANCTUARY’ . . . is one of the most prolific and extraordinary SINGLE STORY (couple steps) and privately CUSTOM GATED VIEW ESTATES anywhere in the world . . . where CUSTOM WORLD CLASS LUXURY (completely remodeled and updated, shows like NEW construction) Contemporary architecture is sited on OVER 300 feet of the $20 Million Dollar remodel of North Ranch Country Club Golf Course, LAKESIDE AND CREEKSIDE FRONTAGE, (YOU READ THAT CORRECTLY . . . OVER 300 FEET), complete with your own PRIVATE FOREST WITH CREEK. Located in the heart of North Ranch and SURROUNDED by SOLD Multi-Million-Dollar estates up to $13 Million, the STARS ALIGN with the premium highly sought after location, the RARE and valuable estate grounds with EXPLOSIVE VIEWS and the high end ultra expensive architectural custom construction. REPLACEMENT COST WOULD EASILY EXCEED $7 million. There are numerous botanical gardens, lemon trees, grape vines and fragrant jasmine that lie under massive canopies of majestic oak trees, sycamores, olive trees and specimen palms and ferns. The ZEN-LIKE indoor/outdoor living experience is breathtaking. DRENCHED IN NATURAL LIGHT with multiple sky-lights, the TIMELESS BEAUTY of Wood, Glass and Stone with MASSIVE TOWERING TIMBERS, open beamed ceilings are hand-crafted by master artisans into a BOLD Rustic Contemporary work of art. OPEN CONCEPT is taken to an entirely new level with the continuation of the open beamed ceilings in all living areas and 'sight lines.' The sense of WIDE-OPEN space transcends all boundaries and limits. The EXPLOSIVE HEAD-ON VIEWS transform the 30,492 Sq. Ft architect-designed ESTATE GROUNDS into a 20-acre botanical paradise. Expansive rolling green lawns, waterfalls, your own running creek, stone pathways, decks, custom all-tiled pool and spa, outdoor kitchen, colorful boulders, Fire & Water bowls. This is so much more than a place to call home, The 4,642 Sq. Ft ONE STORY (couple steps) estate is LUXURY PERSONIFIED with new wide plank white oak hardwood floors, new Andersen black sliders and doors, massive wood beams with steel girding, smooth plaster elevations, artisan tiles inside and out, CONCESSIONS.
- Houzeo last checked: 4 minutes ago
- Listing updated: September 30, 2026 at 7:02 am
- Source: California Regional MLS-CA | MLS#: SR26163044

Property Details
Status
Pending
Type
Single Family Residence
No. of Stories
1
County
City
Neighborhood
--
Year Built
1986
HOA Fees
$120/mo
Finished Area
4,643 sqft
Lot Size
30,492 sqft lot
Basement Area
- sqft
MLS Name
California Regional MLS
MLS Number
SR26163044
MLS Status
Pending
Days on Market
68
Cumulative Days on Market
59

Continue Your Journey in App
Find your dream home, receive real-time updates, and many more!
Download App
Continue Your Journey in App
Find your dream home, receive real-time updates, and many more!
Location
HOA Management
Fairway Oaks
HOA Fees
$120/ Monthly
Amenities
 Amenities and services may be covered by one or multiple associations and service providers.
 Security Guard
Disclaimer: Amenities are based on third-party information and may vary; buyers must independently verify all amenities, as information is deemed reliable but not guaranteed.
Facts & Features
Rooms
Bedrooms & bathrooms
Bedrooms: 4
Bathrooms: 4
Interior
Exterior Features
Rain Gutters, Fire Pit
Sewer
Public Sewer, Sewer Tap Paid
Interior Features
Beamed Ceilings, Breakfast Bar, Built In Features, Ceiling Fans, Cathedral Ceilings, Dry Bar, Separate Formal Dining Room, Eat In Kitchen, High Ceilings, In Law Floorplan, Open Floorplan, Pantry, Stone Counters, Storage, Solid Surface Counters, Wired For Data, Bar, Wired For Sound, All Bedrooms Down, Bedroom On Main Level, Entrance Foyer
Heating
Central, Forced Air, Zoned
Flooring
Wood
Appliances
Six Burner Stove, Built In Range, Barbecue, Convection Oven, Double Oven, Dishwasher, Gas Cooktop, Disposal, Gas Water Heater, Ice Maker, Microwave, Refrigerator, Range Hood, Self Cleaning Oven, Vented Exhaust Fan, Water To Refrigerator, Water Heater, Water Purifier, Dryer, Washer
Cooling
Central Air, Dual, Zoned
Window Features
Blinds, Double Pane Windows
Construction
Year Built
Year Built: 1986
Home type
Single Family Residence
Foundation Details
Combination, Raised, Slab
Property Condition
Updated Remodeled, Turnkey
Architectural Style
Contemporary
Roof
Concrete
Construction Materials
Drywall, Frame, Glass, Concrete, Plaster, Stone, Stucco, Steel
Utilities & Energy
Association Amenities
Security
Water Source
Public
Utilities
Cable Connected, Electricity Connected, Natural Gas Connected, Phone Available, Sewer Connected, Underground Utilities, Water Connected
Laundry Features
Washer Hookup, Electric Dryer Hookup, Gas Dryer Hookup, Laundry Room
Fireplace Features
Family Room, Gas, Living Room
Parking Features
Door Multi, Direct Access, Driveway, Garage, Garage Door Opener, Gated, Paved, Private, Garage Faces Side, Storage
Pool Features
Filtered, Gunite, Gas Heat, Heated, In Ground, Private, Waterfall
Security Features
Security System, Carbon Monoxide Detectors, Fire Detection System, Smoke Detectors, Security Lights
Electric
Electricity On Property, Volts220in Garage, Volts220in Kitchen, Volts220in Laundry, Volts220for Spa
Other Features
Disclosures
Covenants Restrictions Disclosure, Earthquake Insurance Available, Hoa Disclosure, Home Warranty, Principal Is Real Estate Licensed, Seller Will Pay Sec1termite
Lot Features
Back Yard, Front Yard, Garden, Greenbelt, Sprinklers In Rear, Sprinklers In Front, Irregular Lot, Lawn, Landscaped, Level, On Golf Course, Sprinklers Timer, Sprinklers On Side, Sprinkler System, Trees, Yard
Subdivision Name
Fairway Oaks (754)
Community Features
Biking, Dog Park, Foothills, Golf, Gutters, Hiking, Lake, Park
Patio And Porch Features
Concrete, Covered, Deck, Open, Patio, Wrap Around
Price History
| Date | Event | Price |
|---|---|---|
09/29/2026 Source: | Pending | $3,999,000 $861/sqft |
08/14/2026 Source: | Price Increased | $3,999,000 +14441.82% $861/sqft |
08/14/2026 Source: | Listed for Sale | $27,500 -99.36% $6/sqft |
08/01/2026 Source: | Price Increased | $4,299,000 +17446.94% $926/sqft |
06/14/2026 Source: | Listed for Sale | $24,500 -10.91% $5/sqft |

Show more
Getting Around 4514 Rayburn
Bike Score®

Somewhat Bikeable
4/100
Walk Score®

Car-Dependent
3/100
Transit Score®

No Nearby Transit
0/100
Data provided by Redfin
Nearby Homes


Find Homes by Property Features in Westlake Village, CA
Nearby New Homes For Sale


Based on information from California Regional Multiple Listing Service, Inc. as of Oct 09, 2026, 12:45AM and /or other sources. All data, including all measurements and calculations of area, is obtained from various sources and has not been, and will not be, verified by broker or MLS. All information should be independently reviewed and verified for accuracy. Properties may or may not be listed by the office/agent presenting the information. Information being provided is for consumers’ personal, non-commercial use and may not be used for any purpose other than to identify prospective properties consumers may be interested in purchasing. This website may not include listings or property addresses of sellers who have directed their listing brokers to withhold their listing or their property address from display on the Internet. © 2026 California Regional Multiple Listing Service. All Rights Reserved.
 Advertising Broker: William Johnson DRE #01463271 | William Johnson Brokerage